
3602 OAKWOOD DRIVEWESLEY CHAPEL, FL 33543
Due to the health concerns created by Coronavirus we are offering personal 1-1 online video walkthough tours where possible.
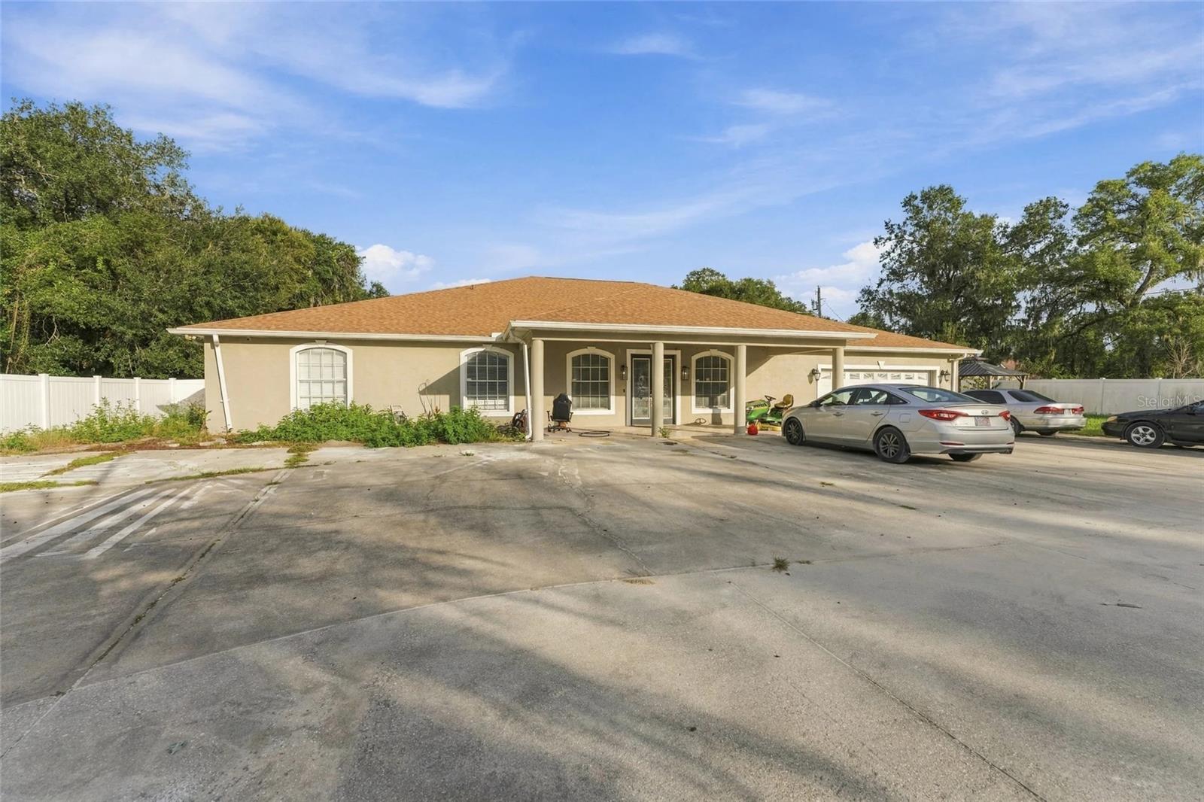
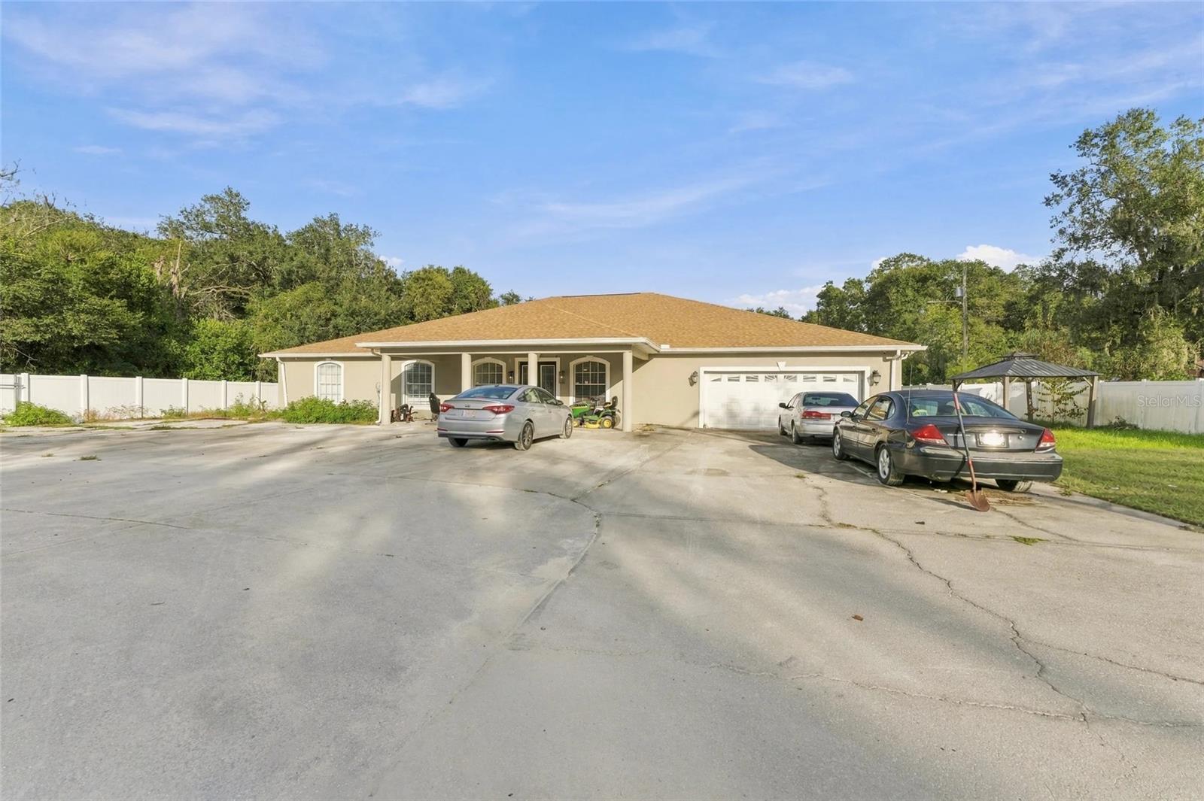
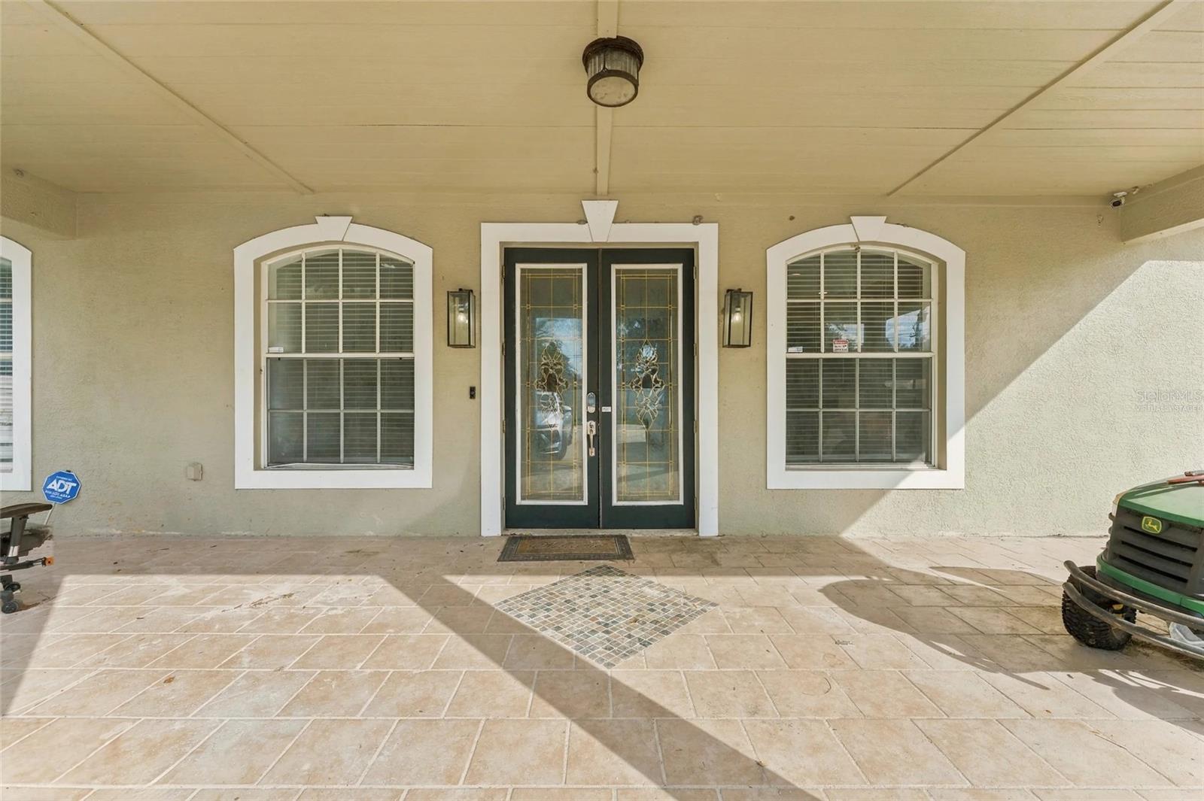
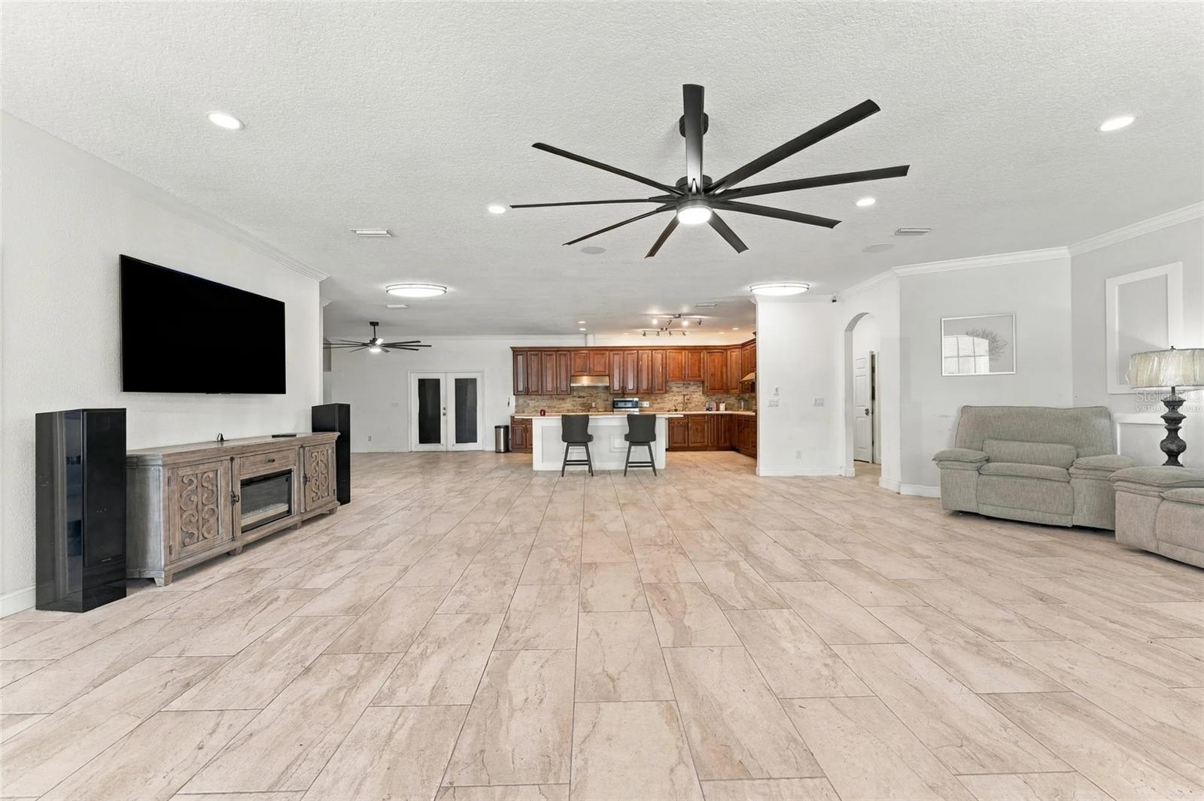
If you’ve been looking for a home with plenty of space, this one might actually have more than you know what to do with! Tucked away on a fully fenced acre in a desirable area of Wesley Chapel, this sprawling single-story home offers over 5,000 square feet of heated living space, 4 spacious bedrooms, 3 full bathrooms, 2 half bathrooms, and what feels like an endless supply of bonus rooms. And that’s before we even get to the additional building outside! Let’s start with the kitchen, because it’s hard to miss. This thing is MASSIVE. Featuring an oversized island, an abundance of wood cabinetry, counter space for days, stainless steel appliances, and double wall ovens, there’s plenty of room to cook, entertain, or have six people standing around talking while one person actually does the cooking. The expansive living areas offer even more room to spread out, making this home ideal for anyone who appreciates having a little extra breathing room. All four bedrooms are generously sized, with three offering their own ensuite bathrooms. The owner’s suite takes things a step further with an enormous bedroom, a spacious bathroom featuring a huge walk-in shower with dual shower heads, and an additional bonus room currently being used as a private movie theater. Yes, the owner’s suite has its own movie theater. Because apparently a big bedroom and bathroom weren’t enough. And speaking of bonus rooms, we hope you like options. There’s an additional flex room without a closet that could work as an office, playroom, hobby space, or whatever else you need. The garage has been converted into a space previously used as a recording studio, with the potential to convert it back to a functional garage. The recording equipment does not convey, and the converted garage is not included in the advertised heated square footage. The enclosed patio is currently living its best life as a party room, complete with a barber station. It’s an unexpected combination, but that’s kind of the theme here. There are so many ways to make these spaces your own. Think you’ve seen everything? Not quite. There’s an ENTIRE SEPARATE BUILDING featuring several additional rooms surrounding a wide-open central space that’s perfect for entertaining. Previously used as additional recording space and a man cave, this building offers an incredible amount of flexibility for hobbies, gatherings, creative projects, or simply having a place to escape for a while. And the best part? None of this additional space is included in the home’s 5,000+ square footage! Outside, the fully fenced acre includes your very own basketball court and plenty of yard space to enjoy. Located along a dirt road in Wesley Chapel, the property offers a tucked-away setting while keeping you close to the shopping, dining, and conveniences the area is known for. This is not your typical four-bedroom home. It’s big, it’s unique, and it has enough flexible space to accommodate just about every hobby you’ve ever picked up (including the ones you swore you’d stick with). Come see it in person. Just don’t be surprised if you finish the tour and realize there’s still a room you haven’t seen.
| 4 days ago | Listing updated with changes from the MLS | |
| 5 days ago | Status changed to Active | |
| a week ago | Listing first seen on site |

Listing information is provided by Participants of the Stellar MLS. IDX information is provided exclusively for personal, non-commercial use, and may not be used for any purpose other than to identify prospective properties consumers may be interested in purchasing. Information is deemed reliable but not guaranteed. Properties displayed may be listed or sold by various participants in the MLS Copyright 2026, Stellar MLS.
Last checked: 2026-11-11 12:34 PM EST
Did you know? You can invite friends and family to your search. They can join your search, rate and discuss listings with you.