
20300 LEONARD - LOT 33LUTZ, FL 33558
Due to the health concerns created by Coronavirus we are offering personal 1-1 online video walkthough tours where possible.
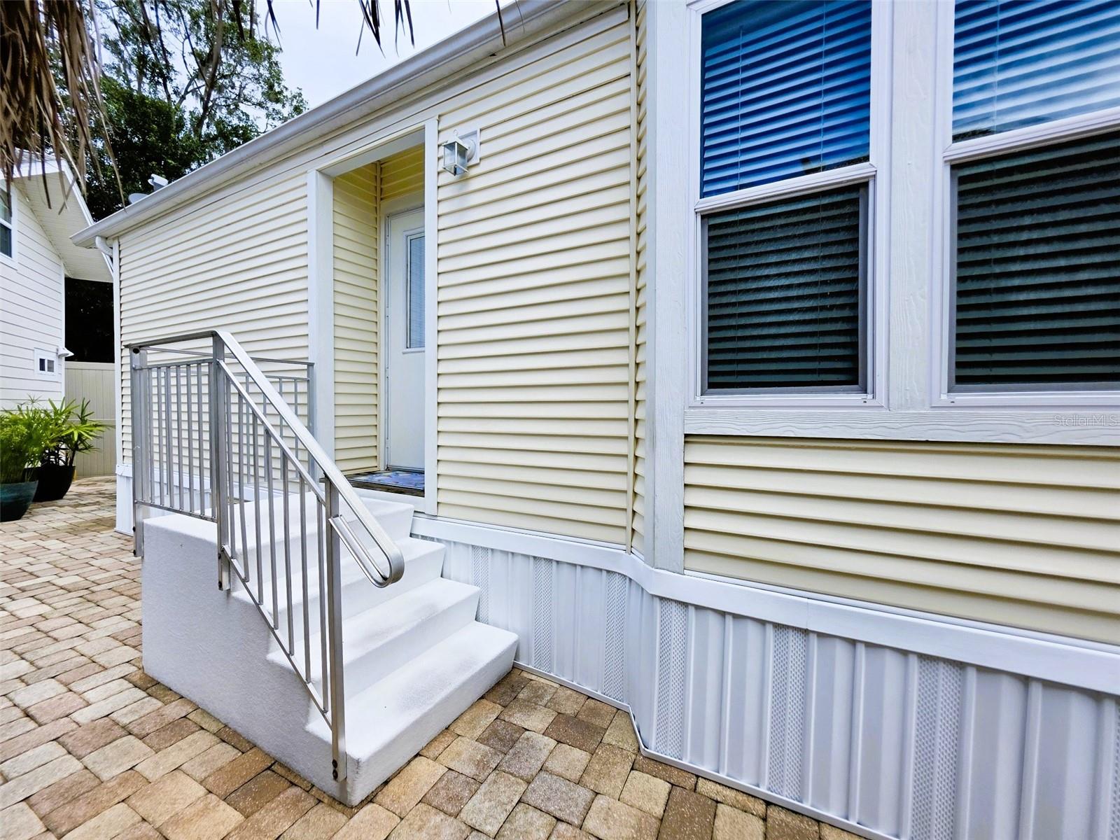
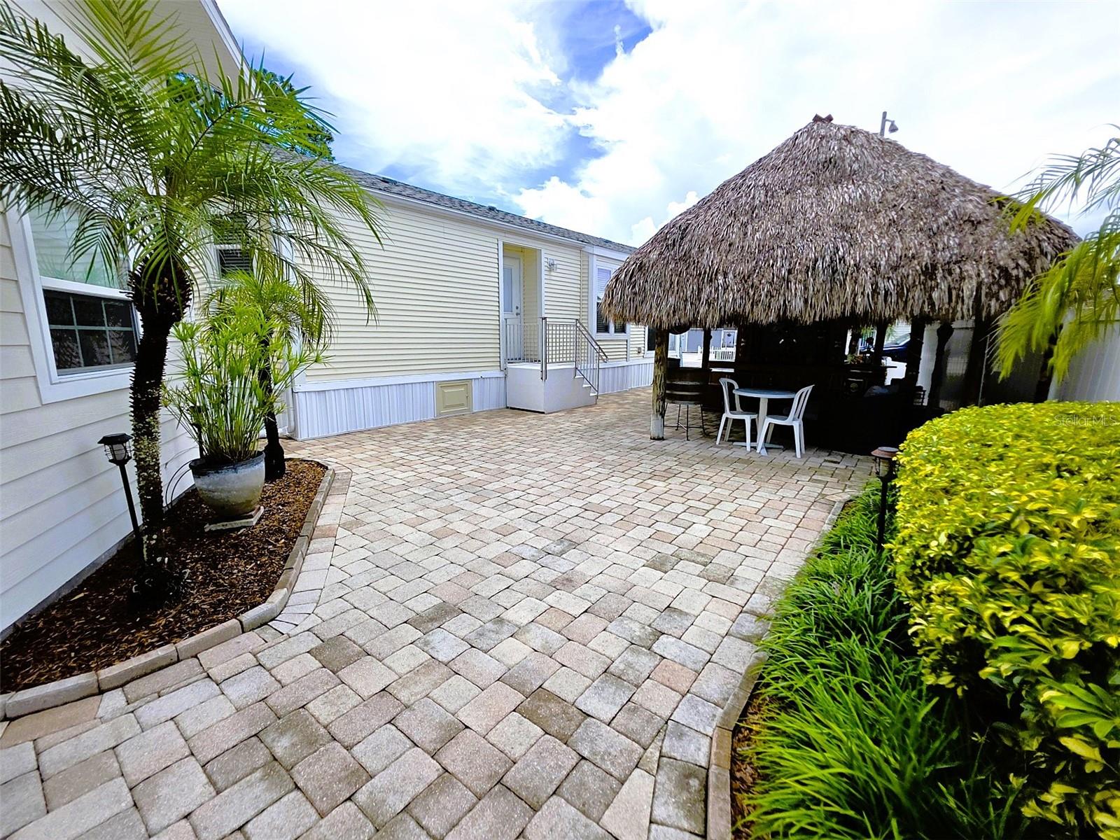
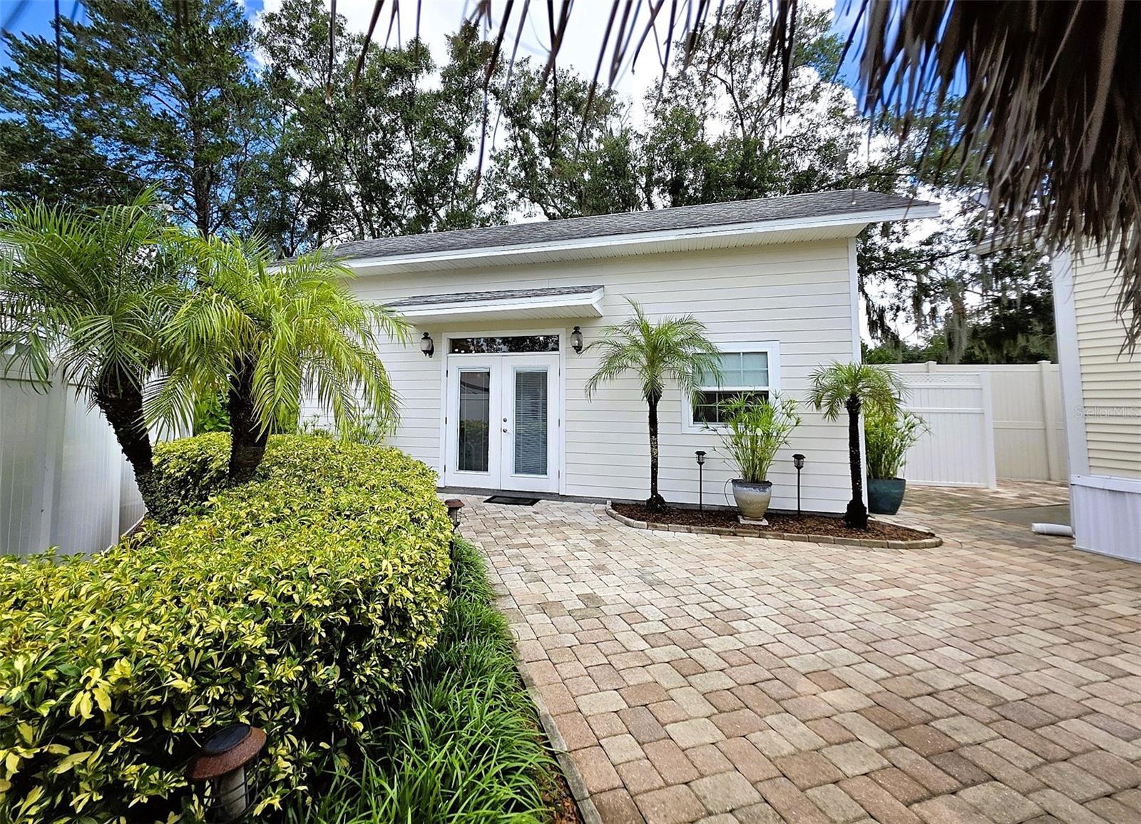
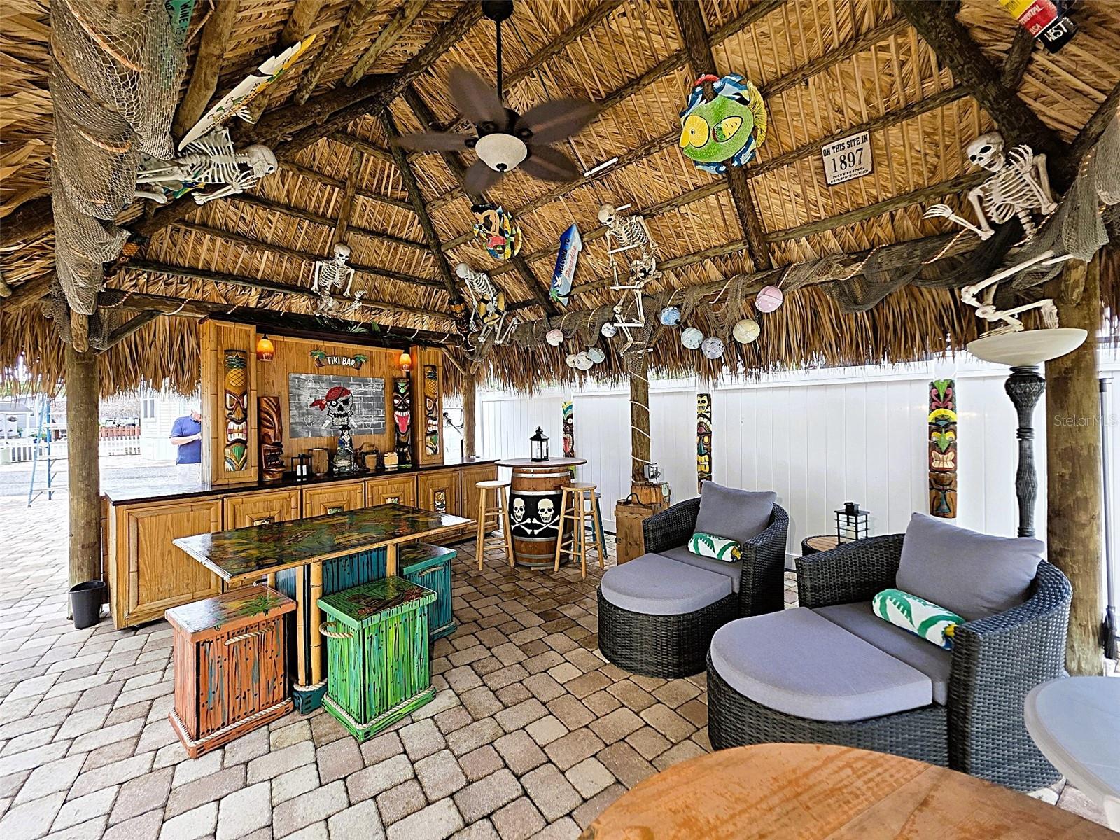
Well-maintained one-owner home with a beachy tropical vibe located in the gated nudist community of Paradise Pines. This one-of-a-kind property has a 530 sq ft primary residence, a 540 sq ft detached guest quarters, and a 16' x 20' Tiki Hut for outdoor living and entertaining. Thie owners have taken meticulous care of this lovely, upgraded Palm Harbor home with a slab foundation and custom amenities throughout. The kitchen features raised-panel wood cabinetry, smooth-top range, built-in microwave, dual stainless sink, 3-door stainless steel refrigerator, dining area, and plenty of counter space. The light and bright living room has lots of windows and room to relax. The main home primary bedroom has a built-in dresser, upper/lower nightstand cabinets, and built-in drawers/closets with sliding mirror doors. A full bath features a raised vanity with upper/lower cabinets, linen closet, and step-in tile-surround shower with glass doors. Need a work space? The built-in desk & shelf and additional upper/lower cabinet storage are perfect for a computer, printer, and files. This beautiful home has vaulted ceilings and crown molding throughout, dual-pane windows, ceiling fans, and neutral colors/ceramic tile. Have family and friends who want to visit? You’ll love the separate guest quarters with Hardie board cement fiber siding, dual French door entry with transom window, a dedicated 2-ton AC, and slab foundation. The guest quarters has vaulted volume ceilings, a cozy living room, kitchen with solid surface counter, stainless sink, refrigerator, upper/lower cabinets, and dining space. The structure has a loft with ladder access, attic storage, a half bath, utility room with shelving, and full-size front-load washer and dryer. Enjoy outdoor living under the 16’ x 20’ Tiki Hut with recently thatched roof, cabinet storage, and brick paver patio. The spacious lot has vinyl fencing and a rear garden area with irrigation sprinklers. A few other amenities include a hot & cold outdoor shower, water filtration system, and brick paver driveway for off-street parking. Paradise Pines is a gated nudist community with a clubhouse, pool, coin laundry, and social gathering area. Association approval is required including an application, fee, background check, and membership in a recognized nudist organization. Buyer is responsible for verifying all information, details, and dimensions. Condo association approval of Buyer is required including an application, fee, and background check.
| 13 hours ago | Listing updated with changes from the MLS® | |
| 19 hours ago | Listing first seen on site |

Listing information is provided by Participants of the Stellar MLS. IDX information is provided exclusively for personal, non-commercial use, and may not be used for any purpose other than to identify prospective properties consumers may be interested in purchasing. Information is deemed reliable but not guaranteed. Properties displayed may be listed or sold by various participants in the MLS Copyright 2026, Stellar MLS.
Last checked: 2026-09-08 05:53 AM EDT