
17874 ALTHEA BLUE PLACELUTZ, FL 33558
Due to the health concerns created by Coronavirus we are offering personal 1-1 online video walkthough tours where possible.
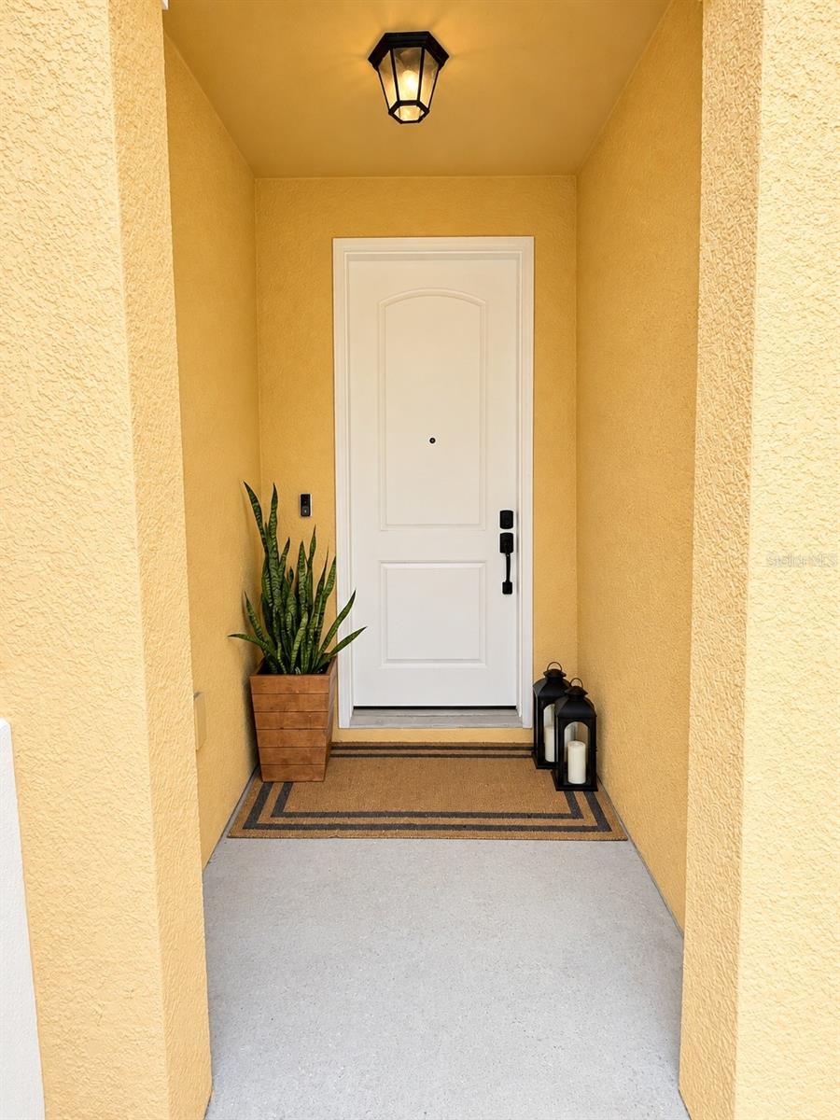
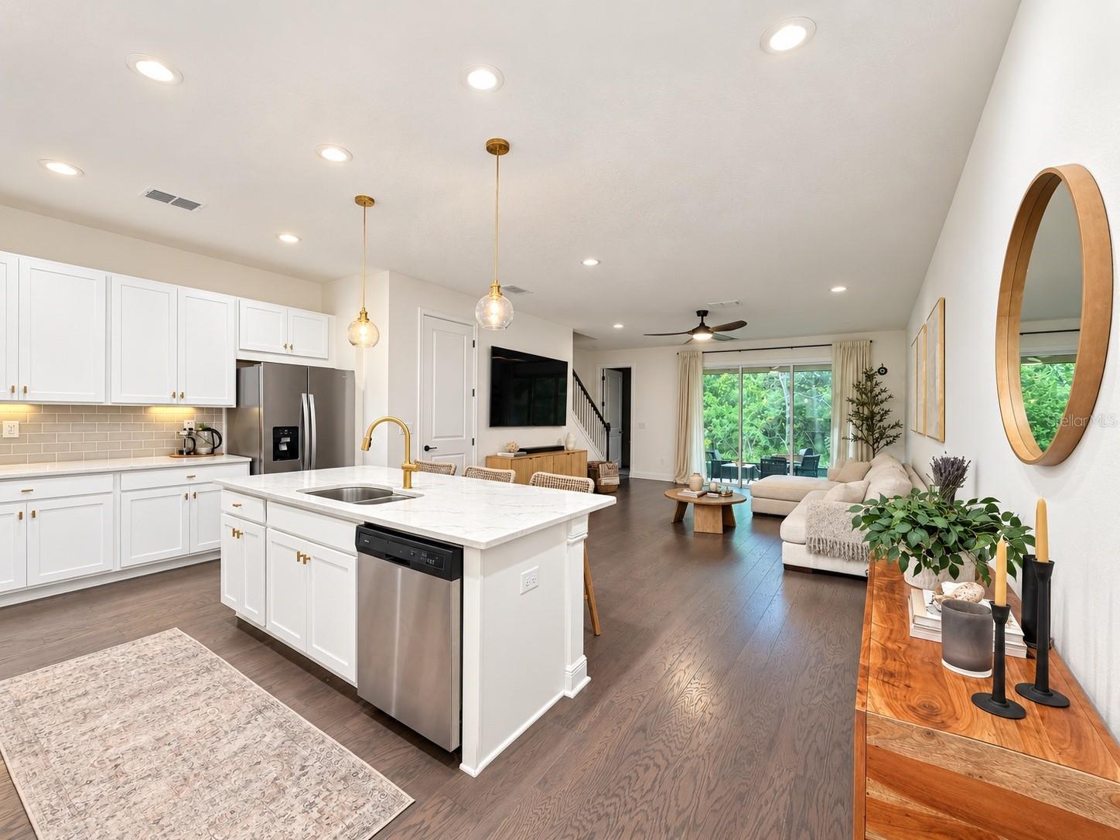
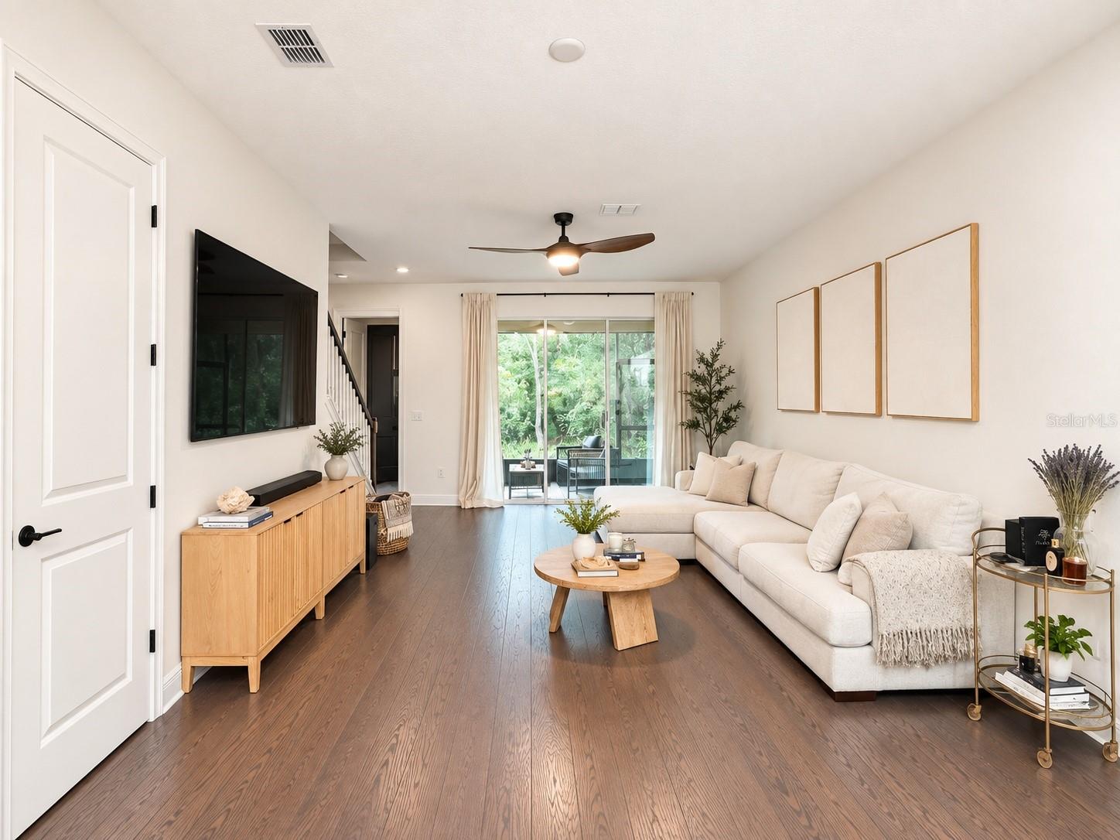
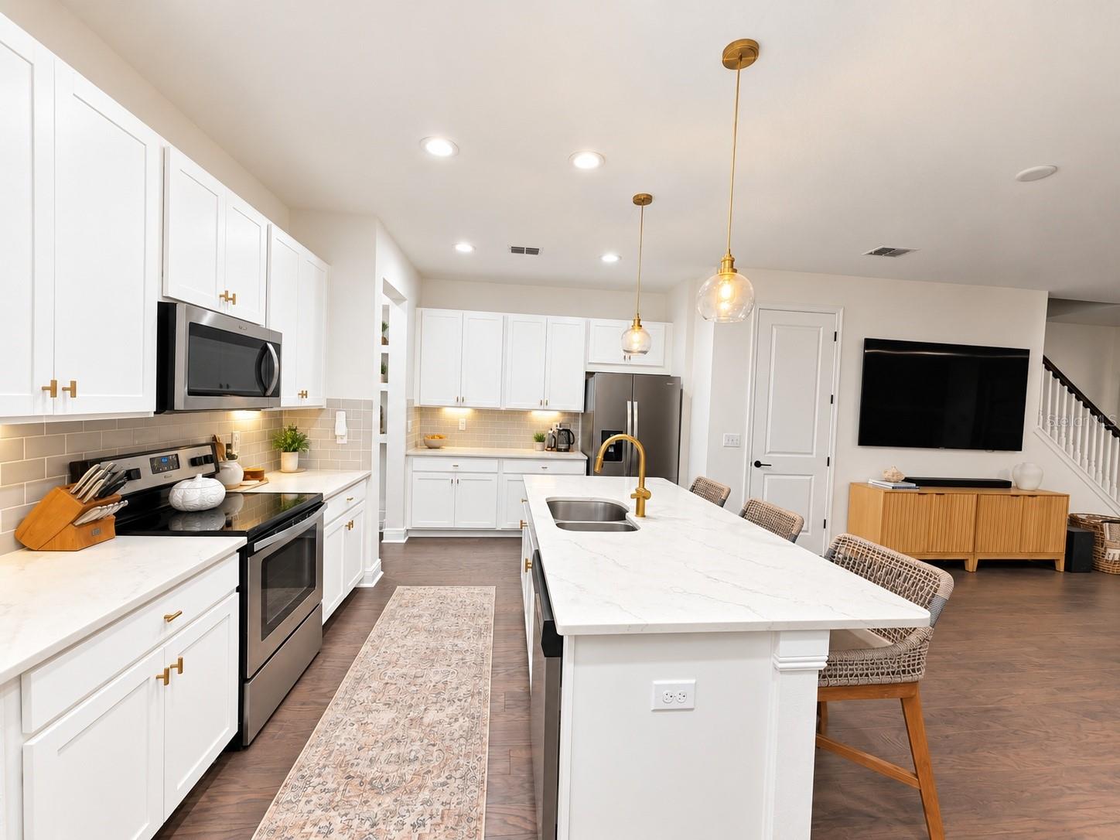
Step inside and get ready to call this one home! Located in a desirable gated community, this beautifully maintained 3-bedroom, 2.5-bathroom townhome offers an open, spacious layout filled with thoughtful updates, impressive storage, and peaceful preserve views. The moment you enter, you’ll notice engineered hardwood flooring throughout the first floor and thoughtful details that give the home a fresh, modern feel. Updated lighting allows you to choose between warm or neutral tones, while updated door hinges and handles add a contemporary touch. Even the downstairs half bath has been transformed into an updated conversation piece with plenty of personality. The open-concept kitchen is designed for everyday living and entertaining, featuring a large center island, deep 42-inch cabinetry, decorative hardware, and an oversized pantry offering incredible storage. The home also features a REME HALO® whole-home air purification system, adding another thoughtful upgrade to the property. Open floor plan creates excellent sightlines through the living area and draws your attention directly toward the outdoor patio and mature nature preserve beyond. Step outside to one of the home's best features. The private patio overlooks the preserve, creating a peaceful setting to enjoy your morning coffee, unwind at the end of the day, and watch deer and other wildlife pass through. Upstairs, a generously sized loft adds flexibility to the floor plan. Create a movie or entertainment area, game room, recreational space, home office, or whatever best fits your lifestyle. The second-floor laundry room also makes everyday living that much easier. Every bedroom features a walk-in closet, while the primary suite takes it even further with a walk-in closet plus two additional closets—perfect for shoes, linens, and extra storage. Bedrooms feature views overlooking either the resort-style community pool or peaceful preserve, with the primary bedroom enjoying beautiful views of the mature natural setting behind the home. The oversized garage provides additional space on both sides compared with many others in the neighborhood, while the extended driveway can accommodate up to three vehicles in addition to the garage. The community offers a resort-style lifestyle with NO CDD fees! Amenities include a gated entrance, resort-style pool, clubhouse and cabanas, outdoor BBQ area, and artificial turf perfect for cornhole and outdoor games. Enjoy a day by the pool, entertain family and friends, or take a peaceful walk around the community lake and nature preserve. Water, sewer, and trash are also included. And then there's the location. Conveniently positioned near top-rated schools, shopping, grocery stores, gyms, hospitals, and plenty of restaurants. Dale Mabry Highway, the Veterans Expressway, and Gunn Highway are all approximately five minutes away, providing easy access throughout the Tampa Bay area. With the airport less than 20 minutes away, traveling is a breeze. Beautiful preserve views, generous storage, modern updates, flexible living spaces, resort-style amenities, an oversized garage, NO CDD fees, and an incredibly convenient location—this townhome brings it all together. All that's left to do is step inside and make it yours.
| 4 hours ago | Listing updated with changes from the MLS® | |
| 4 hours ago | Listing first seen on site |

Listing information is provided by Participants of the Stellar MLS. IDX information is provided exclusively for personal, non-commercial use, and may not be used for any purpose other than to identify prospective properties consumers may be interested in purchasing. Information is deemed reliable but not guaranteed. Properties displayed may be listed or sold by various participants in the MLS Copyright 2026, Stellar MLS.
Last checked: 2026-09-18 05:07 AM EDT