Save
Ask
Tour
Hide
Share
$710,000
New Listing

4105 ANGEL WING COURT
LUTZ, FL 33558

For Sale|Single Family Residence|Active
4
Beds
3
Total Baths
2
Full Baths
1
Partial Bath
2,475
SqFt
$287
/SqFt
1993
Built
Subdivision:
CALUSA TRACE UNIT THREE
County:
Hillsborough

Due to the health concerns created by Coronavirus we are offering personal 1-1 online video walkthough tours where possible.
Call Now: (813) 505-0875
Is this the listing for you? We can help make it yours.
(813) 505-0875
4105 ANGEL WING COURT4105 ANGEL WING COURT4105 ANGEL WING COURT4105 ANGEL WING COURT
Save
Ask
Tour
Hide
Share

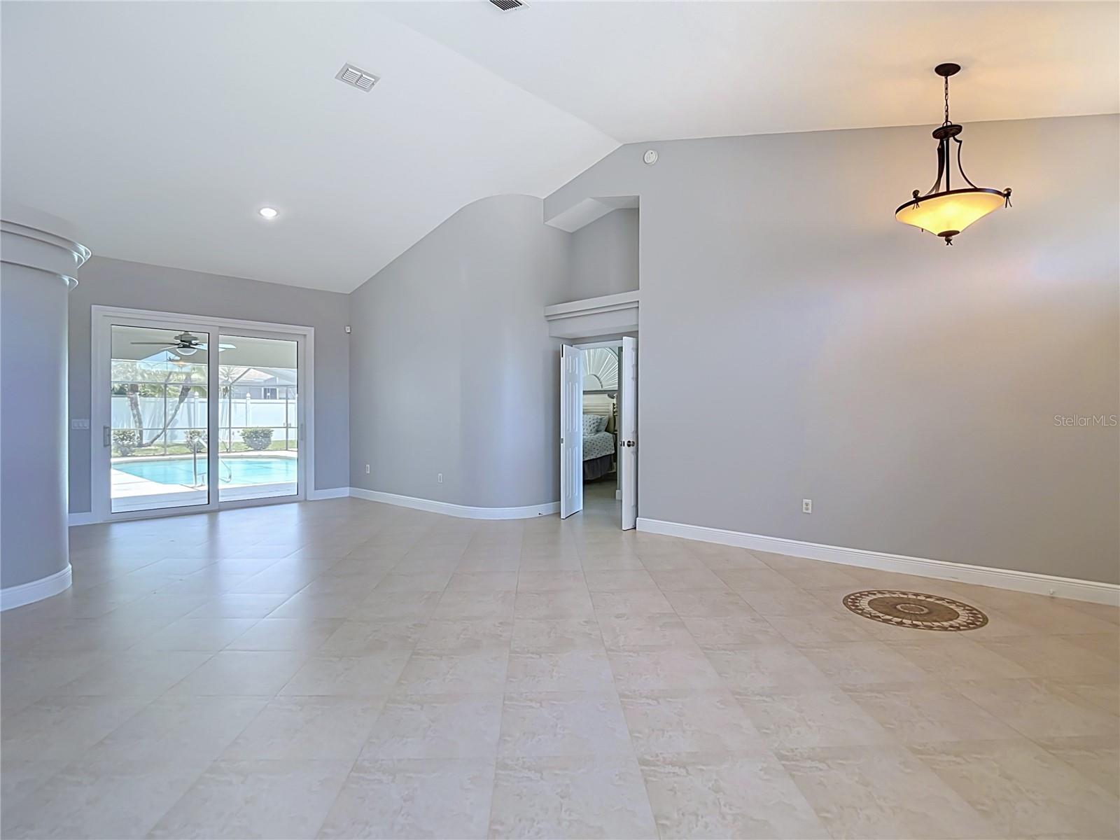
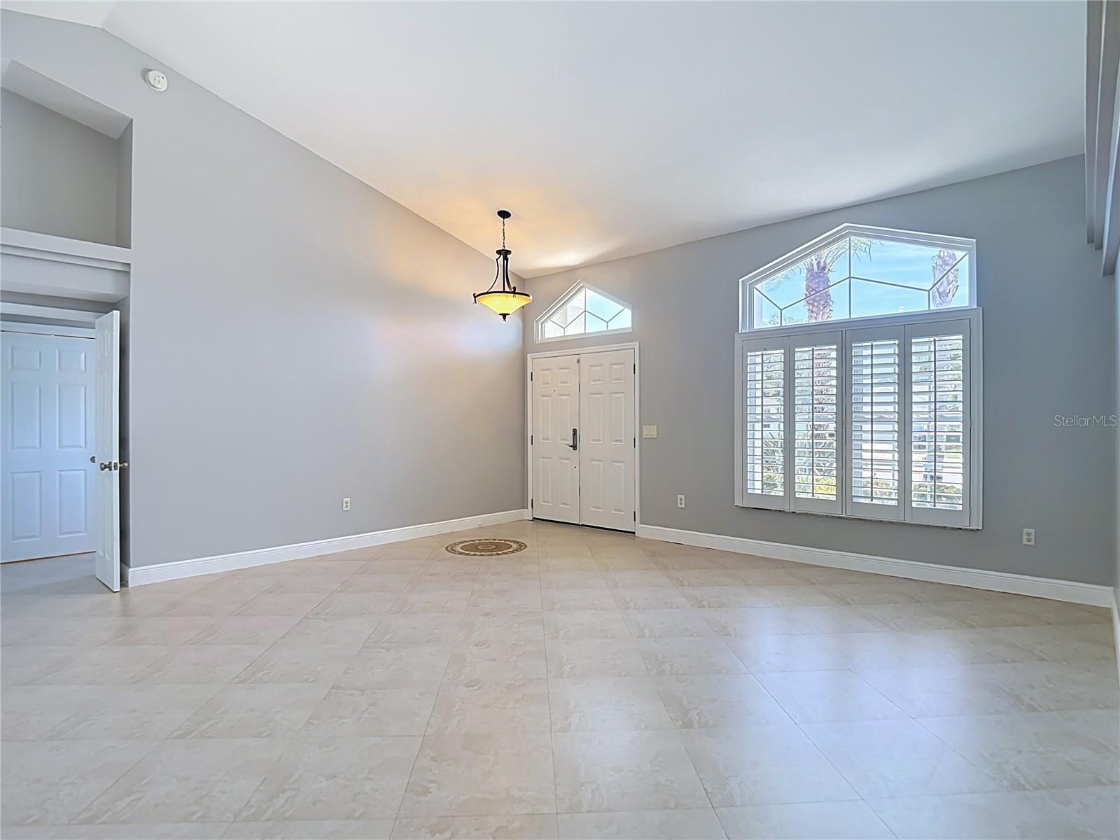
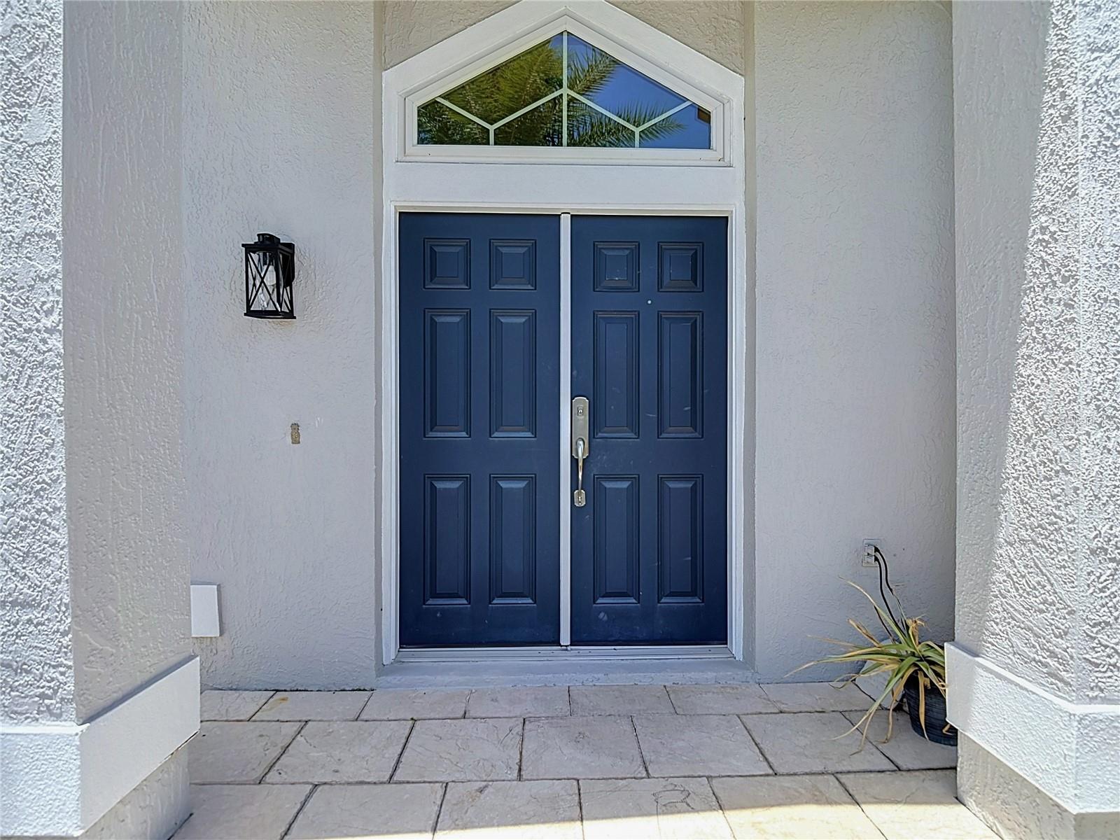
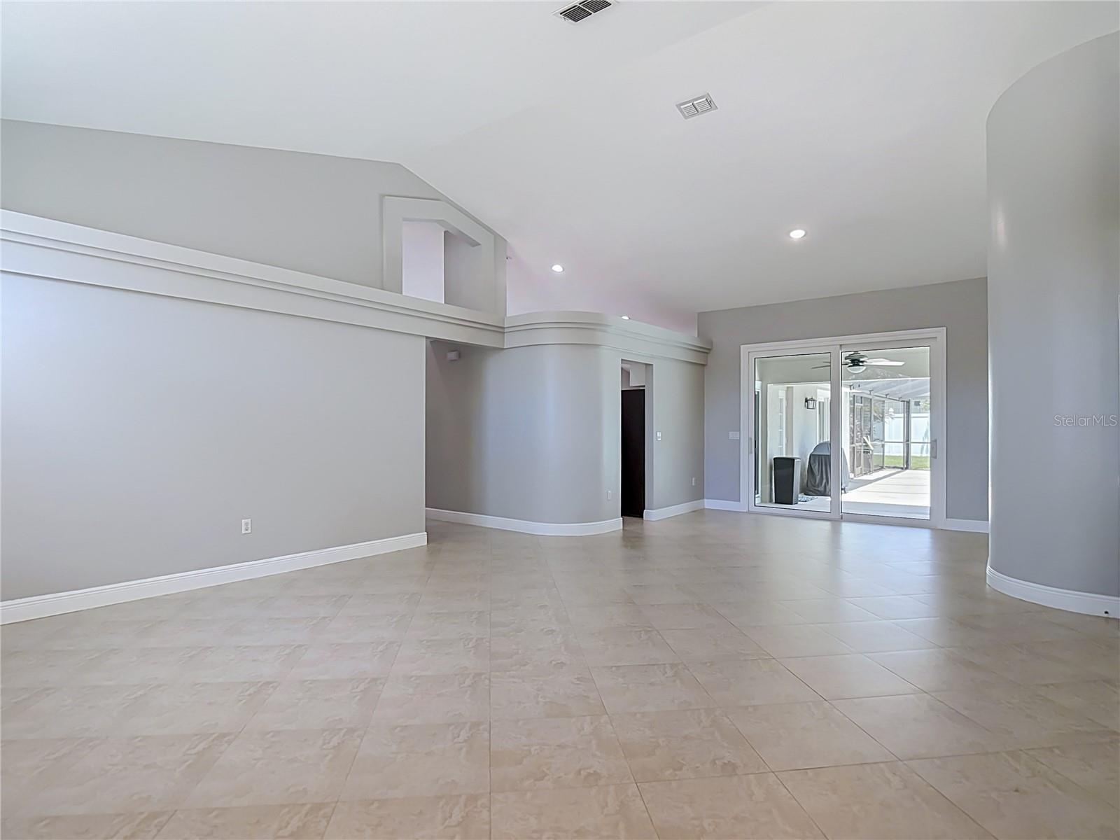
Beautiful mint condition home located in the highly sought-after neighborhood of Calusa Trace. The spacious 2475 sq ft, 4 bedroom, 2.5 bath home has been meticulously maintained showing pride of ownership. The property is beautifully landscaped and well-manicured. This home offers a great balance of comfort, style and Florida living. Walk through the front doors into the foyer and enter the bright living room and dining room. The eat-in kitchen features updated cabinets, quartz countertops and flows into the family room. Vaulted ceilings and large windows fill the space with natural light. The spacious primary bedroom offers a large en-suite bathroom and walk-in closet. Sliding doors in the primary bedroom, dining room, kitchen and guest bedroom all lead out to the screened-in covered lanai and large pool, great for entertaining offering year-round enjoyment. The full guest bath with walk-in shower also leads out to the pool area providing convenience and flexibility. This fantastic home offers peace of mind with recent improvements including NEW ROOF 2025, NEW WINDOWS AND EXTERIOR DOORS 2026. The Calusa Trace community is filled with beautiful homes and tree lined walkways, has a low HOA and no CDD’s. Minutes from restaurants, shopping, St Joseph’s Hospital North, Veterans Expressway and is in a great school district with “A” rated schools. Schwarzkopf Elementary School is within walking distance, Martinez Middle School and Steinbrenner High School are both nearby. If you’re looking for the perfect, move-in ready home in a beautiful neighborhood this is it! MUST SEE!

Save
Ask
Tour
Hide
Share
Listing Snapshot
Price 
$710,000
Days On Site 
0 Days
Bedrooms 
4
Inside Area (SqFt) 
2,475 sqft
Total Baths 
3
Full Baths 
2
Partial Baths 
1
Lot Size 
0.23 Acres
Year Built 
1993
MLS® Number 
W7887919
Status 
Active
Property Tax 
$4,936.84
HOA/Condo/Coop Fees 
$53.08 monthly
Sq Ft Source 
Public Records
Friends & Family
Recent Activity
3 hours agoListing updated with changes from the MLS®
5 hours agoListing first seen on site
General Features
Acres 
0.23
Attached Garage 
Yes
Direction Faces 
South
Foundation 
Slab
Garage 
Yes
Garage Spaces 
2
Levels 
One
Number Of Stories 
1
Parking 
DrivewayGarage Door OpenerAttached
Pets 
Yes
Property Sub Type 
Single Family Residence
Security 
Smoke Detector(s)
Sewer 
Public Sewer
SqFt Total 
3069
Style 
Contemporary
Utilities 
Cable AvailableCable ConnectedElectricity ConnectedPhone AvailableSewer ConnectedUnderground UtilitiesWater Connected
Water Source 
Public
Zoning 
PD
Interior Features
Appliances 
DishwasherDisposalDryerElectric Water HeaterMicrowaveRangeRefrigeratorWasherWater Softener
Cooling 
Central Air
Flooring 
Tile
Furnished 
Unfurnished
Heating 
Electric
Interior 
Built-in FeaturesCathedral Ceiling(s)Eat-in KitchenHigh CeilingsOpen FloorplanWalk-In Closet(s)
Laundry Features 
Inside
Window Features 
Window CoveringsDouble Pane WindowsInsulated WindowsShuttersWindow Treatments
Kitchen 
Dimensions - 19x13Level - First
Living Room 
Dimensions - 18x14Level - First
Master Bedroom 
Dimensions - 18x15Level - First
Save
Ask
Tour
Hide
Share
Exterior Features
Construction Details 
Stucco
Exterior 
Private EntrancePrivate YardRain Gutters
Fencing 
Vinyl
Lot Features 
Cul-De-SacLevel
Patio And Porch 
CoveredScreened
Pool Features 
GuniteIn GroundPool SweepScreen EnclosureTilePrivate
Private Pool 
Yes
Roof 
Shingle
Spa Features 
In Ground
Windows/Doors 
Window CoveringsDouble Pane WindowsInsulated WindowsShuttersWindow Treatments
Community Features
Association Dues 
637
Community Features 
Street Lights
Financing Terms Available 
CashConventionalFHAVA Loan
HOA Fee Frequency 
Annually
MLS Area 
33558 - Lutz
Roads 
Asphalt
Township 
27
Schools
School District
Unknown
Elementary School
Schwarzkopf-HB
Middle School
Martinez-HB
High School
Steinbrenner High School
Listing courtesy of FUTURE HOME REALTY (727) 480-2938


Listing information is provided by Participants of the Stellar MLS. IDX information is provided exclusively for personal, non-commercial use, and may not be used for any purpose other than to identify prospective properties consumers may be interested in purchasing. Information is deemed reliable but not guaranteed. Properties displayed may be listed or sold by various participants in the MLS Copyright 2026, Stellar MLS.
Last checked: 2026-07-24 04:43 PM EDT

Neighborhood & Commute
Source: Walkscore
Save
Ask
Tour
Hide
Share