
12222 LOOPBACK DRIVESAN ANTONIO, FL 33576
Due to the health concerns created by Coronavirus we are offering personal 1-1 online video walkthough tours where possible.
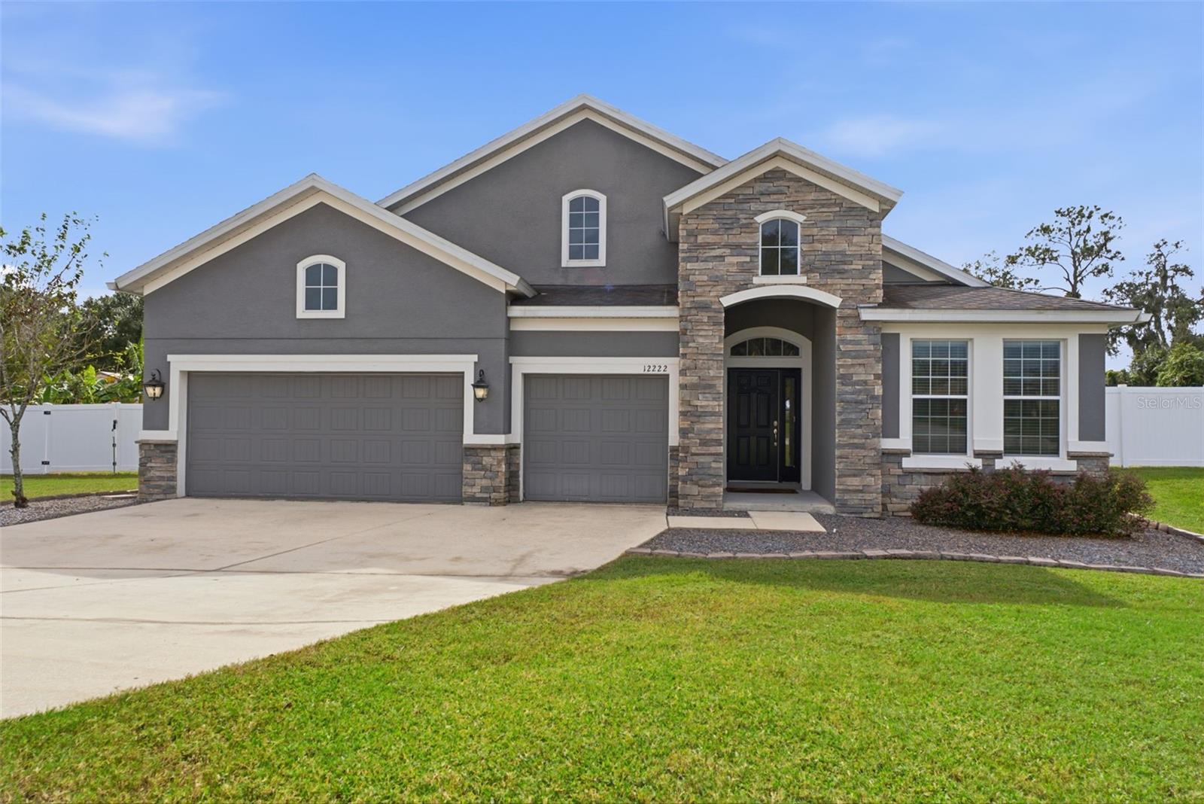
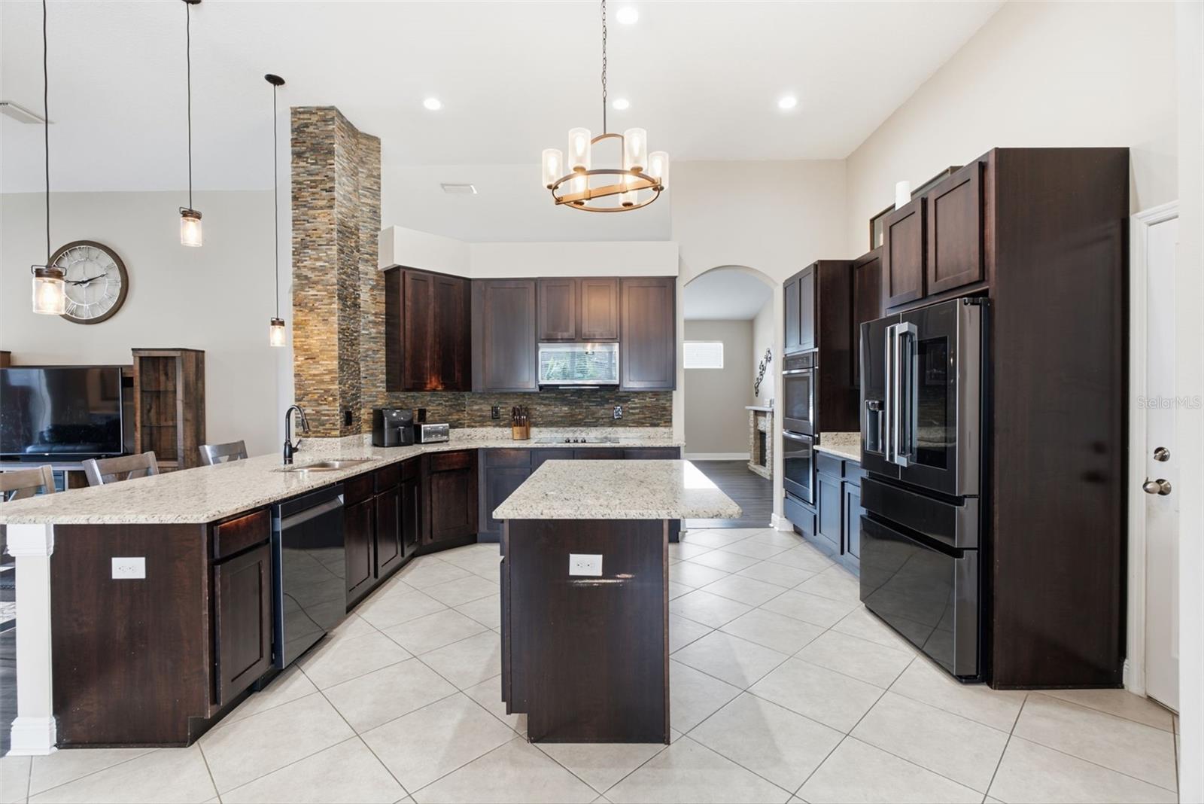
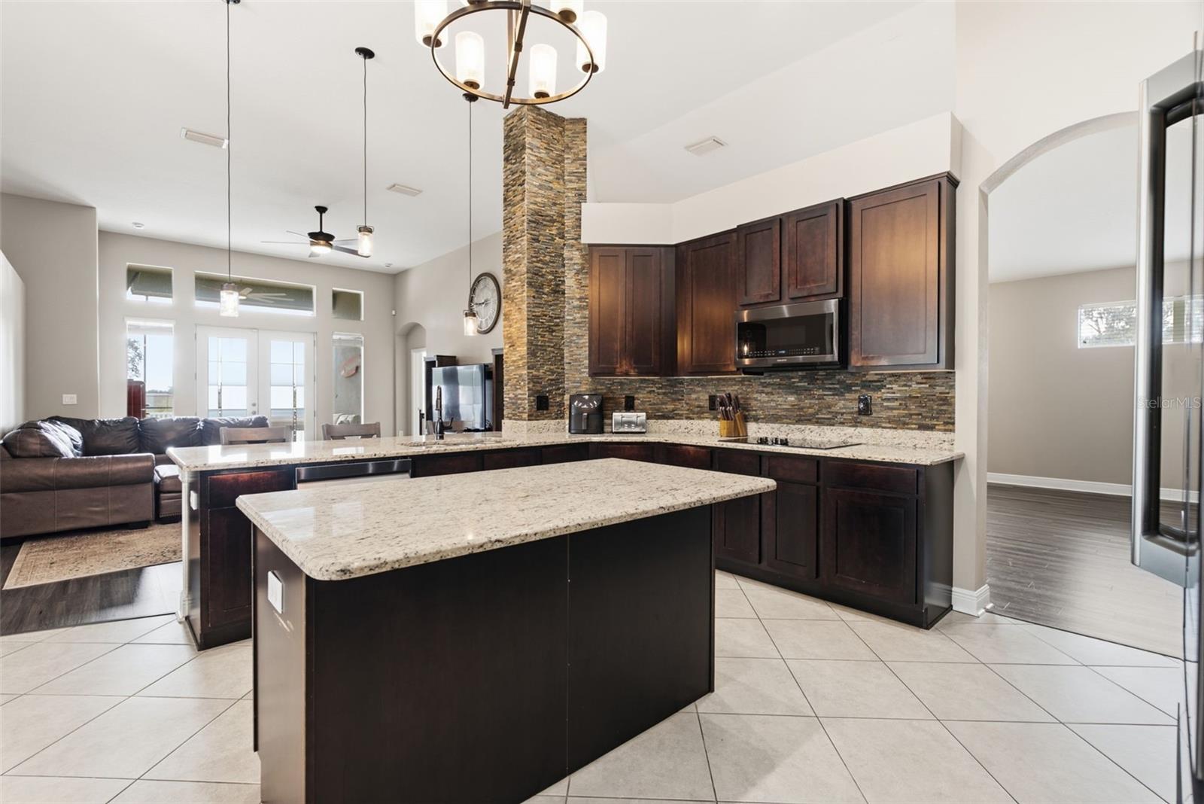
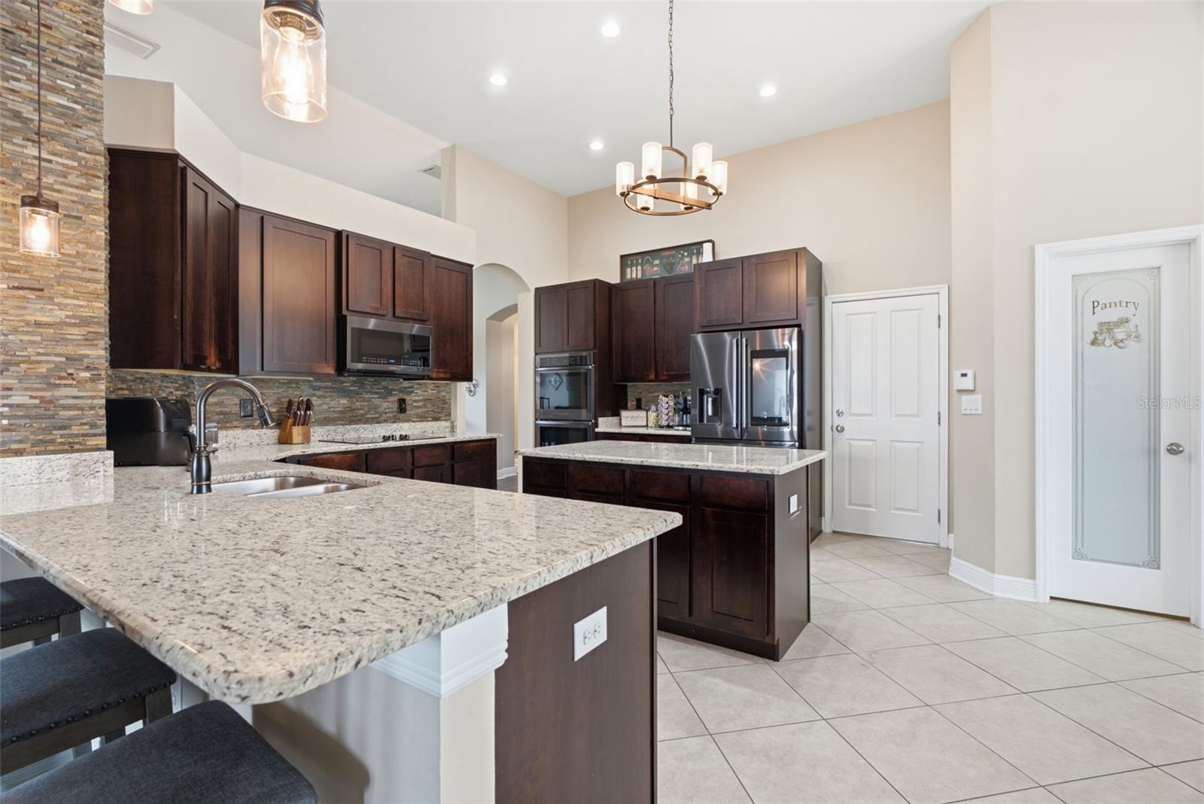
YOUR PRIVATE FLORIDA RETREAT AWAITS! Welcome to 12222 Loopback Drive in the Oak Glen community of San Antonio, Florida, where space, comfort, and indoor-outdoor living come together on an expansive 0.80-acre homesite. Offered at $649,900, this impressive single-story residence features 3 bedrooms, 3 full bathrooms, 2,685 square feet of living space, a dedicated office/den, and a 3-car garage. Step inside to discover soaring ceilings, abundant natural light, and an inviting floor plan designed for comfortable everyday living and effortless entertaining. The spacious kitchen features granite countertops, rich wood cabinetry, stainless steel appliances, double ovens, a generous center island, and a walk-in pantry. The adjoining living areas create an ideal setting for gathering, while the formal dining room and built-in beverage station add style and functionality. The spacious primary suite offers a relaxing retreat with a generous walk-in closet and ensuite bathroom featuring dual vanities, a soaking tub, and separate walk-in shower. Additional bedrooms and bathrooms provide plenty of flexibility, while the dedicated office/den offers valuable space for working from home or pursuing your favorite hobbies. The true highlight awaits outdoors. Enjoy your private screened-in swimming pool, expansive paver deck, covered outdoor living area, and sprawling fenced backyard. Whether you're hosting weekend gatherings, enjoying quiet mornings by the pool, or simply taking advantage of Florida's beautiful weather, this property provides an incredible setting to make the most of every day. Beyond the pool enclosure, the oversized backyard offers an abundance of open green space, creating a rare combination of outdoor recreation, privacy, and flexibility. Conveniently located near historic San Antonio, Dade City, Wesley Chapel, SR 52, and I-75, you'll enjoy peaceful surroundings with access to shopping, dining, recreation, and the greater Tampa Bay area. A PRIVATE POOL, NEARLY AN ACRE OF LAND, AND ROOM TO LIVE THE FLORIDA LIFESTYLE YOU'VE BEEN DREAMING OF. Schedule your private showing today!
| 3 days ago | Listing updated with changes from the MLS | |
| 4 days ago | Status changed to Active | |
| 2 weeks ago | Listing first seen on site |

Listing information is provided by Participants of the Stellar MLS. IDX information is provided exclusively for personal, non-commercial use, and may not be used for any purpose other than to identify prospective properties consumers may be interested in purchasing. Information is deemed reliable but not guaranteed. Properties displayed may be listed or sold by various participants in the MLS Copyright 2026, Stellar MLS.
Last checked: 2026-11-10 11:38 AM EST