
17920 BRAMSHOT PLACELUTZ, FL 33559
Due to the health concerns created by Coronavirus we are offering personal 1-1 online video walkthough tours where possible.
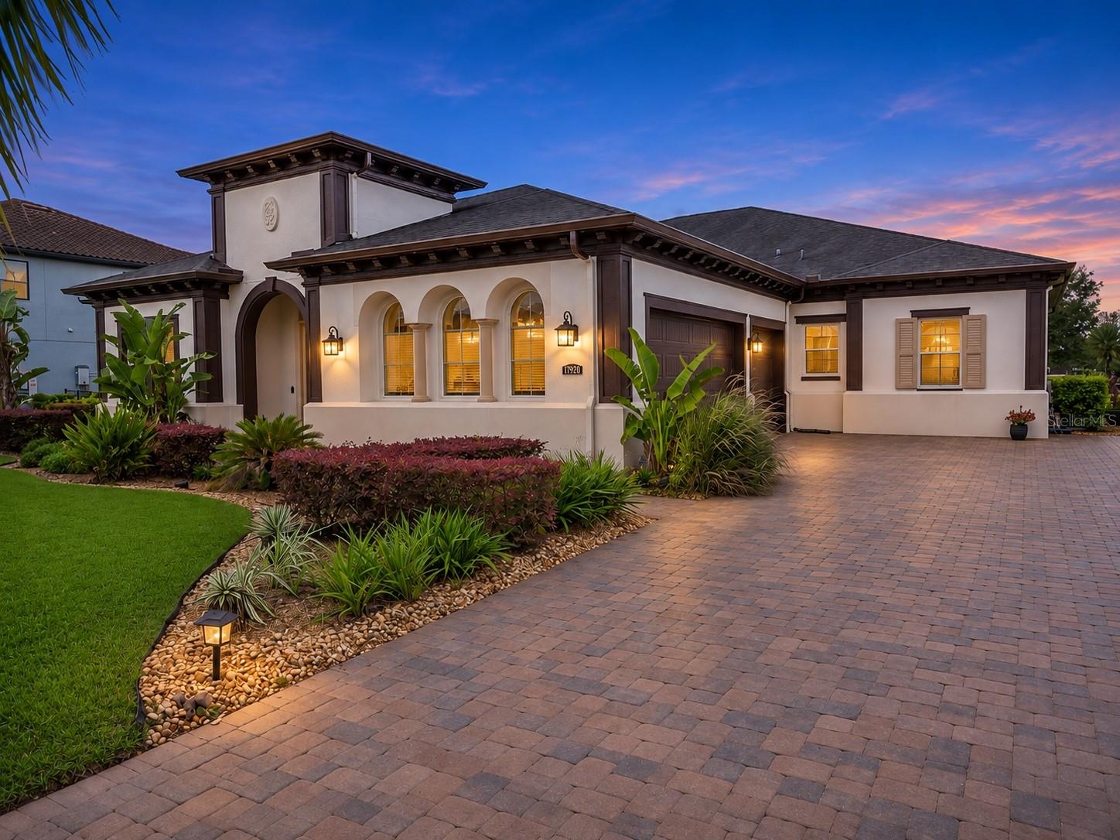
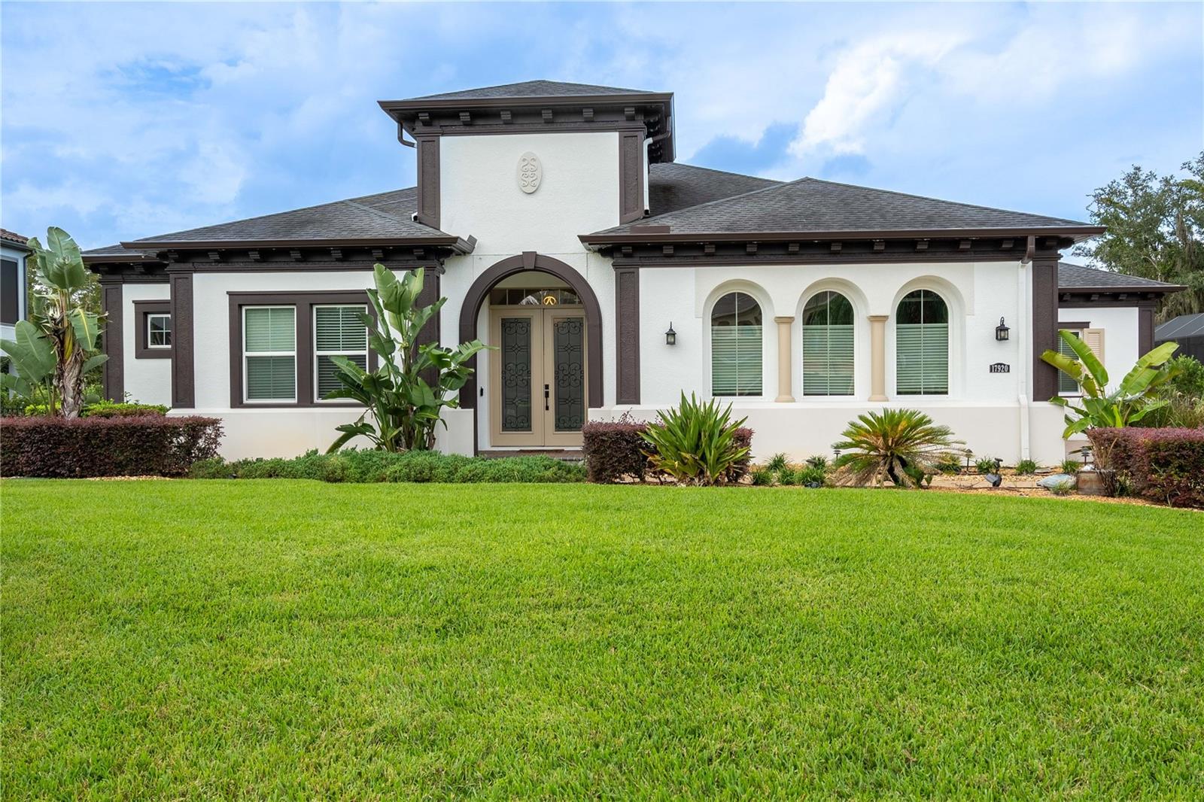
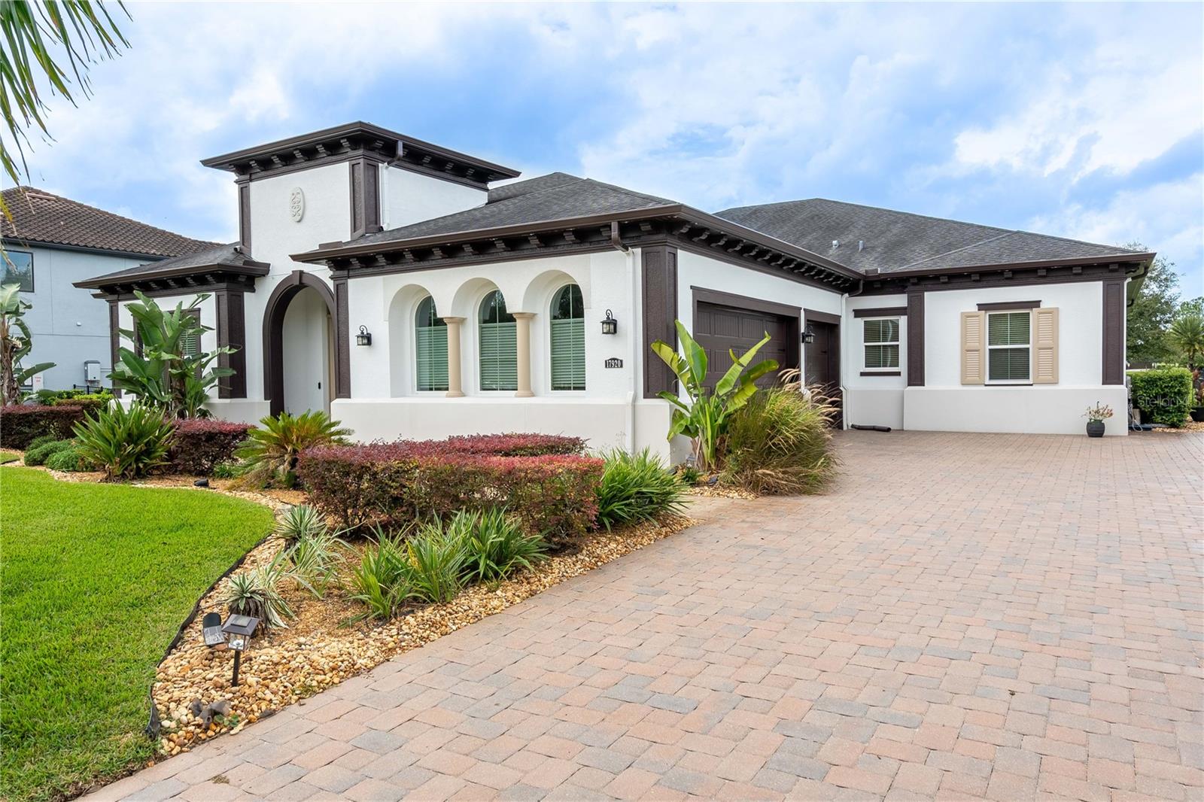
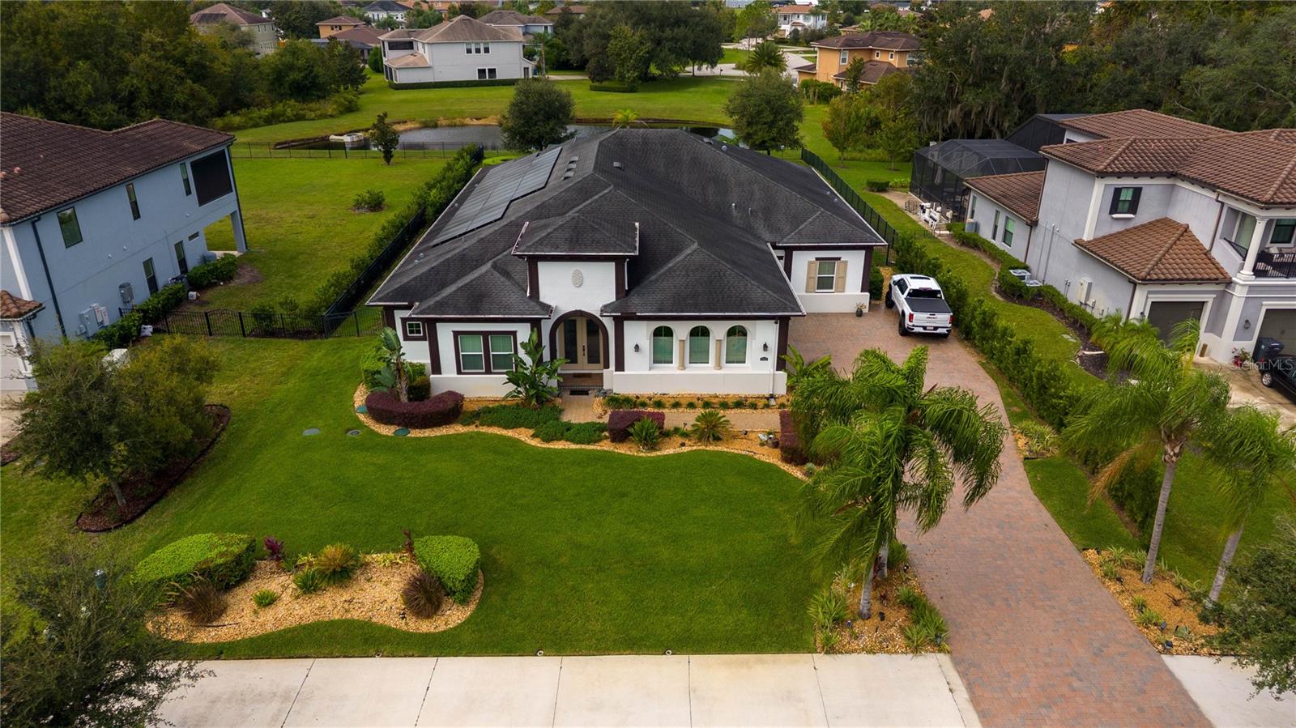
Welcome to Cordoba Ranch Estates number 1 Julian Floorplan! This beautifully updated 4,441 square foot, single story home sits on an oversized half acre cul de sac lot with peaceful pond views. Featuring 4 bedrooms, 4.5 bathrooms, a dedicated office, and a separate game room, this spacious floor plan offers incredible flexibility for everyday living and entertaining. Step inside to an impressive open floor plan with soaring tray ceilings, fresh paint, and beautiful finishes throughout. The COMPLETELY RENOVATED KITCHEN features premium 42 inch cabinetry, top of the line KitchenAid appliances, a gas cooktop, massive quartz island, and an incredible 12 foot deep walk in pantry. The spacious living room showcases a custom entertainment wall with an electric fireplace, while the formal dining room features a newly added full service bar. The PRIVATE BACKYARD OASIS is truly something special! Enjoy a BRAND NEW SALTWATER POOL AND SPA with a screened enclosure, expansive paver lounge areas, and a fully equipped outdoor kitchen with lighting and speakers. The fenced backyard overlooks a beautiful pond, offering privacy and plenty of space to relax or entertain. The luxurious primary suite features dual walk in closets, an oversized walk in shower, freestanding soaking tub, and separate vanities. Three additional bedrooms are thoughtfully positioned throughout the home for privacy, while the dedicated office and game room provide additional versatility. Additional upgrades include NEW INTERIOR AND EXTERIOR PAINT, updated landscaping, designer fixtures, a $9,000 whole house water treatment system, and a central vacuum system. The spacious 3 car garage features epoxy flooring, EV charging, dual water heaters, a workbench, and extensive storage. SAVE BIG ON ENERGY! The 42 panel solar system helps keep average electric bills around $35 per month, plus a $250 monthly solar payment, an incredible advantage for a home of this size! Located in the desirable GATED COMMUNITY OF CORDOBA RANCH ESTATES, residents enjoy spacious half acre homesites with approximately 30 feet between neighboring homes, a resort style pool, pickleball courts, playground, dog park, and more. Conveniently located near I75, shopping, dining, and Tampa. With extensive renovations, exceptional outdoor living, and a thoughtfully designed floor plan, this home offers the space, comfort, and luxury you've been looking for!
| 4 days ago | Listing updated with changes from the MLS | |
| 5 days ago | Status changed to Active | |
| 7 days ago | Listing first seen on site |

Listing information is provided by Participants of the Stellar MLS. IDX information is provided exclusively for personal, non-commercial use, and may not be used for any purpose other than to identify prospective properties consumers may be interested in purchasing. Information is deemed reliable but not guaranteed. Properties displayed may be listed or sold by various participants in the MLS Copyright 2026, Stellar MLS.
Last checked: 2026-11-10 11:14 AM EST
Did you know? You can invite friends and family to your search. They can join your search, rate and discuss listings with you.