Save
Ask
Tour
Hide
Share
$685,000
New Listing

3256 GUANABANA CROSSING
WESLEY CHAPEL, FL 33543

For Sale|Single Family Residence|Active
5
Beds
4
Total Baths
3
Full Baths
1
Partial Bath
2,968
SqFt
$231
/SqFt
2024
Built
Subdivision:
PERSIMMON PARK PH 2A
County:
Pasco

Due to the health concerns created by Coronavirus we are offering personal 1-1 online video walkthough tours where possible.
Call Now: (813) 505-0875
Is this the listing for you? We can help make it yours.
(813) 505-0875
Upcoming Open Houses
Due to COVID-19, we recommend you verify Open Houses before attending.
Sat, Nov 7, 12:00 PM - 2:00 PM
Sun, Nov 8, 12:00 PM - 2:00 PM
3256 GUANABANA CROSSING3256 GUANABANA CROSSING3256 GUANABANA CROSSING3256 GUANABANA CROSSING
Save
Ask
Tour
Hide
Share

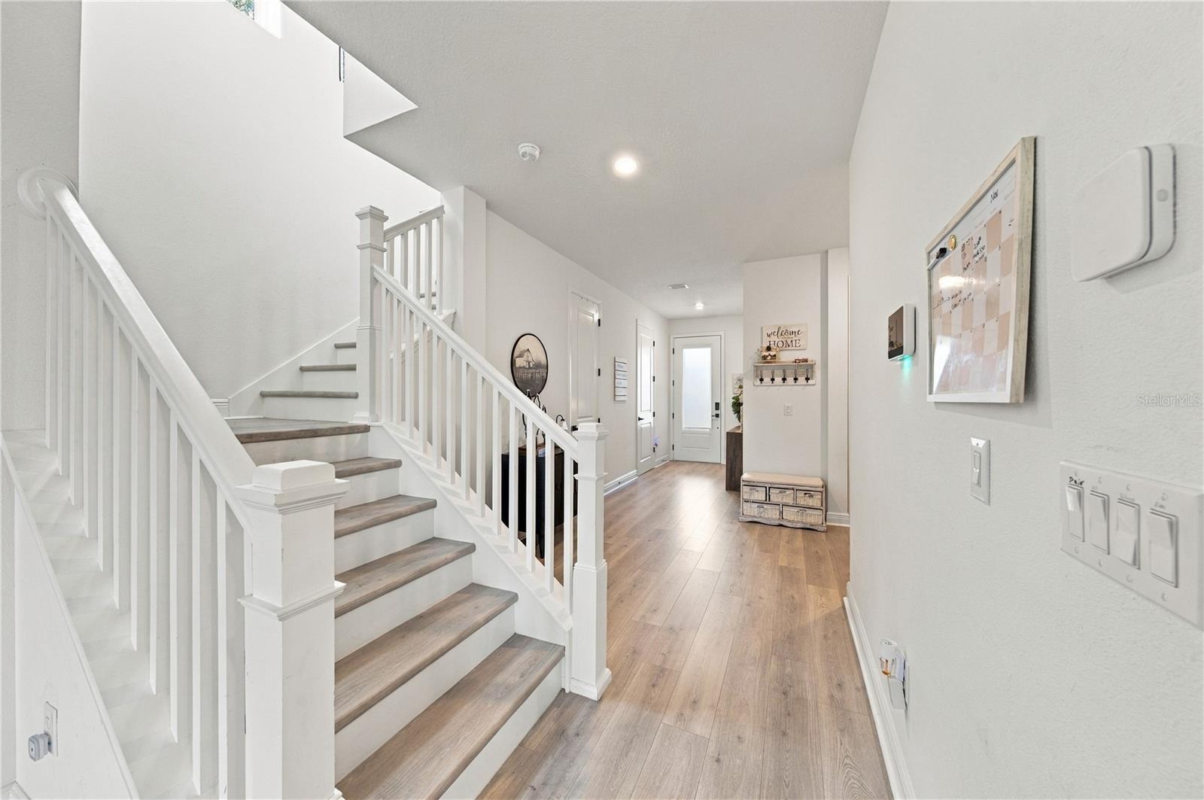
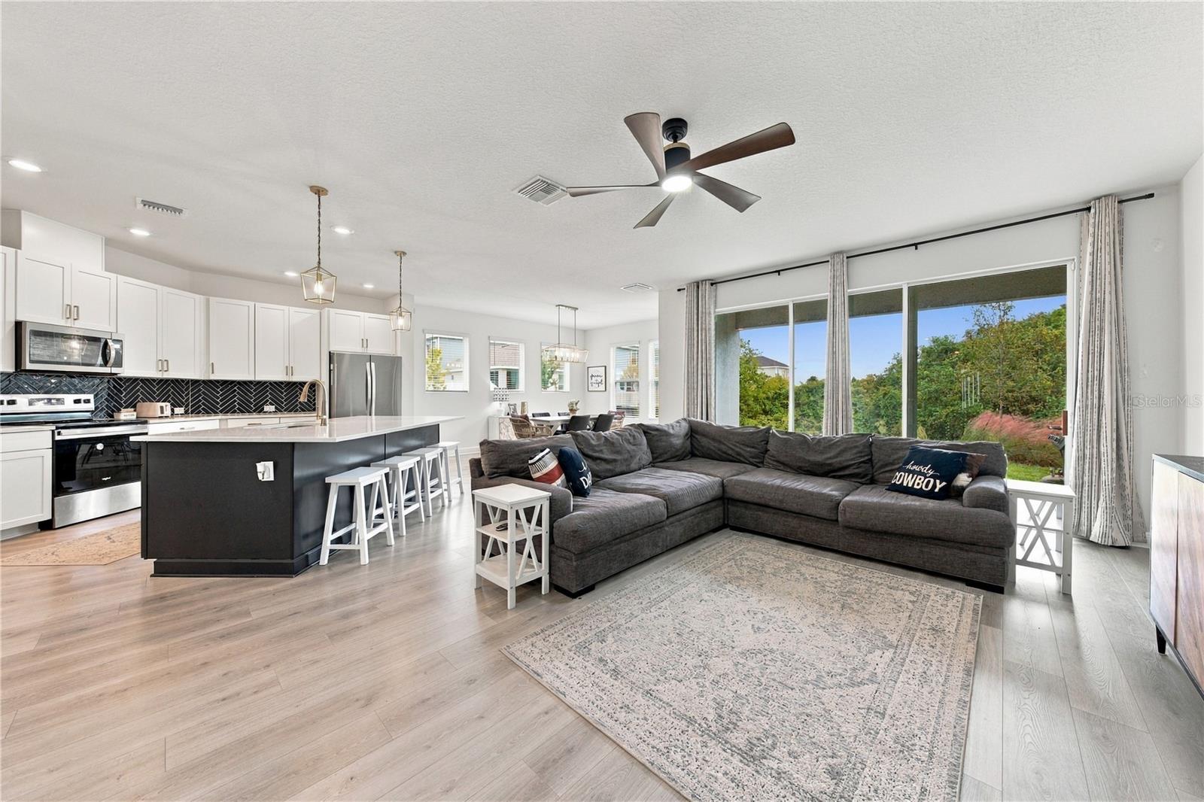
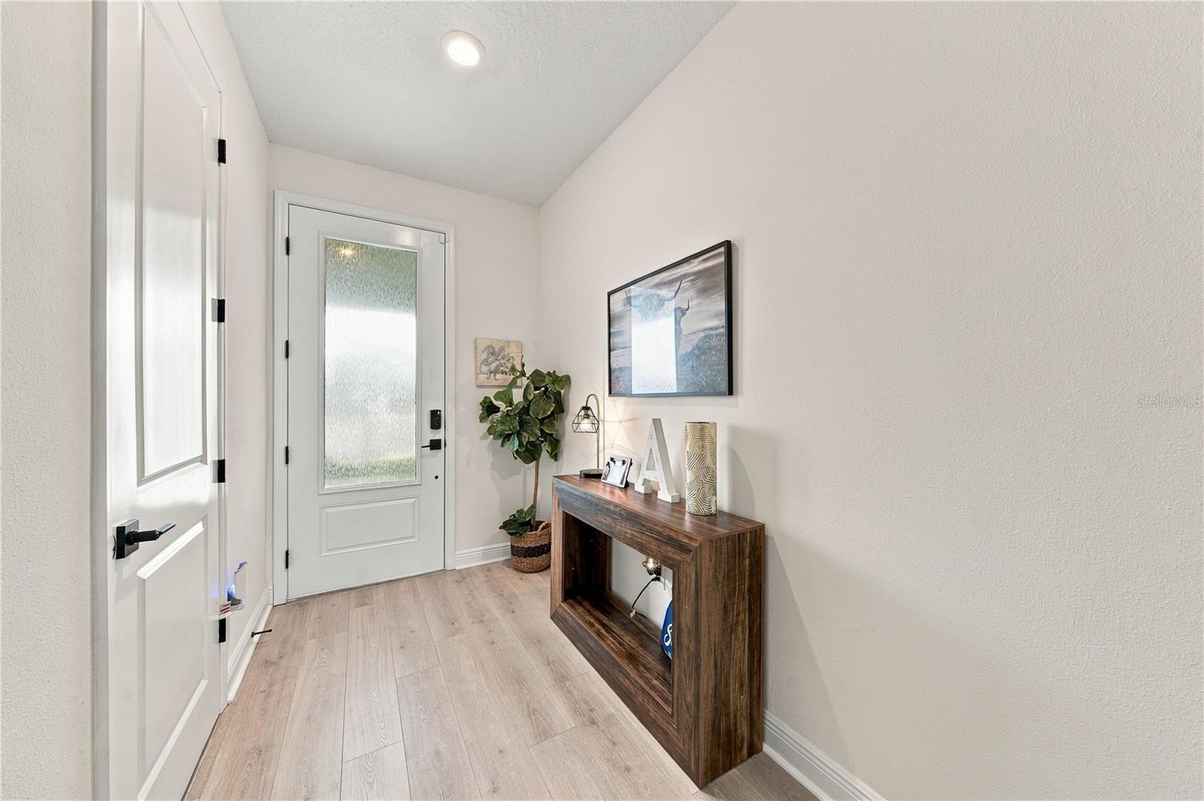
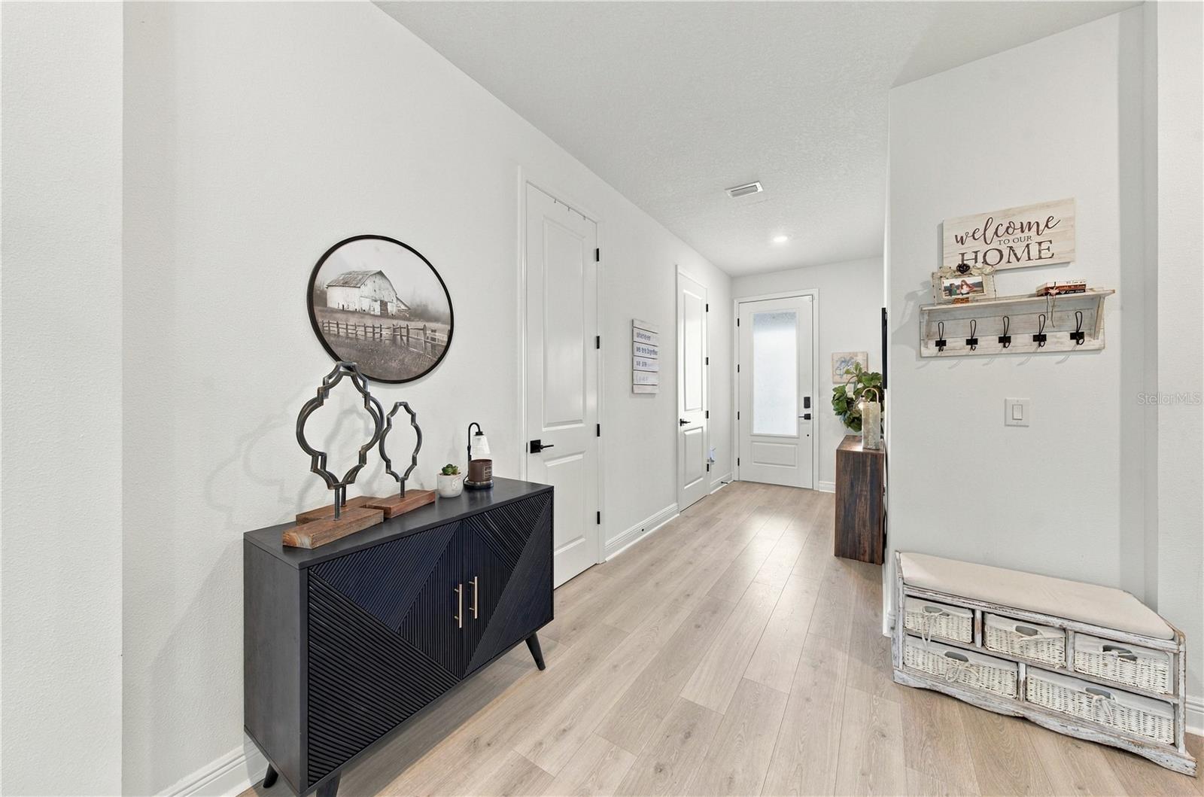
Welcome to 3256 Guanabana Crossing in Persimmon Park at Wiregrass Ranch. This 2024-built 5-bedroom, 3.5-bath home just under 3,000sqft of living space and situated on a quiet cul-de-sac with conservation views and no rear neighbors. Over $50K in interior upgrades throughout, including champagne fixture package throughout, luxury vinyl plank flooring, and abundant natural light. Main level features a rare multi-generational layout with a guest suite (ensuite bath with shower/tub combo and walk-in closet), open floorplan, powder room with upgraded tile and pedestal sink, and under-staircase storage. Kitchen includes quartz countertops, herringbone backsplash, white wood cabinets with champagne door kits, wet island, stainless appliances, and large pantry. Upstairs offers primary suite with walk-in closet and spa-like primary bathroom with David Weekley’s Super shower custom design (floor-to-ceiling tile, dual vanity with quartz tops and powder space, glass shower enclosure, private toilet room), three additional bedrooms (two with walk-in closets, one with dual closets), guest bath with dual quartz vanities and shower/tub combo, versatile loft, and laundry room (washer and dryer convey). Additional features: 2-car garage with storage racks and whole-home water filtration/softener system, Vivint security system, and covered rear porch overlooking conservation. HOA includes Wi-Fi and cable. Community amenities include community pool, dog park, playground, and sidewalks. Zoned for top-rated Wiregrass Elementary, John Long Middle, and Wiregrass Ranch High. Convenient to shopping, dining, and I-75.

Save
Ask
Tour
Hide
Share
Listing Snapshot
Price 
$685,000
Days On Site 
0 Days
Bedrooms 
5
Inside Area (SqFt) 
2,968 sqft
Total Baths 
4
Full Baths 
3
Partial Baths 
1
Lot Size 
0.12 Acres
Year Built 
2024
MLS Number 
TB8564912
Status 
Active
Property Tax 
$10,068
HOA/Condo/Coop Fees 
$141.72 monthly
Sq Ft Source 
Public Records
Friends & Family
Recent Activity
7 hours agoListing updated with changes from the MLS
20 hours agoListing first seen on site
General Features
Acres 
0.12
Attached Garage 
Yes
Direction Faces 
East
Foundation 
Slab
Garage 
Yes
Levels 
Two
Parking 
Attached
Pets 
Yes
Property Sub Type 
Single Family Residence
Security 
Fire AlarmSecurity SystemSmoke Detector(s)
Sewer 
Public Sewer
SqFt Total 
3590
Utilities 
Underground Utilities
Water Source 
Public
Zoning 
MPUD
Interior Features
Appliances 
CooktopDishwasherDisposalDryerElectric Water HeaterExhaust FanMicrowaveRangeRefrigeratorWasherWater Softener
Cooling 
Central AirZoned
Flooring 
Carpet
Furnished 
Unfurnished
Heating 
Central
Interior 
Eat-in KitchenHigh CeilingsOpen FloorplanStone CountersTray Ceiling(s)Walk-In Closet(s)
Laundry Features 
InsideLaundry RoomUpper Level
Window Features 
BlindsDouble Pane WindowsInsulated Windows
Bathroom 2 
Level - First
Bathroom 3 
Level - Second
Bathroom 4 
Level - First
Bedroom 2 
Level - FirstFeatures - Stone Counters
Bedroom 3 
Level - Second
Bedroom 4 
Level - Second
Bedroom 5 
Level - Second
Kitchen 
Level - FirstFeatures - Kitchen Island, Pantry, Stone Counters, Wet Bar
Laundry 
Level - Second
Living Room 
Level - First
Loft 
Level - Second
Master Bathroom 
Level - SecondFeatures - Double Vanity
Master Bedroom 
Level - Second
Save
Ask
Tour
Hide
Share
Exterior Features
Construction Details 
BlockStucco
Lot Features 
Corner LotCul-De-SacPaved
Patio And Porch 
Patio
Roof 
Shingle
View 
Trees/Woods
Waterview 
Trees/Woods
Windows/Doors 
BlindsDouble Pane WindowsInsulated Windows
Community Features
Association Fee 
$425.17
Association Fee Frequency 
Quarterly
Community Features 
ParkPlaygroundSidewalks
MLS Area 
33543 - Zephyrhills/Wesley Chapel
Township 
26
Financing Terms Available 
CashConventionalFHAVA Loan
Roads 
Asphalt
Schools
School District
Unknown
Elementary School
Wiregrass Elementary
Middle School
John Long Middle-PO
High School
Wiregrass Ranch High-PO
Listing courtesy of COLDWELL BANKER REALTY (813) 777-5047


Listing information is provided by Participants of the Stellar MLS. IDX information is provided exclusively for personal, non-commercial use, and may not be used for any purpose other than to identify prospective properties consumers may be interested in purchasing. Information is deemed reliable but not guaranteed. Properties displayed may be listed or sold by various participants in the MLS Copyright 2026, Stellar MLS.
Last checked: 2026-11-06 01:23 PM EST

Neighborhood & Commute
Source: Walkscore
Save
Ask
Tour
Hide
Share