Save
Ask
Tour
Hide
Share
$1,249,999
10 Days On Site

14211 WADSWORTH DRIVE
ODESSA, FL 33556

For Sale|Single Family Residence|Active Under Contract
4
Beds
4
Total Baths
4
Full Baths
4,108
SqFt
$304
/SqFt
2003
Built
Subdivision:
WESTWIND SUB
County:
Pasco

Due to the health concerns created by Coronavirus we are offering personal 1-1 online video walkthough tours where possible.
Call Now: (813) 505-0875
Is this the listing for you? We can help make it yours.
(813) 505-0875
14211 WADSWORTH DRIVE14211 WADSWORTH DRIVE14211 WADSWORTH DRIVE14211 WADSWORTH DRIVE
Save
Ask
Tour
Hide
Share

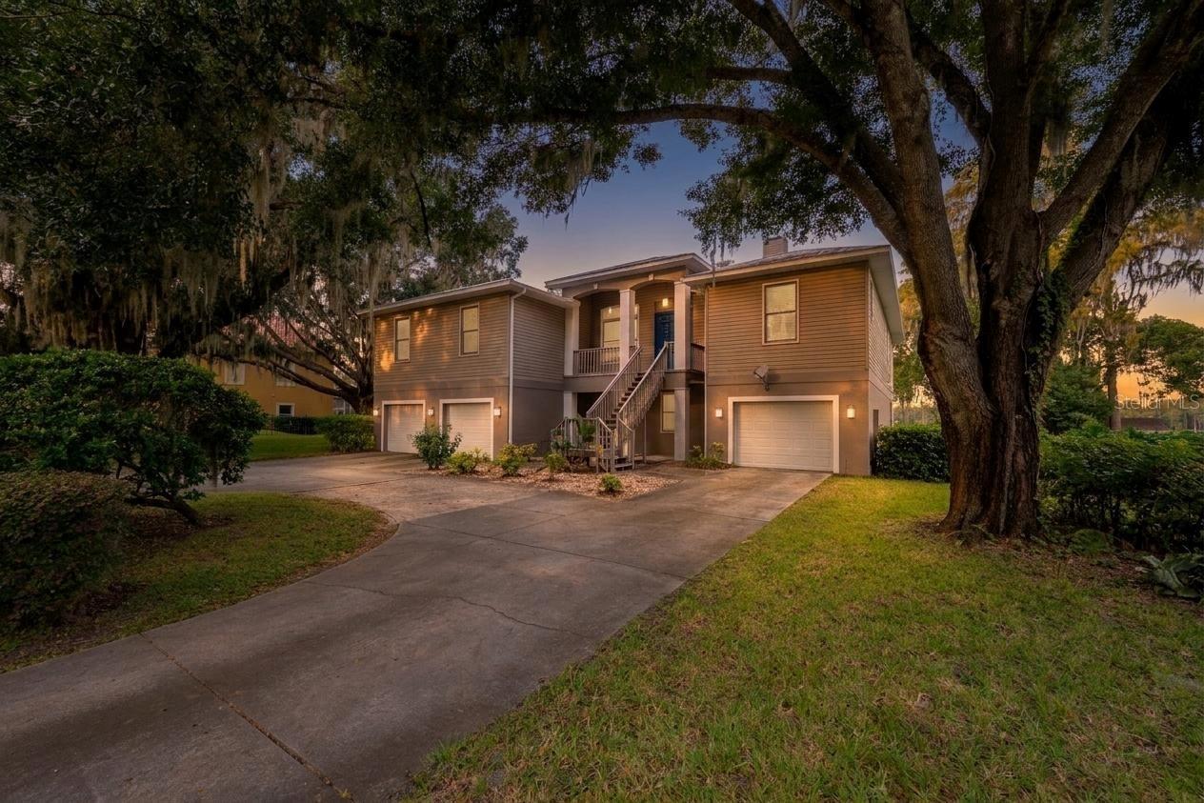
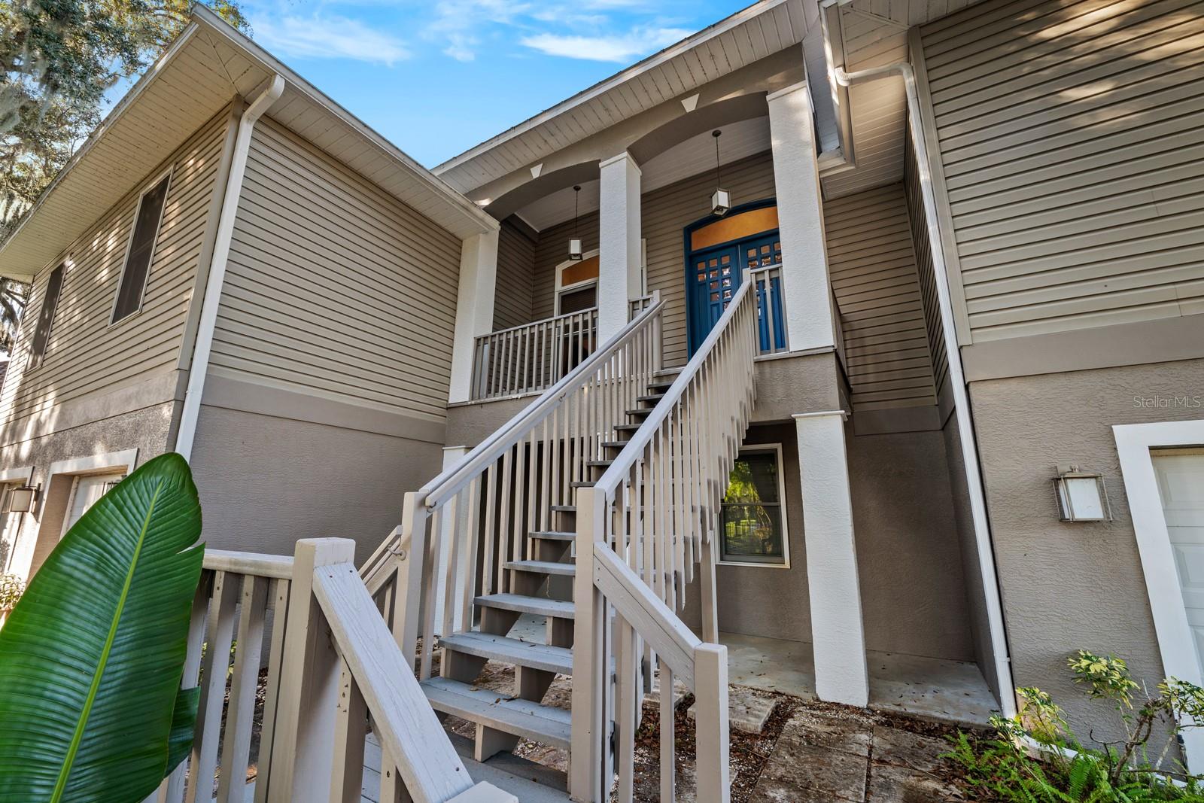
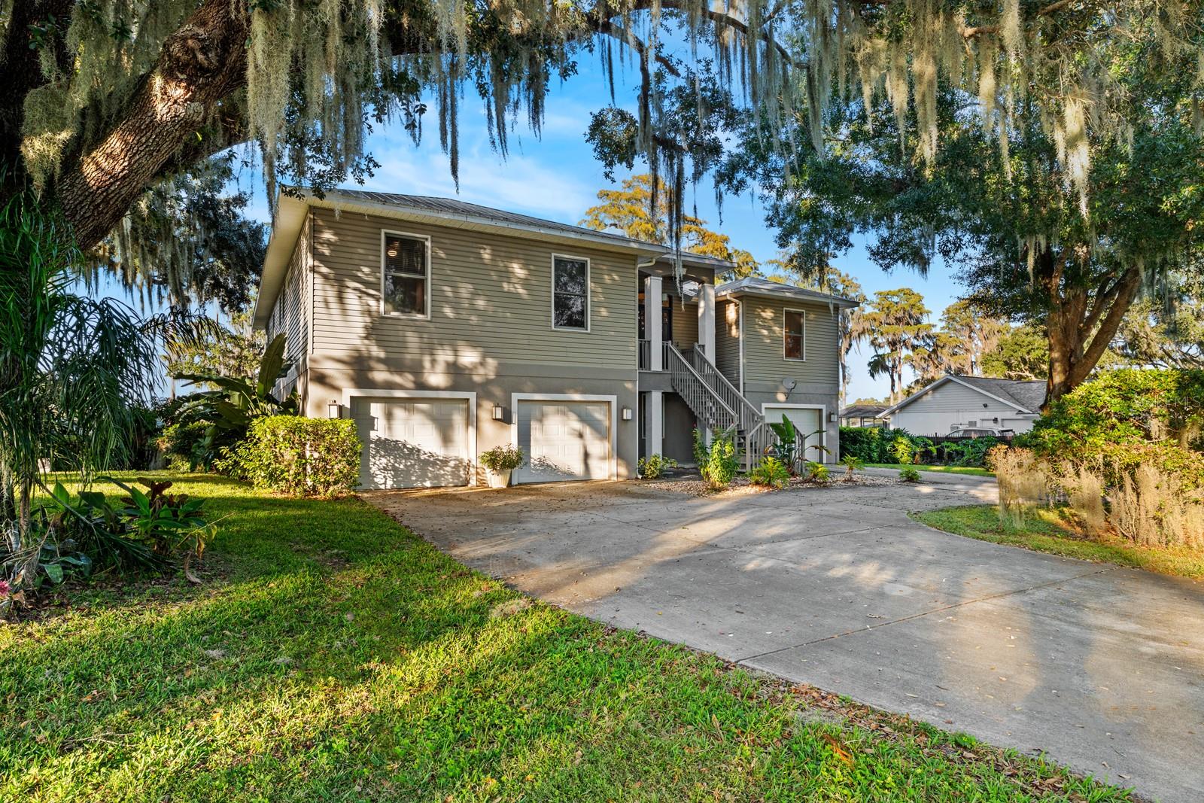
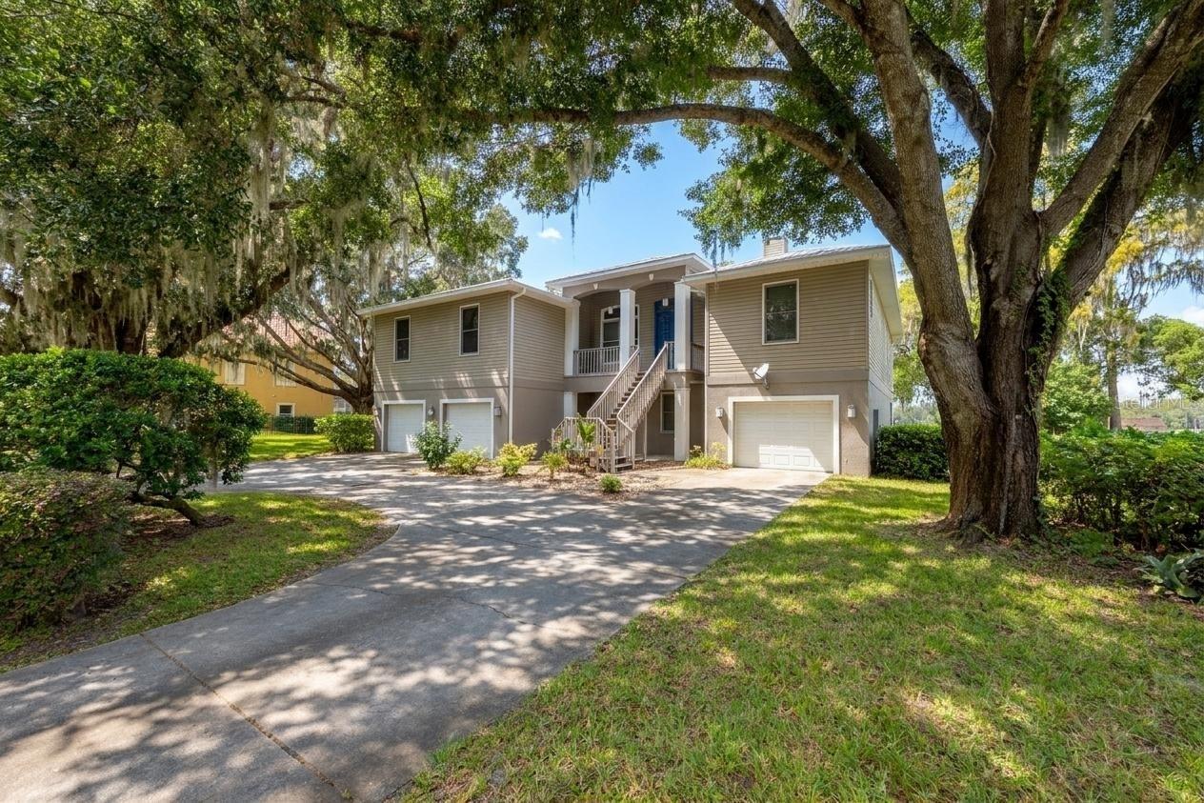
Under contract-accepting backup offers. Virtually Staged. Welcome to 14211 Wadsworth Drive, a private lakefront home on one of Odessa’s most sought-after streets, where ancient oaks line the road and large homesites give everyone room to breathe. This 4-bedroom, 4-bath residence offers approximately 4,108 square feet of living space on over an acre lot, with generous room for everyday living, entertaining, and hosting guests with elevator access to both floors. Inside, the open layout features high ceilings, formal living and dining room, a family room with fireplace. The classic kitchen with a gas stove offers great space and opens to the main living area. The primary suite is a true retreat with a spa-style bath, dual vanities, and a dual walk-in closet and connecting fireplace. The remaining bedrooms each have convenient bath access. Outdoors, the screened lanai and pool overlook the spring-fed, ski-size waters of Lake Ann, with a private dock for boating, skiing, and sunset views. The 4 car garage and ample parking add everyday convenience. There is no HOA, and the home sits in the J.W. Mitchell High school zone. You’re minutes from Gunn Hwy, SR-54, the Suncoast Parkway, and Starkey Ranch shopping and dining. Tampa International Airport and the Gulf beaches are an easy drive. Private lake living like this rarely comes to market, so schedule your showing today.

Save
Ask
Tour
Hide
Share
Listing Snapshot
Price 
$1,249,999
Days On Site 
10 Days
Bedrooms 
4
Inside Area (SqFt) 
4,108 sqft
Total Baths 
4
Full Baths 
4
Partial Baths 
N/A
Lot Size 
0.51 Acres
Year Built 
2003
MLS Number 
TB8564663
Status 
Active Under Contract
Property Tax 
$11,170.49
HOA/Condo/Coop Fees 
N/A
Sq Ft Source 
Public Records
Friends & Family
Recent Activity
11 hours agoListing updated with changes from the MLS
11 hours agoStatus changed to Active Under Contract
a week agoListing first seen on site
General Features
Acres 
0.51
Attached Garage 
Yes
Direction Faces 
South
Foundation 
Slab
Garage 
Yes
Garage Spaces 
2
Levels 
Two
Parking 
DrivewayGarage Door OpenerAttached
Pets 
Yes
Property Sub Type 
Single Family Residence
Security 
Smoke Detector(s)
Sewer 
Septic Tank
SqFt Total 
7618
Style 
Key West
Utilities 
Natural Gas AvailableCable AvailableElectricity AvailableElectricity ConnectedNatural Gas Connected
Water Source 
PrivatePublicWell
Zoning 
00R1
Interior Features
Appliances 
DishwasherDisposalMicrowaveRangeRefrigeratorWater Softener
Cooling 
Central Air
Fireplace 
Yes
Fireplace Features 
Family RoomWood Burning
Flooring 
CarpetCeramic TileWood
Furnished 
Negotiable
Heating 
Central
Interior 
Built-in FeaturesCrown MoldingEat-in KitchenElevatorHigh CeilingsStone CountersWalk-In Closet(s)In-Law Floorplan
Laundry Features 
Inside
Window Features 
Window CoveringsWindow Treatments
Bedroom 2 
Dimensions - 12x15Level - Second
Bedroom 3 
Dimensions - 11x13Level - Second
Bedroom 4 
Dimensions - 14x13Level - Second
Bonus Room 
Dimensions - 27x22Level - First
Dinette 
Dimensions - 11x12Level - Second
Dining Room 
Dimensions - 16x13Level - First
Great Room 
Dimensions - 31x20Level - First
Kitchen 
Dimensions - 19x14Level - FirstFeatures - Breakfast Bar
Master Bathroom 
Level - SecondFeatures - Double Vanity
Master Bedroom 
Dimensions - 21x16Level - Second
Save
Ask
Tour
Hide
Share
Exterior Features
Construction Details 
BlockStuccoFrame
Exterior 
Outdoor KitchenDock
Lot Features 
PavedWaterfront
Other Structures 
Outdoor Kitchen
Patio And Porch 
CoveredDeckPatioPorchScreened
Roof 
Metal
View 
Water
Waterfront 
Yes
Waterfront Features 
Lake Front
Waterview 
Water
Windows/Doors 
Window CoveringsWindow Treatments
Community Features
MLS Area 
33556 - Odessa
Township 
26
Financing Terms Available 
CashConventionalVA Loan
Roads 
Asphalt
Schools
School District
Unknown
Elementary School
Unknown
Middle School
Seven Springs Middle-PO
High School
J.W. Mitchell High-PO
Listing courtesy of EXP REALTY LLC (813) 846-6379


Listing information is provided by Participants of the Stellar MLS. IDX information is provided exclusively for personal, non-commercial use, and may not be used for any purpose other than to identify prospective properties consumers may be interested in purchasing. Information is deemed reliable but not guaranteed. Properties displayed may be listed or sold by various participants in the MLS Copyright 2026, Stellar MLS.
Last checked: 2026-11-11 08:37 PM EST

Neighborhood & Commute
Source: Walkscore
Save
Ask
Tour
Hide
Share