
816 GOLF ISLAND DRIVEAPOLLO BEACH, FL 33572
Due to the health concerns created by Coronavirus we are offering personal 1-1 online video walkthough tours where possible.
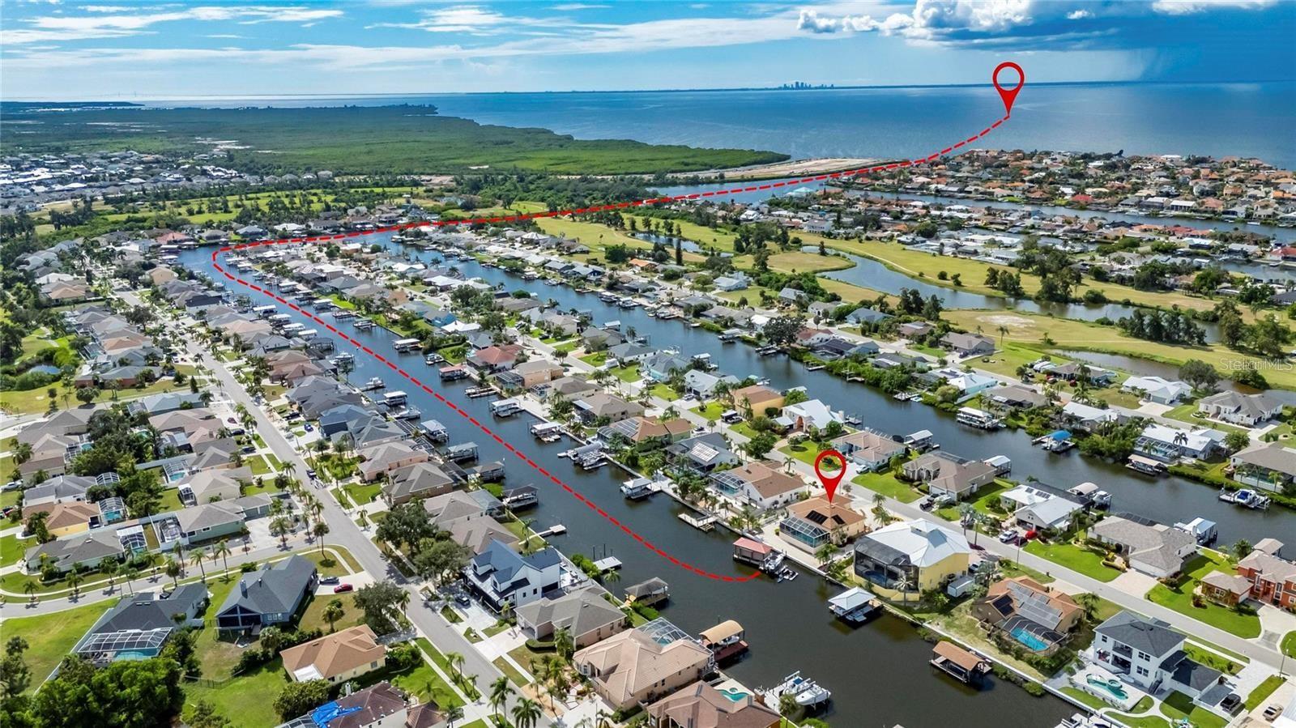
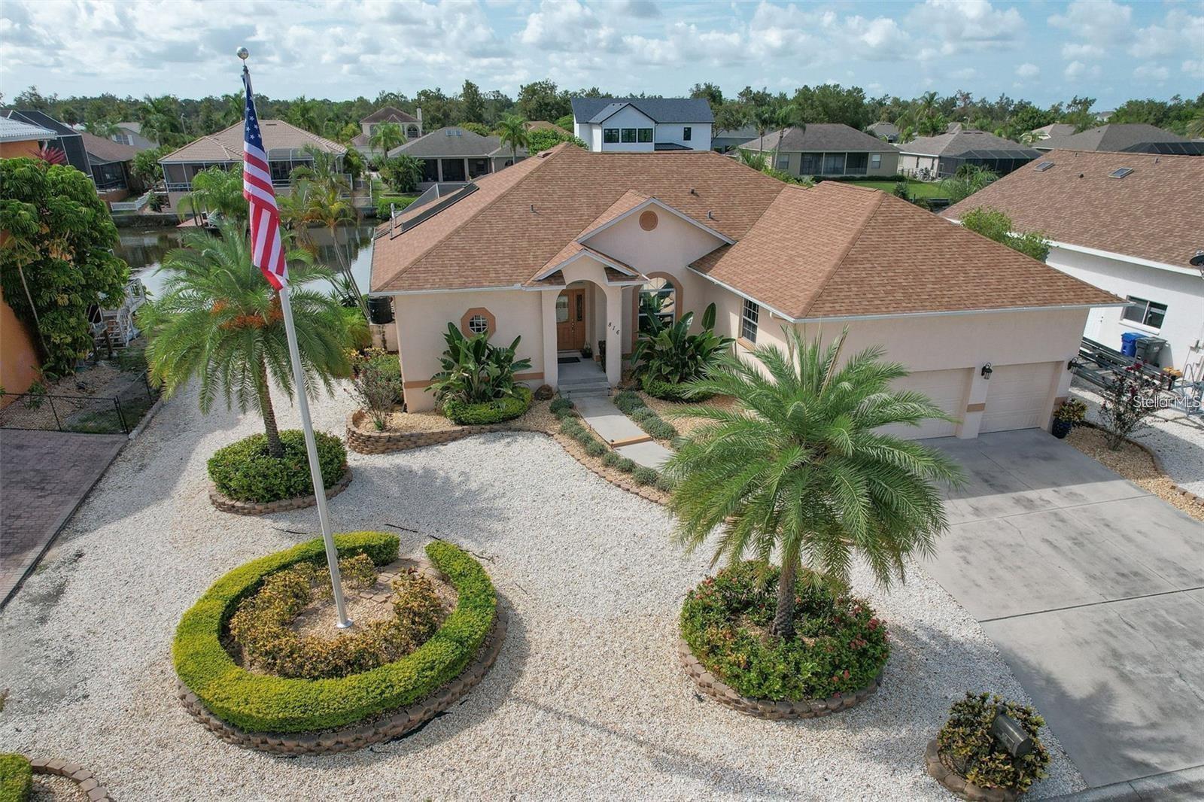
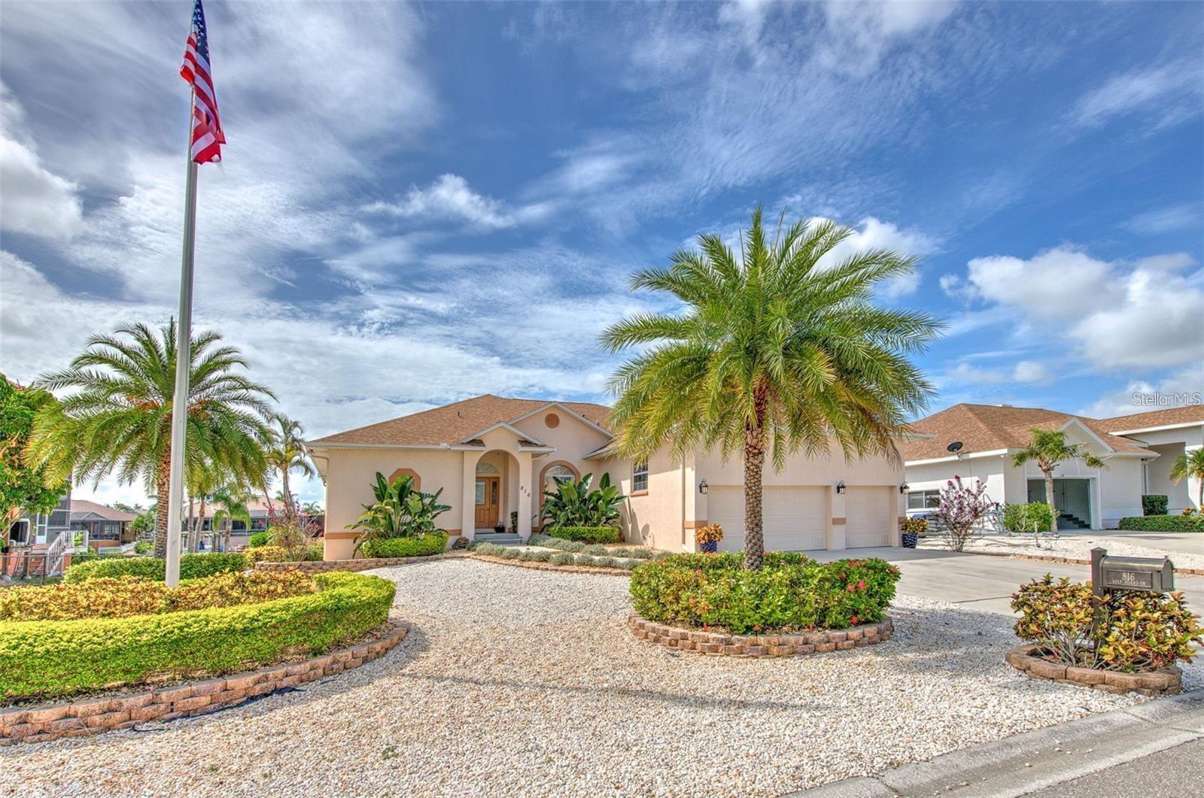
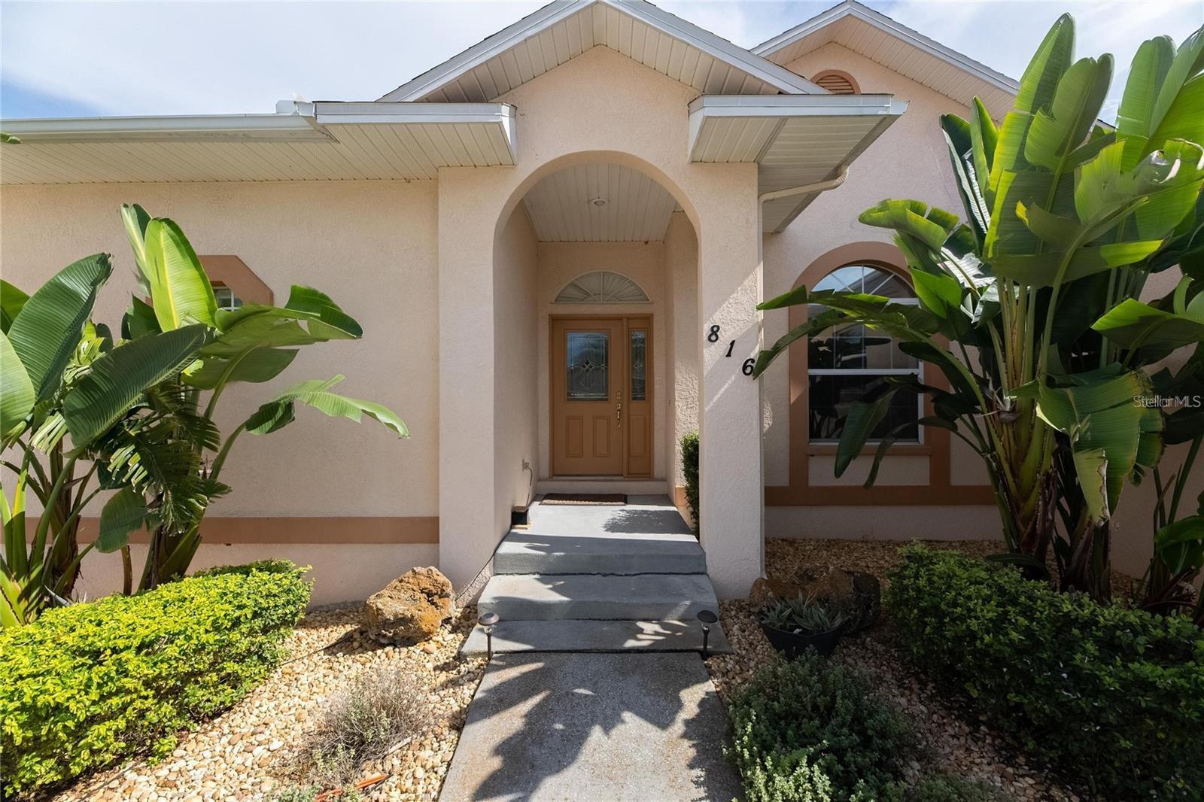
APOLLO BEACH WATERFRONT – CUSTOM BUILT EXECUTIVE POOL HOME – HIGH ELEVATION – NEW SEAWALL, LIFT, AND BOAT LIFT CURTAIN – NO CDD OR HOA FEES: Vacation all year round in this gorgeous waterfront pool home located on Masters Canal, in the very desirable community of Golf & Sea Village! With direct boating access to Tampa Bay, this exceptional property offers the ideal blend of luxury, comfort, and waterfront living. Bring your boat and keep it at the ready for your next adventure on your 12,000 lb. boat lift. There is also a second 6,000 lb. boat lift that can be easily converted to a double PWC lift. This luxury pool home is thoughtfully designed with a fantastic floor plan and great flow. Bright and spacious, this 3-bedroom, 2-bath, 2,034 sq. ft. home with a 3-car garage was built by Miller Florida Homes, Inc. for family fun and entertaining. From the moment that you enter the foyer, you’ll be welcomed by soaring ceilings and abundant natural light, highlighting the open-concept great room, dining areas, and kitchen within the thoughtfully designed split-floor plan. The great room features a large pocket slider framing the sparkling pool and picturesque canal beyond. The kitchen is the nucleus of this home, featuring stainless-steel appliances, coffee colored solid-wood cabinetry with 42-inch upper cabinets and crown molding, gleaming granite countertops, breakfast bar seating, tile backsplash, and a closet pantry. Its seamless flow into the dining and living areas creates the perfect atmosphere for gatherings and everyday living. The spacious primary retreat offers a water view, abundant natural light, plenty of room for a king-size bedroom set, and his-and-hers walk-in closets that feature modular closet systems. It also features an appointed en-suite with double vanities, solid wood cabinetry, a linen closet, a garden tub, and a walk-in shower. The secondary bedrooms are bright and offer generous accommodations. Wood-look luxury vinyl flooring and plantation shutters throughout enhance the home’s warmth and elegance. A well-appointed laundry room with a utility sink and storage cabinetry adds to the home’s functionality. The garage has a high ceiling, new epoxy flooring, and cabinetry. Step outside to your private tropical oasis, where the true essence of Florida living comes to life. A covered lanai opens seamlessly into a large screened enclosure surrounding a beautiful heated pool, creating the perfect setting for relaxing days, unforgettable evenings, and infinite memories by the water. Masters Canal is a 150' wide, deep-water canal with quick and easy access to Tampa Bay, the Gulf of Mexico, and beyond. With convenient access to everything the Tampa Bay area has to offer, this beautiful home is situated on a quiet cul-de-sac street, on a large 99'x125' lot with mature trees & landscaping. This exceptional waterfront property combines luxury, comfort, and boating convenience in one remarkable home.
| 6 days ago | Listing updated with changes from the MLS | |
| 6 days ago | Status changed to Active | |
| a week ago | Listing first seen on site |

Listing information is provided by Participants of the Stellar MLS. IDX information is provided exclusively for personal, non-commercial use, and may not be used for any purpose other than to identify prospective properties consumers may be interested in purchasing. Information is deemed reliable but not guaranteed. Properties displayed may be listed or sold by various participants in the MLS Copyright 2026, Stellar MLS.
Last checked: 2026-11-11 08:37 PM EST