Save
Ask
Tour
Hide
Share
$349,900
New Listing

3922 WASHBURN PLACE
WESLEY CHAPEL, FL 33543

For Sale|Single Family Residence|Active
3
Beds
2
Total Baths
2
Full Baths
1,622
SqFt
$216
/SqFt
2006
Built
Subdivision:
MEADOW POINTE 04 PRCL K
County:
Pasco

Due to the health concerns created by Coronavirus we are offering personal 1-1 online video walkthough tours where possible.
Call Now: (813) 505-0875
Is this the listing for you? We can help make it yours.
(813) 505-0875
3922 WASHBURN PLACE3922 WASHBURN PLACE3922 WASHBURN PLACE3922 WASHBURN PLACE
Save
Ask
Tour
Hide
Share

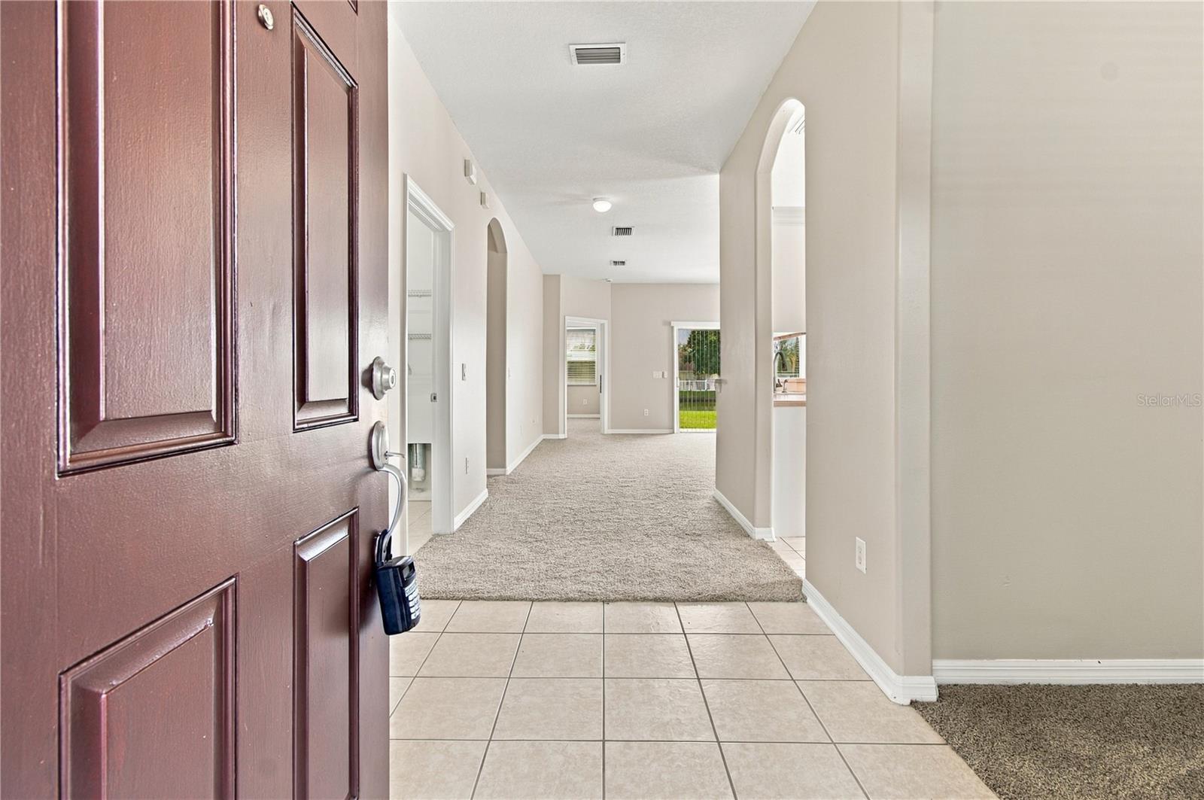
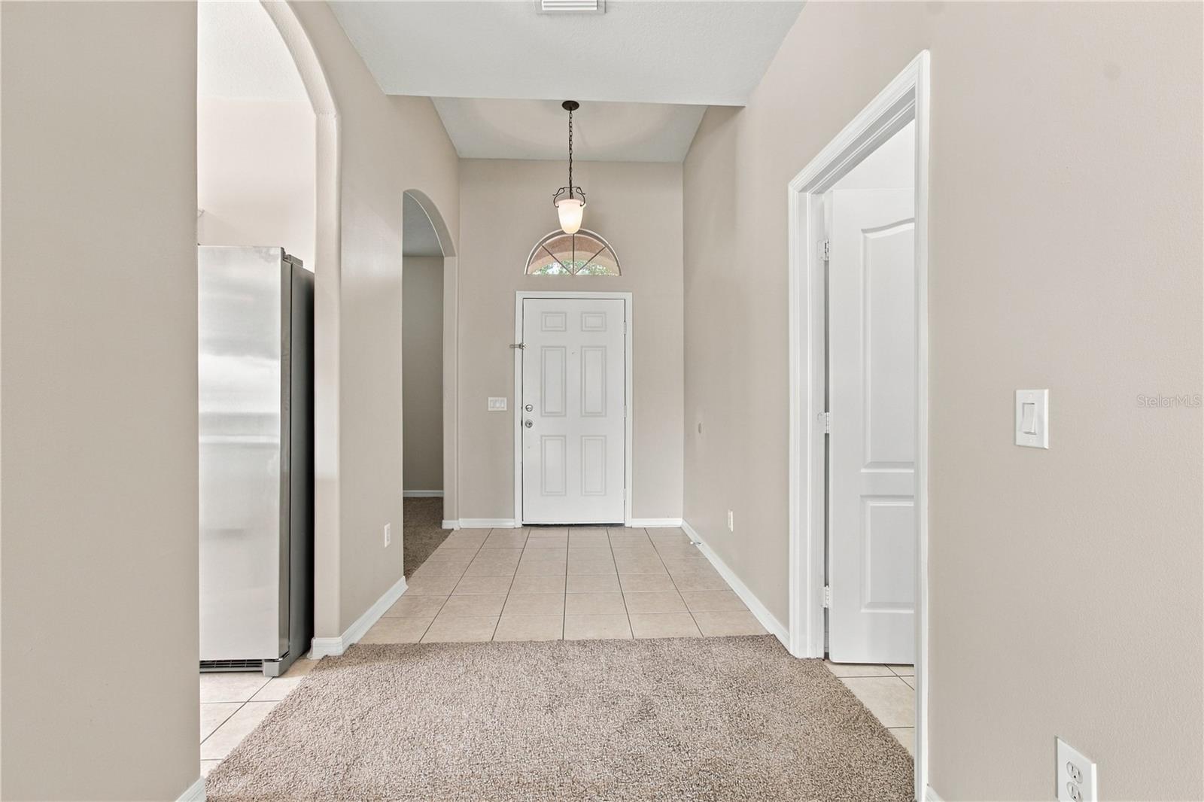
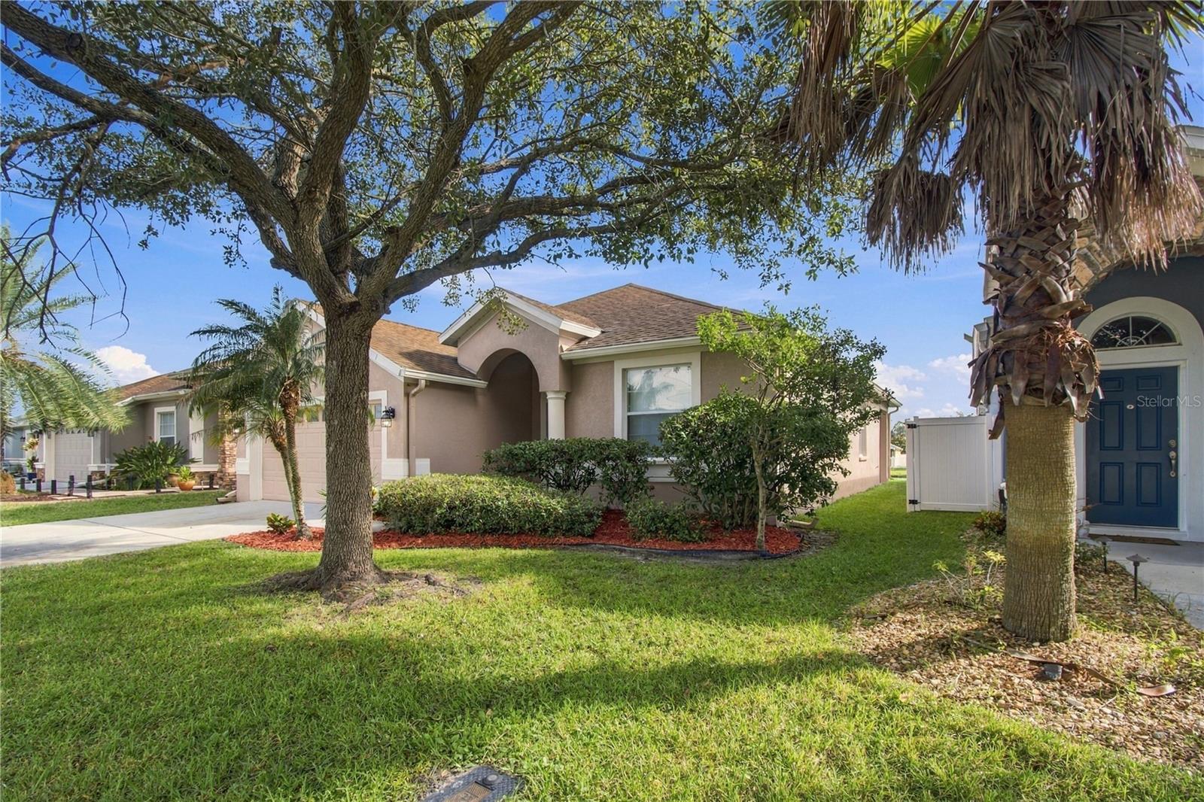
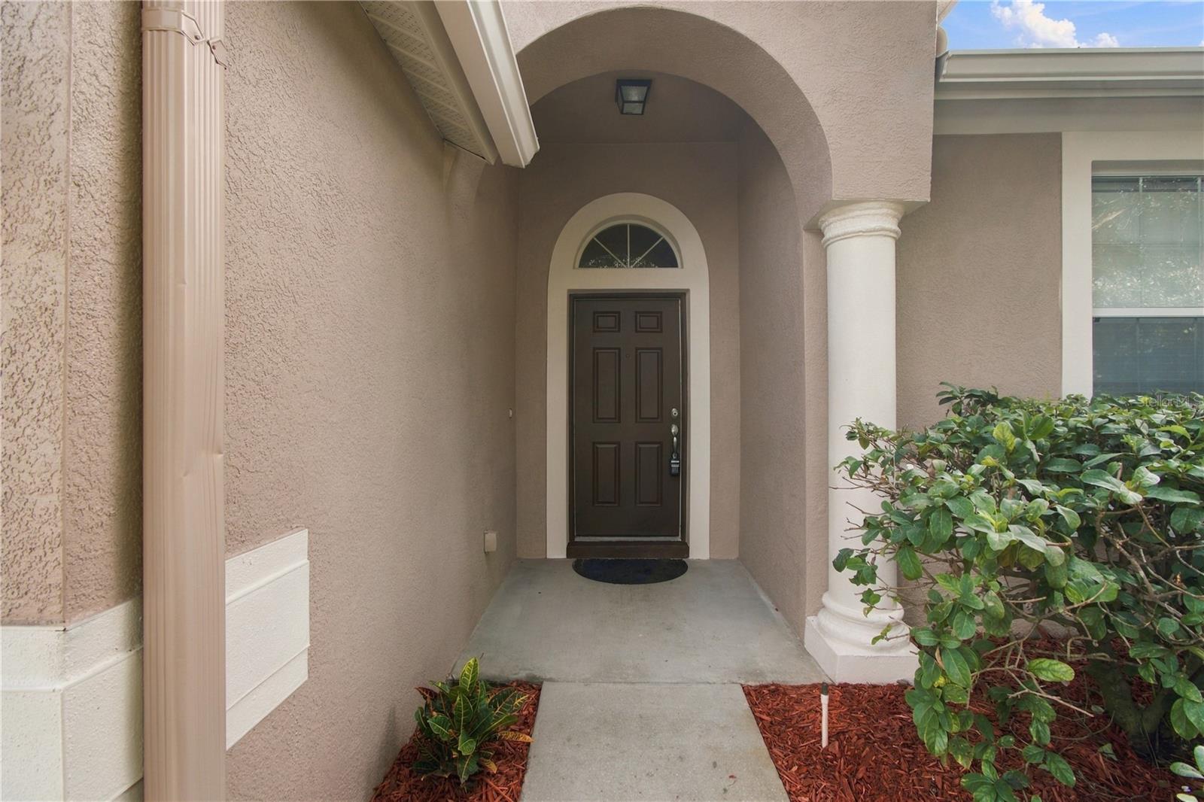
Enjoy comfortable living and a peaceful pond setting in this updated 3-bedroom, 2-bath home with a 2-car garage in Meadow Pointe. The open living room features a cathedral ceiling and flows into the dining area and kitchen, creating an inviting space for everyday living and entertaining. The kitchen offers a breakfast bar, closet pantry, ample cabinetry, and NEW STAINLESS STEEL APPLIANCES. A separate BONUS ROOM provides flexible space for a home office or other needs. The spacious primary bedroom includes a walk-in closet and private bath with a walk-in shower, dual-sink vanity, and linen storage. Step through the sliding glass doors to the covered patio and take in the relaxing pond view. Move in ready with fresh interior and exterior paint, new carpet, updated lighting and ceiling fans, and a BRAND-NEW ROOF COMING SOON! Meadow Pointe is conveniently located near shopping, dining, and entertainment, including The Grove, Shops at Wiregrass, and Tampa Premium Outlets. Community amenities include a clubhouse, fitness center, pool, tennis courts, and playground, with convenient access to I-75, I-275, USF, downtown Tampa, and Tampa International Airport.

Save
Ask
Tour
Hide
Share
Listing Snapshot
Price 
$349,900
Days On Site 
0 Days
Bedrooms 
3
Inside Area (SqFt) 
1,622 sqft
Total Baths 
2
Full Baths 
2
Partial Baths 
N/A
Lot Size 
0.13 Acres
Year Built 
2006
MLS Number 
TB8564617
Status 
Active
Property Tax 
$4,874
HOA/Condo/Coop Fees 
$8.67 monthly
Sq Ft Source 
Public Records
Friends & Family
Recent Activity
7 hours agoListing updated with changes from the MLS
20 hours agoListing first seen on site
General Features
Acres 
0.13
Attached Garage 
Yes
Direction Faces 
West
Foundation 
Slab
Garage 
Yes
Garage Spaces 
2
Levels 
One
Parking 
Attached
Pets 
Yes
Property Sub Type 
Single Family Residence
Security 
Gated Community
Sewer 
Public Sewer
SqFt Total 
2186
Style 
Ranch
Utilities 
Electricity Connected
Zoning 
MPUD
Interior Features
Appliances 
DishwasherDisposalDryerMicrowaveRangeRefrigeratorWasher
Cooling 
Central Air
Flooring 
CarpetCeramic Tile
Furnished 
Unfurnished
Heating 
Central
Interior 
High CeilingsOpen FloorplanWalk-In Closet(s)
Laundry Features 
Inside
Bedroom 2 
Dimensions - 11x11Level - First
Bedroom 3 
Dimensions - 10x11Level - First
Great Room 
Dimensions - 19x16Level - First
Kitchen 
Dimensions - 12x12Level - First
Living Room 
Dimensions - 12x10Level - First
Master Bathroom 
Level - First
Master Bedroom 
Dimensions - 12x15Level - First
Save
Ask
Tour
Hide
Share
Exterior Features
Construction Details 
BlockStucco
Lot Features 
Cul-De-SacPaved
Patio And Porch 
DeckPatioPorchScreened
Roof 
Shingle
View 
PondWater
Waterview 
PondWater
Community Features
Association Amenities 
GatedRecreation Facilities
Association Fee 
$104.0
Association Fee Frequency 
Annually
Community Features 
GatedPool
MLS Area 
33543 - Zephyrhills/Wesley Chapel
Township 
26
Financing Terms Available 
CashConventionalFHAVA Loan
Roads 
Asphalt
Schools
School District
Unknown
Elementary School
Double Branch Elementary
Middle School
John Long Middle-PO
High School
Wiregrass Ranch High-PO
Listing courtesy of ARRICO REALTY & PROPERTY MGMT. (813) 300-4052


Listing information is provided by Participants of the Stellar MLS. IDX information is provided exclusively for personal, non-commercial use, and may not be used for any purpose other than to identify prospective properties consumers may be interested in purchasing. Information is deemed reliable but not guaranteed. Properties displayed may be listed or sold by various participants in the MLS Copyright 2026, Stellar MLS.
Last checked: 2026-11-06 01:23 PM EST

Neighborhood & Commute
Source: Walkscore
Save
Ask
Tour
Hide
Share