
Save
Ask
Tour
Hide
$95,000
New Listing
4215 E BAY DRIVE 1506CCLEARWATER, FL 33764
For Sale|Condominium|Active
1
Bed
1
Total Bath
1
Full Bath
480
SqFt
$198
/SqFt
1971
Built
Subdivision:
WOODSIDE VILLAGE CONDO
County:
Pinellas
Due to the health concerns created by Coronavirus we are offering personal 1-1 online video walkthough tours where possible.
Call Now: (813) 505-0875
Is this the listing for you? We can help make it yours.
(813) 505-0875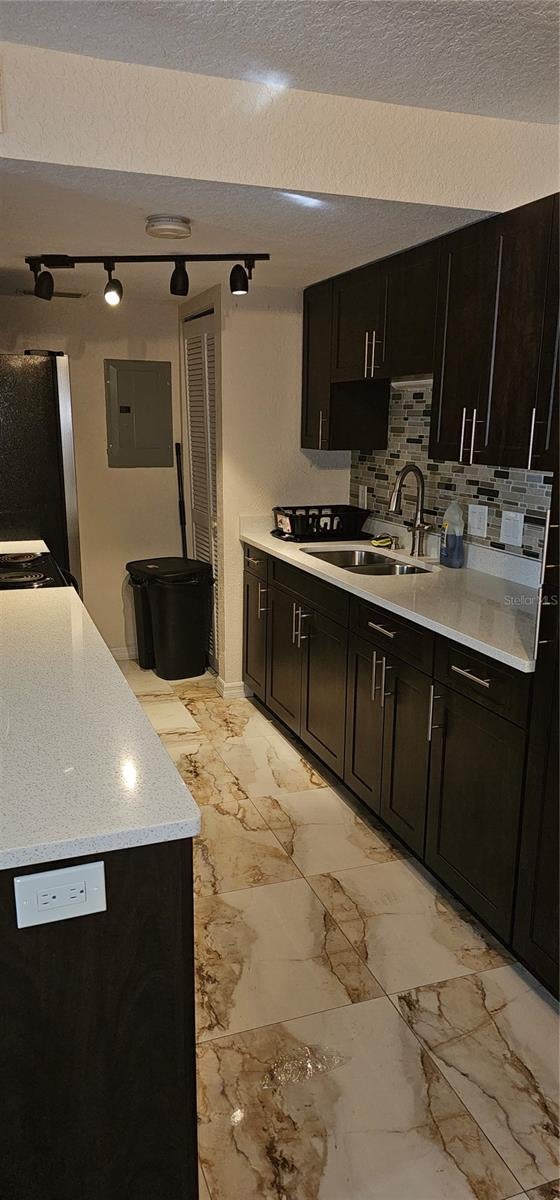
Save
Ask
Tour
Hide
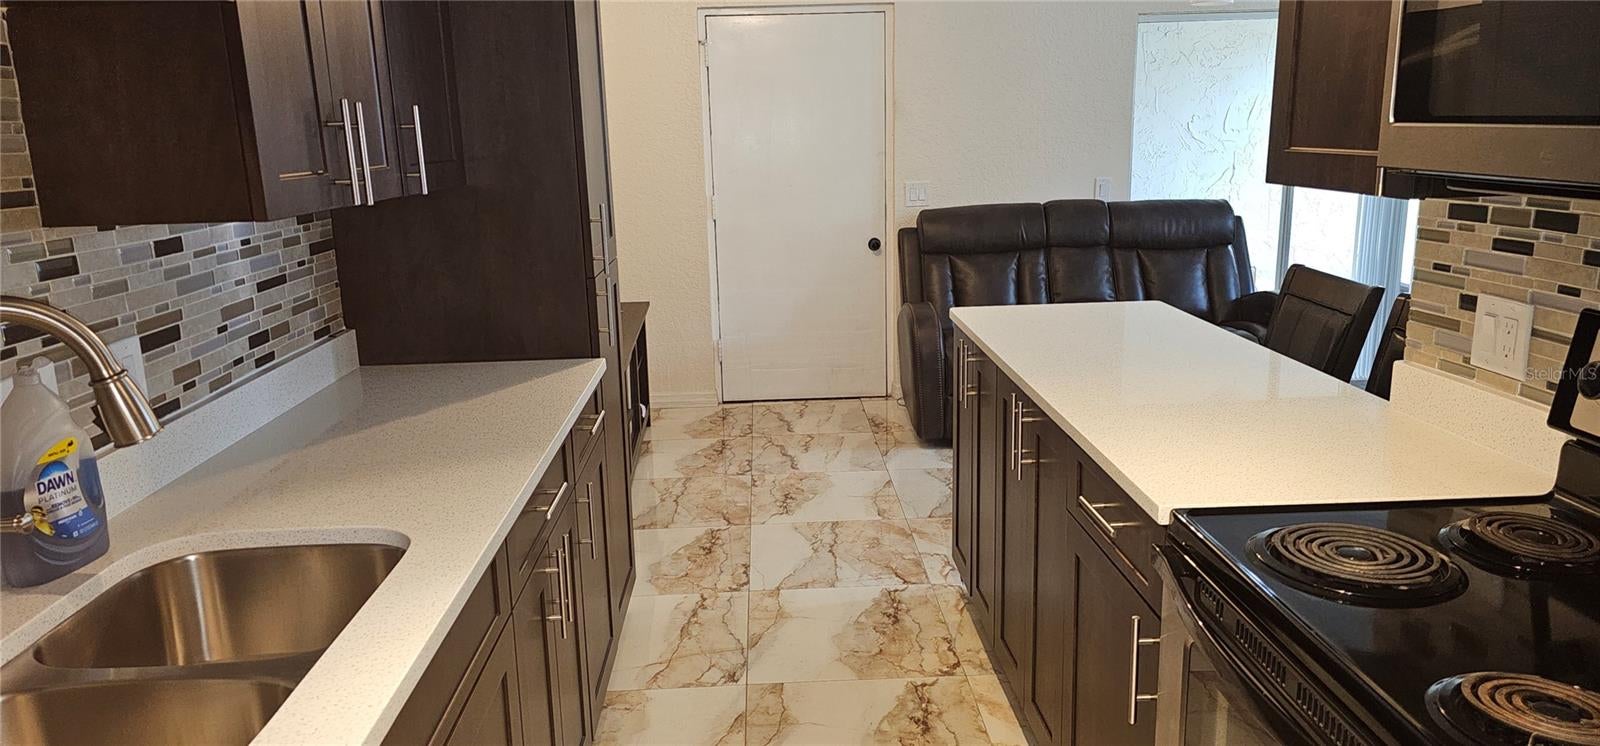
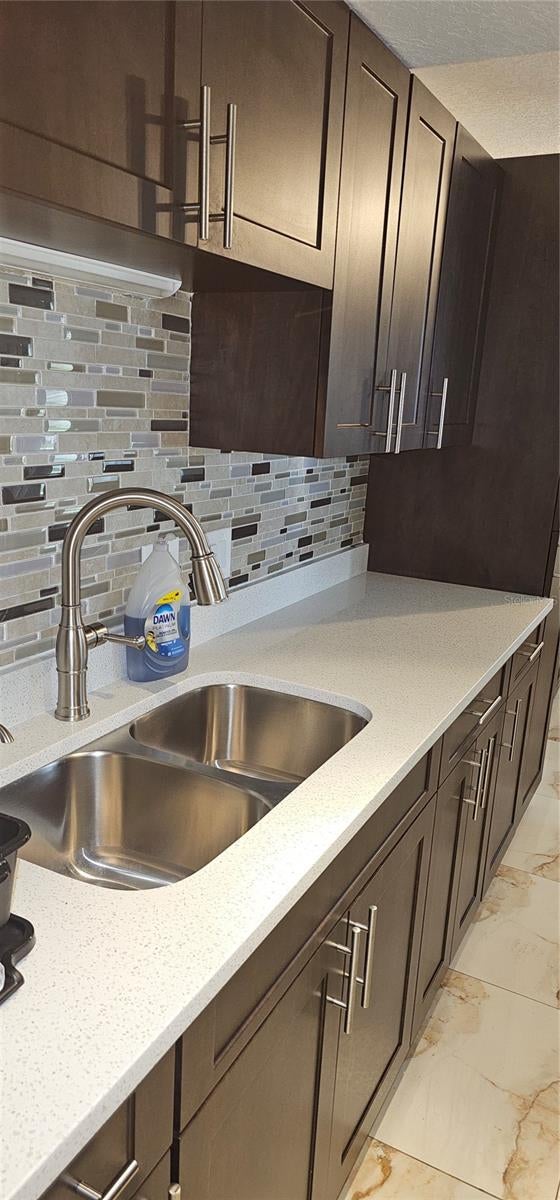
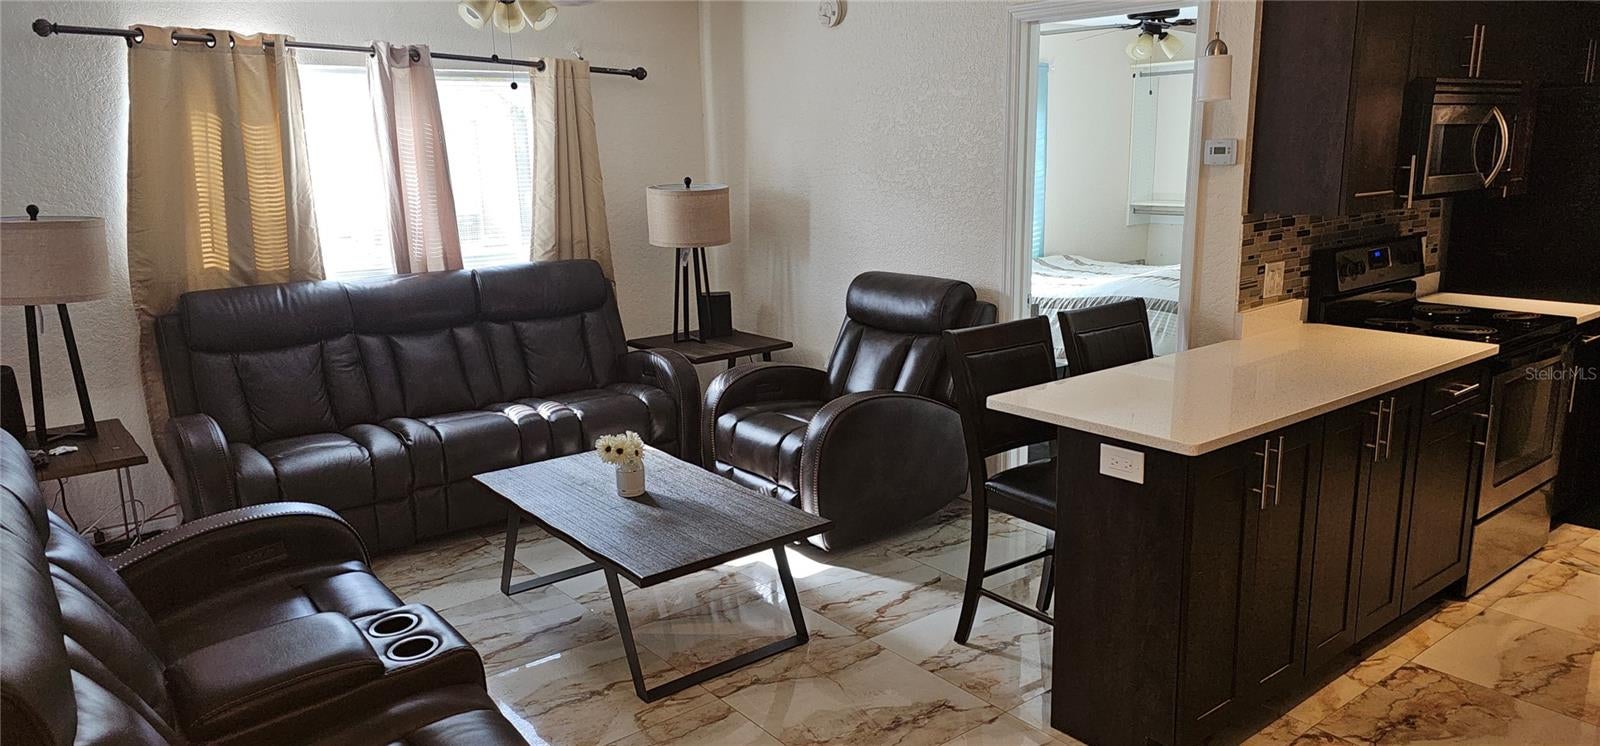
BEAUTIFUL FURNISHED ground floor condo. OPEN KITCHEN with NEW ELECTRICAL panel 2024 , new renovated bathroom 2024, NEW AC 2024. Enjoy your outside screened in lanai with extra storage closet. COMPLETELY FURNISHED WITH 75"TC, XBOX,PLAYSTATION, BLU-RAY PLAYER. Woodside Village is a much sought after community with 3 HEATED pools, 3 laundry facilities with new machines, clubhouse, sauna, carwash, BBQ area, shuffleboard court and access to a lake. just about 6 miles from the beach. 30 day minimum rental after 1 year ownership. Sorry no pets. All age community.
Save
Ask
Tour
Hide
Listing Snapshot
Price
$95,000
Days On Site
0 Days
Bedrooms
1
Inside Area (SqFt)
480 sqft
Total Baths
1
Full Baths
1
Partial Baths
N/A
Lot Size
N/A
Year Built
1971
MLS Number
TB8564282
Status
Active
Property Tax
$433.77
HOA/Condo/Coop Fees
$565 Monthly
Sq Ft Source
Public Records
Friends & Family
Recent Activity
| 11 minutes ago | Listing updated with changes from the MLS | |
| 14 hours ago | Listing first seen on site |
General Features
Direction Faces
Northeast
Foundation
Slab
Levels
One
Number Of Stories
1
Parking
Assigned
Pets
No
Property Sub Type
Condominium
Sewer
Public Sewer
SqFt Total
480
Water Source
Public
Interior Features
Appliances
Convection OvenCooktopDishwasherDisposal
Cooling
Central Air
Flooring
Tile
Furnished
Unfurnished
Heating
CentralElectric
Interior
Eat-in KitchenStone Counters
Laundry Features
Inside
Bathroom 1
Dimensions - 5x3Level - First
Kitchen
Dimensions - 7x23Level - First
Living Room
Dimensions - 12x12Level - First
Master Bedroom
Dimensions - 12x11Level - First
Save
Ask
Tour
Hide
Exterior Features
Construction Details
Block
Exterior
Storage
Pool Features
GuniteIn Ground
Roof
Other
Spa Features
In Ground
Community Features
Association Amenities
ClubhousePoolShuffleboard Court
Association Fee Frequency
Monthly
Community Features
ClubhousePoolSidewalks
MLS Area
33764 - Clearwater
Senior Community
Yes
Township
29
Financing Terms Available
CashConventional
Roads
Concrete
Listing courtesy of VIEWPOINT REALTY INTERNATIONAL (727) 709-2374

Listing information is provided by Participants of the Stellar MLS. IDX information is provided exclusively for personal, non-commercial use, and may not be used for any purpose other than to identify prospective properties consumers may be interested in purchasing. Information is deemed reliable but not guaranteed. Properties displayed may be listed or sold by various participants in the MLS Copyright 2026, Stellar MLS.
Last checked: 2026-11-04 04:34 AM EST
Listing information is provided by Participants of the Stellar MLS. IDX information is provided exclusively for personal, non-commercial use, and may not be used for any purpose other than to identify prospective properties consumers may be interested in purchasing. Information is deemed reliable but not guaranteed. Properties displayed may be listed or sold by various participants in the MLS Copyright 2026, Stellar MLS.
Last checked: 2026-11-04 04:34 AM EST
Neighborhood & Commute
Source: Walkscore
Save
Ask
Tour
Hide