Save
Ask
Tour
Hide
Share
$715,000
17 Days On Site

18105 EMERALD BAY STREET
TAMPA, FL 33647

For Sale|Single Family Residence|Active Under Contract
4
Beds
4
Total Baths
3
Full Baths
1
Partial Bath
3,611
SqFt
$198
/SqFt
2003
Built
Subdivision:
HERITAGE ISLES PH 1C
County:
Hillsborough

Due to the health concerns created by Coronavirus we are offering personal 1-1 online video walkthough tours where possible.
Call Now: (813) 505-0875
Is this the listing for you? We can help make it yours.
(813) 505-0875
18105 EMERALD BAY STREET18105 EMERALD BAY STREET18105 EMERALD BAY STREET18105 EMERALD BAY STREET
Save
Ask
Tour
Hide
Share

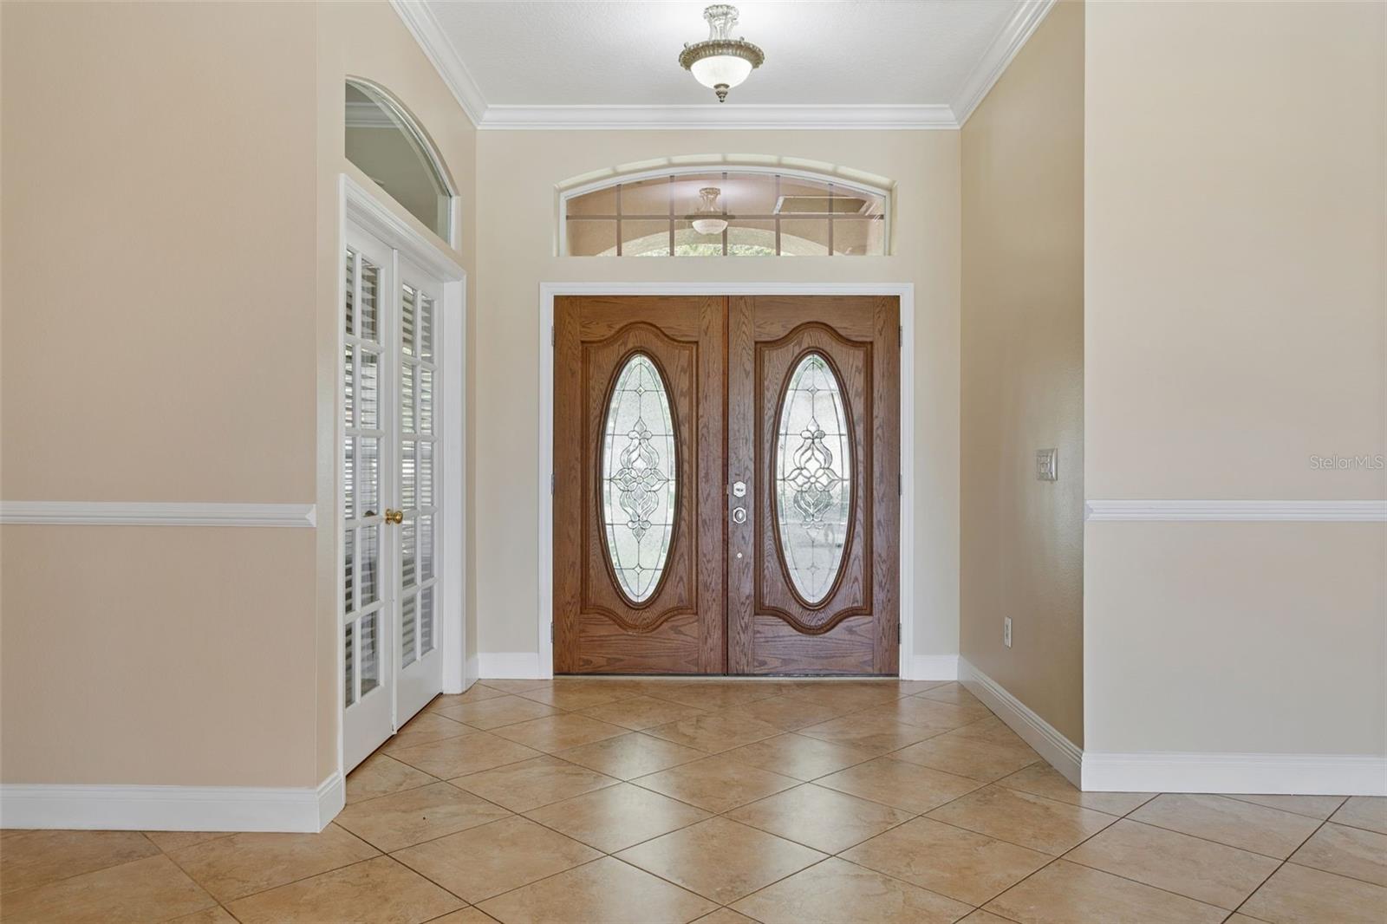
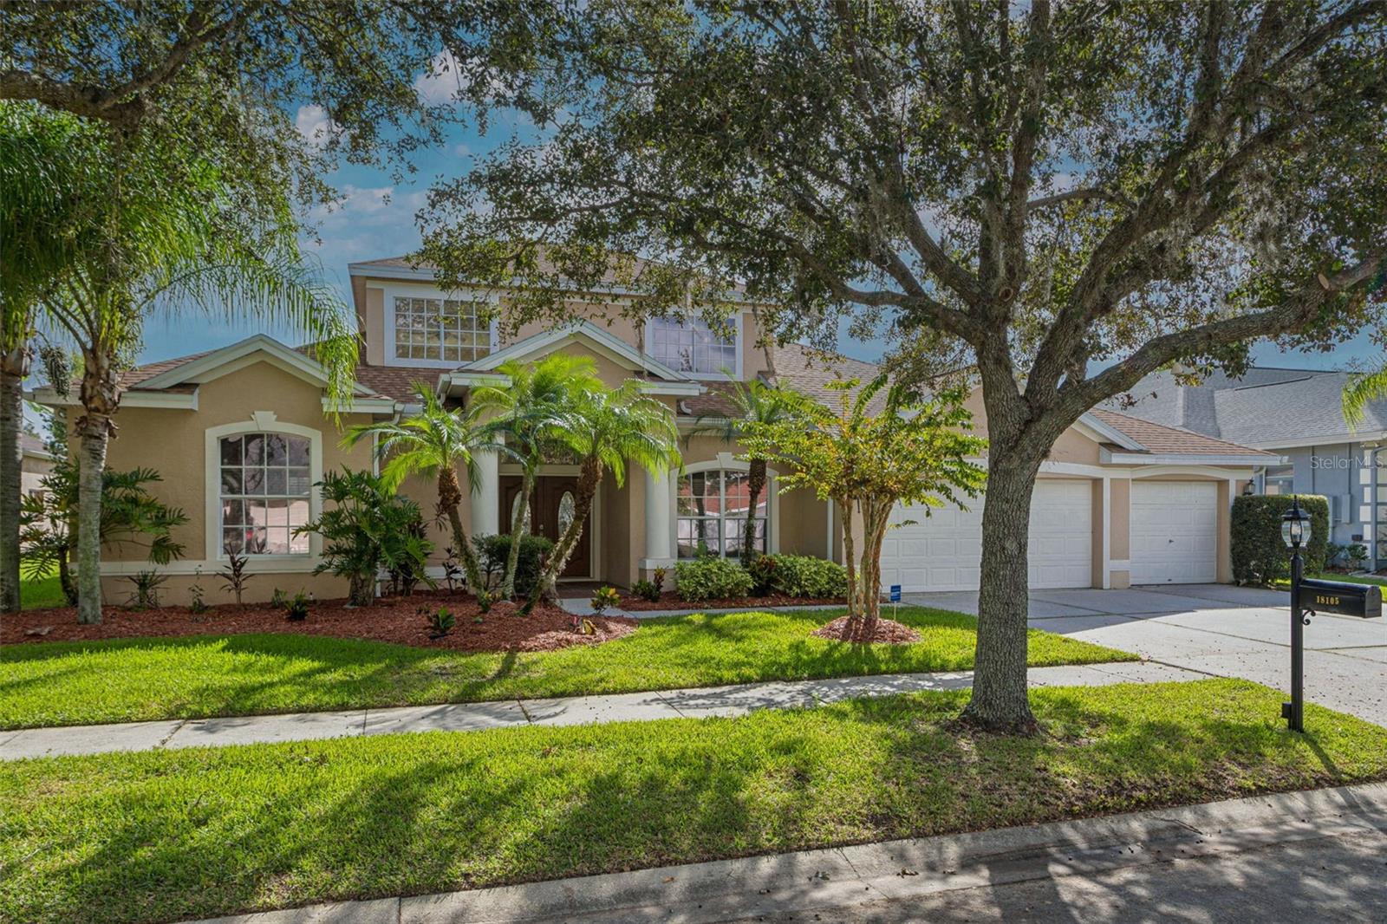
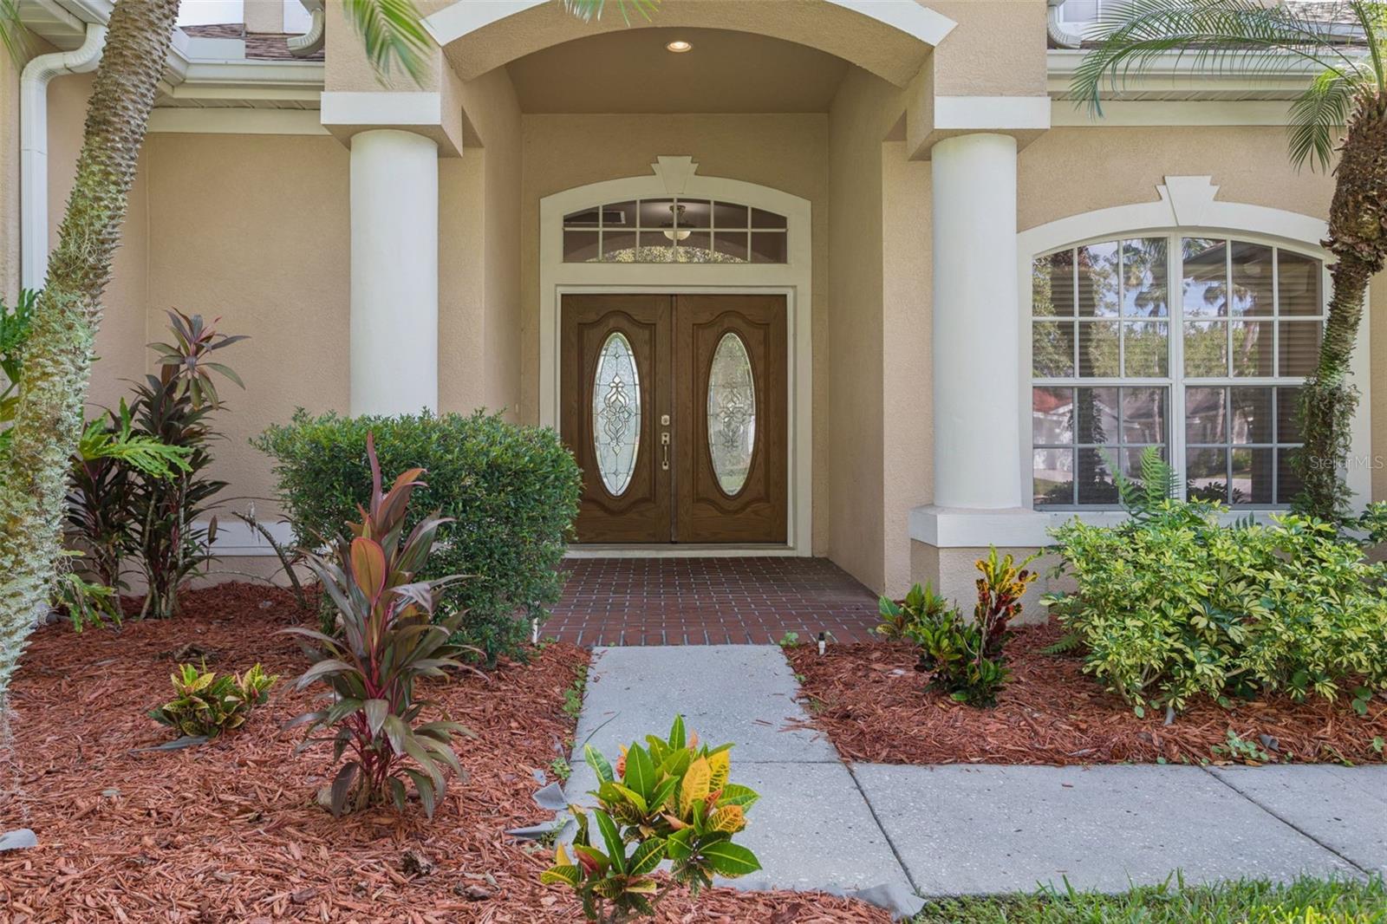
Under contract-accepting backup offers. Virtually Staged. Back Up Offers accepted...This house is all that you've been looking for...a gorgeous house with a 3 car garage on a beautiful cul-de-sac, loaded with so much...as you enter the foyer, you'll see the pool, the pond, the golf course, and the conservation beyond--what a view! The entire interior-freshly painted in a calming neutral tone, It has a huge open floor plan with 4 bedrooms, 3 bathrooms on the main floor, and a half bath on the second floor. The master suite is to the left, with sliders to the lanai. The formal dining room also has sliders to the lanai. The kitchen/dinette has sliders to the lanai, features stainless steel appliances-range has an induction cooktop, quartz countertops, modern cabinetry, and ceramic tile flooring. The massive great room has sliders to the lanai, a wood-burning fireplace and windows everywhere! That's 4 sets of glass sliders on the main floor! Bedrooms 2 & 3 share access to the jack & jill bathroom, and bedroom 4 is next to the pool bath. Upstairs is a huge bonus room that has a half bath, and another set of sliders leading to the balcony/sundeck overlooking the screened-in lanai: with the pool, a spa that spills into the pool, and privacy screens...the backyard is fenced, and the property features mature landscaping everywhere. The major systems of the home have been updated: New Roof-2022, Main HVAC-2018, Water Heater-2018, Kitchen appliances-2021, Washer & Dryer-2023... The community has a Clubhouse, golf course, driving range, pro shop, Bayscape Bistro and Bar, community pool, huge waterslide, junior olympic lanes, kiddie splash zone, basketball courts, pickleball courts, volleyball courts, playground, picnic tables, Fitness Athletic Center, recreational rooms--Are you getting this? It's not just a house-it's a lifestyle, and you're gonna love it! Close to I-75, USF, Wiregrass Mall, Tampa Premium Outlets, and lots of shopping and restaurants. Seller is also including a Home Warranty for the first year...Come see this beauty soon.

Save
Ask
Tour
Hide
Share
Listing Snapshot
Price 
$715,000
Days On Site 
17 Days
Bedrooms 
4
Inside Area (SqFt) 
3,611 sqft
Total Baths 
4
Full Baths 
3
Partial Baths 
1
Lot Size 
0.27 Acres
Year Built 
2003
MLS Number 
TB8563234
Status 
Active Under Contract
Property Tax 
$10,204.98
HOA/Condo/Coop Fees 
$8.33 monthly
Sq Ft Source 
Public Records
Friends & Family
Recent Activity
yesterdayListing updated with changes from the MLS
yesterdayStatus changed to Active Under Contract
3 weeks agoListing first seen on site
General Features
Acres 
0.27
Attached Garage 
Yes
Direction Faces 
West
Foundation 
Slab
Garage 
Yes
Garage Spaces 
3
Levels 
Two
Number Of Stories 
2
Parking 
DrivewayGarage Door OpenerAttached
Pets 
Yes
Property Sub Type 
Single Family Residence
Security 
Gated CommunitySecured Garage/ParkingSecurity LightsSecurity SystemSmoke Detector(s)
Sewer 
Public Sewer
SqFt Total 
3611
Style 
Florida
Utilities 
Cable AvailableCable ConnectedElectricity ConnectedPhone AvailableSewer ConnectedUnderground UtilitiesWater Connected
Water Source 
Public
Zoning 
PD-A
Interior Features
Appliances 
CooktopDishwasherDisposalDryerElectric CooktopElectric Water HeaterExhaust FanIce MakerMicrowaveRangeRange HoodRefrigeratorWasher
Cooling 
Central Air
Fireplace 
Yes
Fireplace Features 
Living RoomStoneWood Burning
Flooring 
CarpetCeramic Tile
Furnished 
Unfurnished
Heating 
Central
Interior 
Eat-in KitchenHigh CeilingsOpen FloorplanStone CountersVaulted Ceiling(s)Walk-In Closet(s)In-Law Floorplan
Laundry Features 
InsideLaundry RoomSink
Window Features 
Blinds
Balcony/Porch/Lanai 
Dimensions - 23x11Level - Second
Bathroom 2 
Dimensions - 5x9Level - FirstFeatures - Double Vanity
Bathroom 3 
Dimensions - 7.7x4.1Level - First
Bedroom 2 
Dimensions - 11x13Level - FirstFeatures - Ceiling Fan(s)
Bedroom 3 
Dimensions - 11x12Level - FirstFeatures - Ceiling Fan(s)
Bedroom 4 
Dimensions - 12x11Level - FirstFeatures - Ceiling Fan(s)
Bonus Room 
Dimensions - 16x26Level - SecondFeatures - Ceiling Fan(s)
Dining Room 
Dimensions - 16x12Level - First
Foyer 
Dimensions - 8x5Level - First
Great Room 
Dimensions - 16x36Level - FirstFeatures - Ceiling Fan(s)
Kitchen 
Dimensions - 23x14Level - FirstFeatures - Breakfast Bar, Stone Counters
Laundry 
Dimensions - 10.3x5.3Level - First
Master Bathroom 
Dimensions - 6x12Level - FirstFeatures - Ceiling Fan(s), Double Vanity, Granite Counters
Master Bedroom 
Dimensions - 12x20Level - FirstFeatures - Ceiling Fan(s)
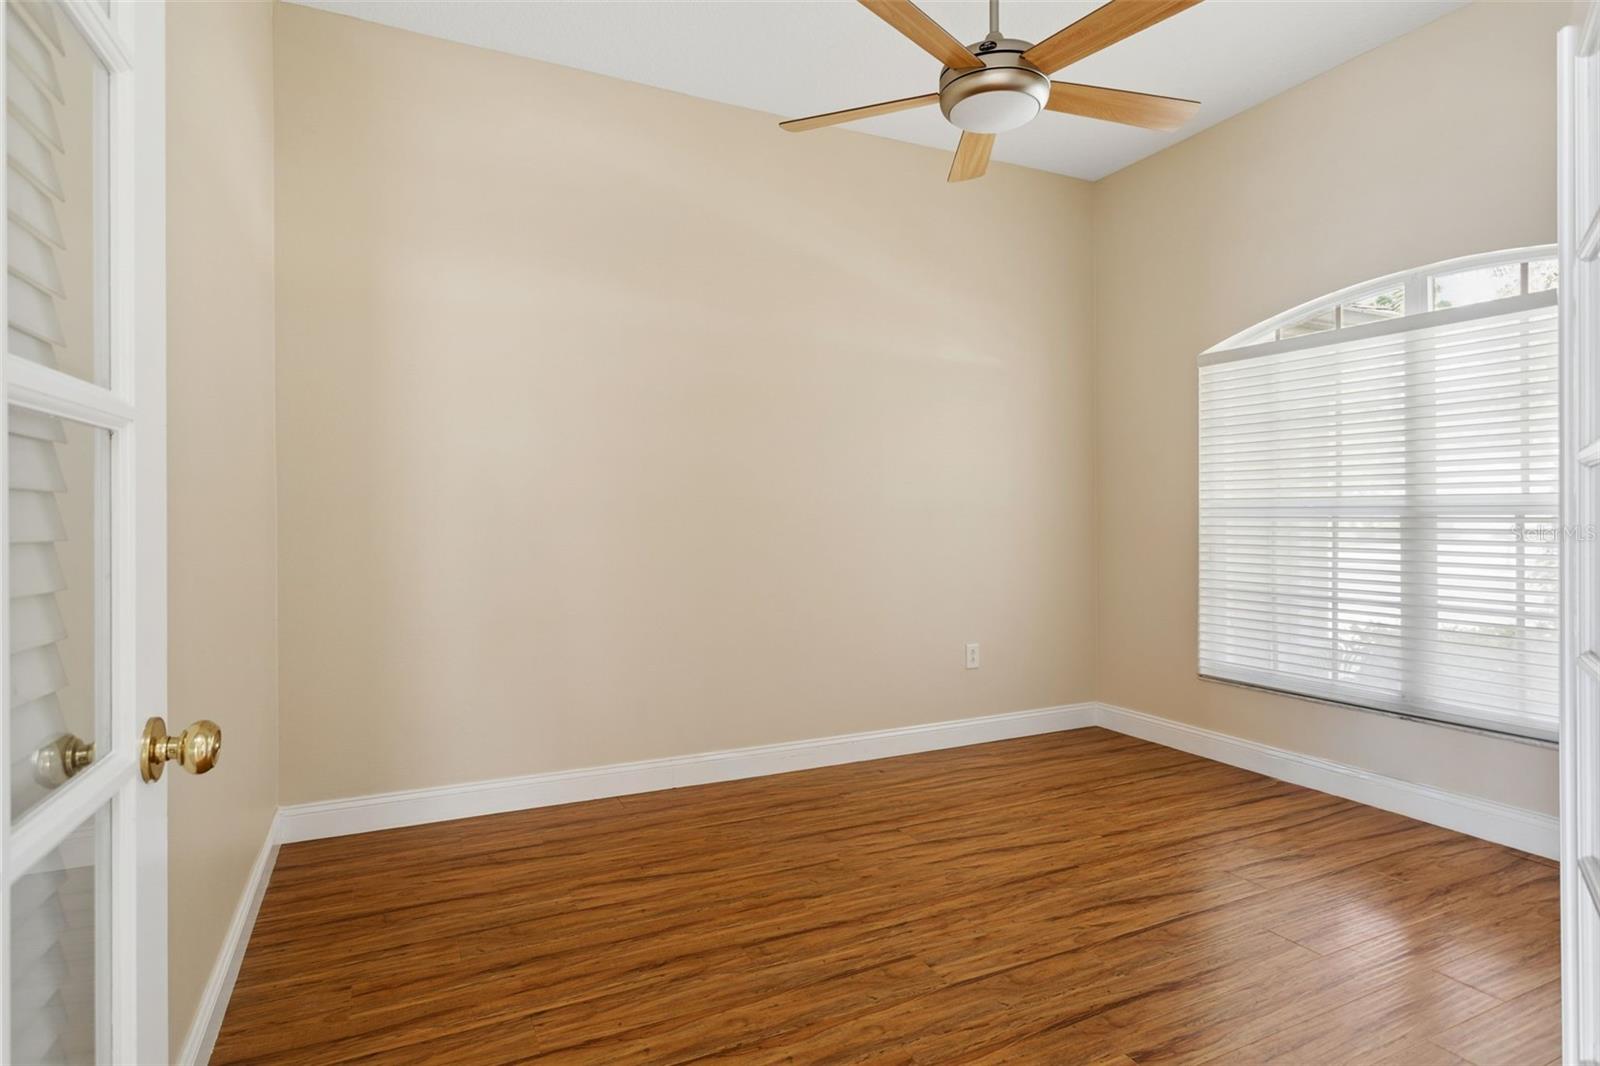
Office 
Dimensions - 12x10Level - FirstFeatures - Ceiling Fan(s)
Save
Ask
Tour
Hide
Share
Exterior Features
Construction Details 
BlockStucco
Exterior 
Lighting
Fencing 
Fenced
Lot Features 
Cul-De-SacLandscapedLevelNear Golf CoursePrivatePavedWaterfront
Patio And Porch 
CoveredEnclosedFront PorchScreened
Pool Features 
In GroundGuniteHeatedScreen EnclosureWaterfallPrivate
Private Pool 
Yes
Roof 
Shingle
Spa Features 
HeatedIn Ground
View 
PondWaterGolf CourseTrees/Woods
Waterfront 
Yes
Waterfront Features 
Pond
Waterview 
PondWaterGolf CourseTrees/Woods
Windows/Doors 
Blinds
Community Features
Accessibility Features 
Accessible EntranceAccessible Approach with RampAccessible BedroomAccessible ClosetsAccessible Common AreaAccessible KitchenAccessible Central Living AreaCentral Living Area
Association Amenities 
ClubhouseFitness CenterGatedGolf CoursePlaygroundPoolRecreation FacilitiesTennis Court(s)
Association Fee 
$100.0
Association Fee Frequency 
Annually
Community Features 
GatedClubhouseFitness CenterGolfPlaygroundPoolRestaurantSidewalksTennis Court(s)Street Lights
MLS Area 
33647 - Tampa / Tampa Palms
Township 
27
Financing Terms Available 
CashConventionalFHAVA Loan
Roads 
Asphalt
Schools
School District
Unknown
Elementary School
Heritage-HB
Middle School
Benito-HB
High School
Wharton-HB
Listing courtesy of DALTON WADE INC (813) 340-7073


Listing information is provided by Participants of the Stellar MLS. IDX information is provided exclusively for personal, non-commercial use, and may not be used for any purpose other than to identify prospective properties consumers may be interested in purchasing. Information is deemed reliable but not guaranteed. Properties displayed may be listed or sold by various participants in the MLS Copyright 2026, Stellar MLS.
Last checked: 2026-11-12 01:08 PM EST

Neighborhood & Commute
Source: Walkscore
Save
Ask
Tour
Hide
Share