
18824 ALDER GLEN DRIVELUTZ, FL 33558
Due to the health concerns created by Coronavirus we are offering personal 1-1 online video walkthough tours where possible.
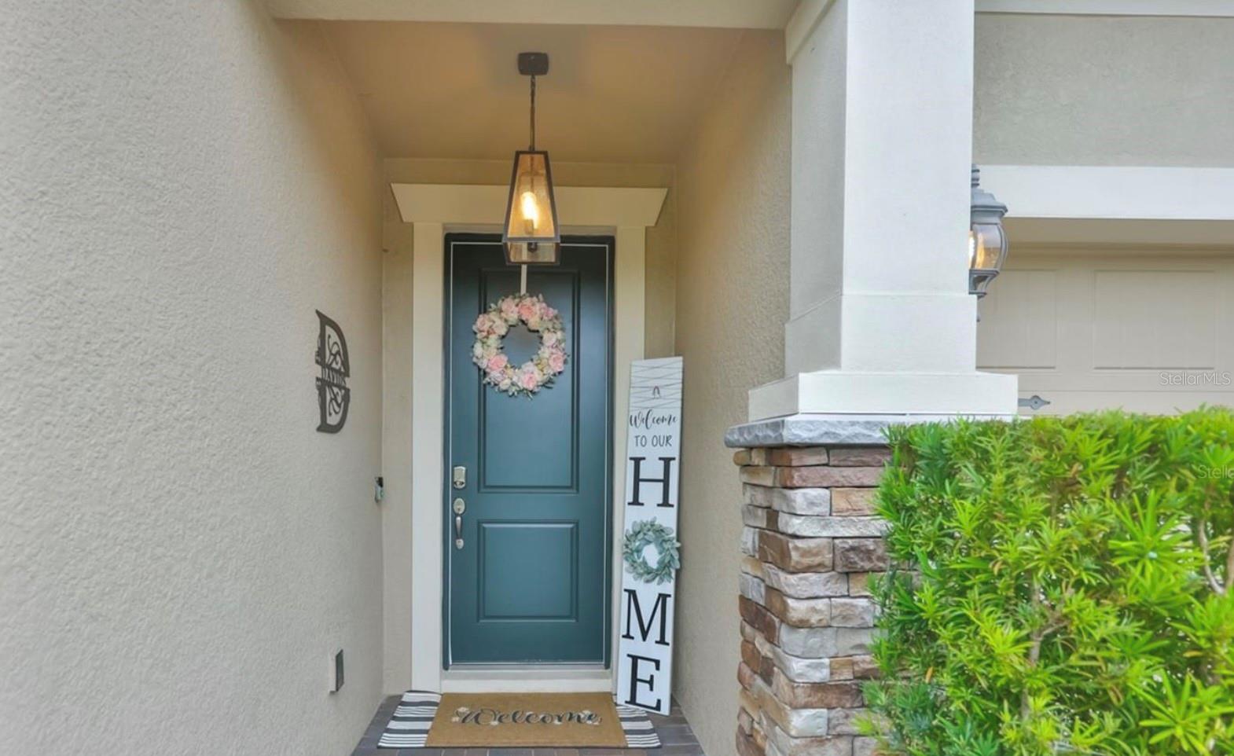
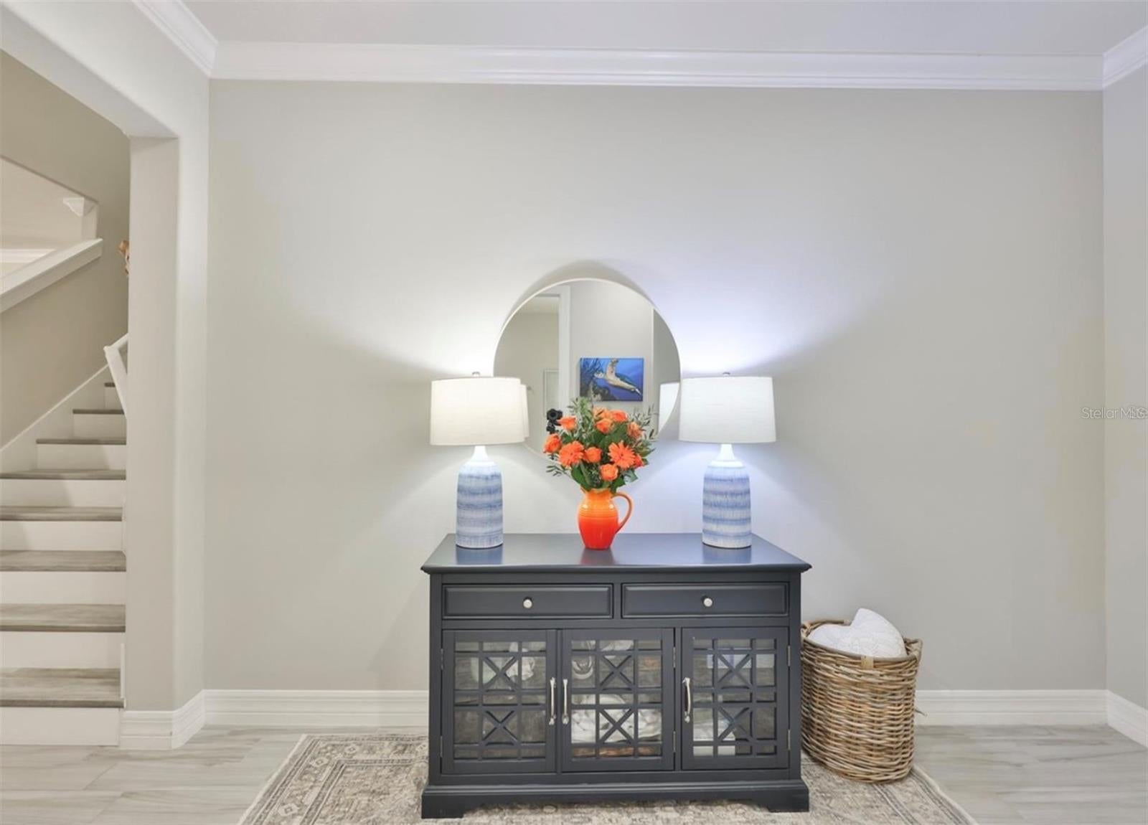
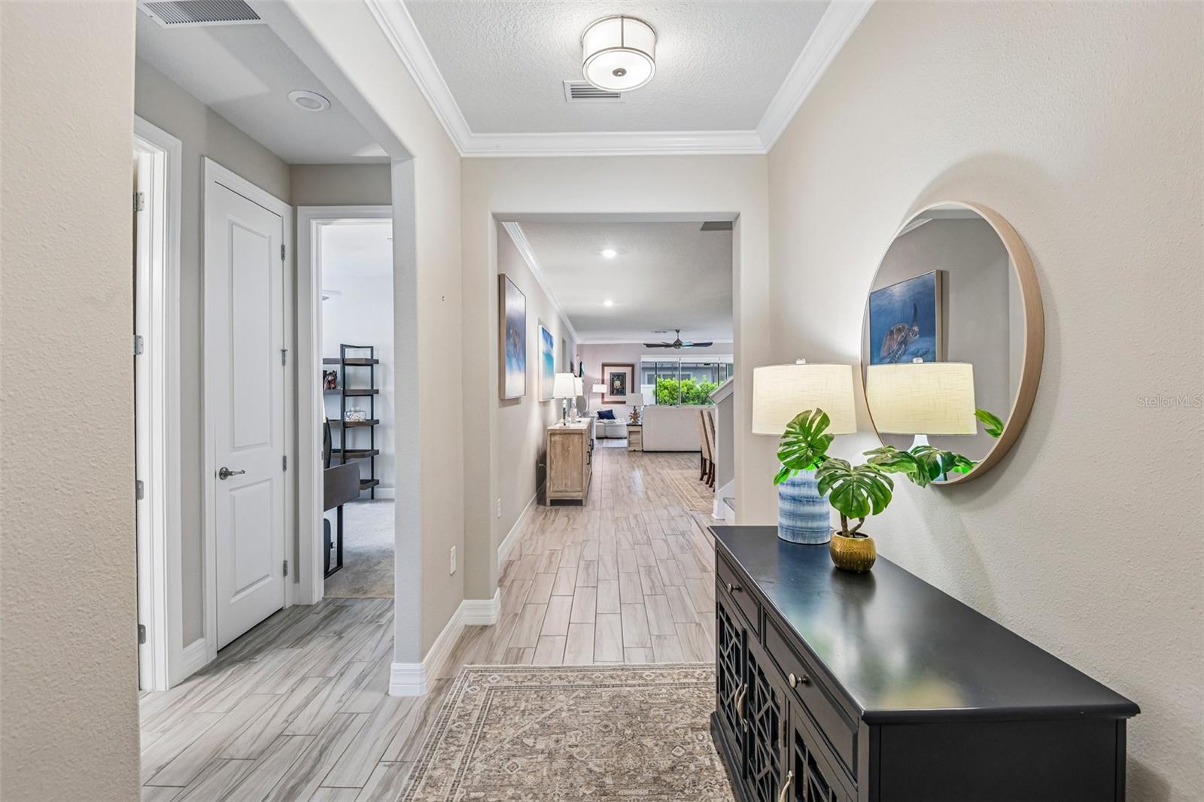
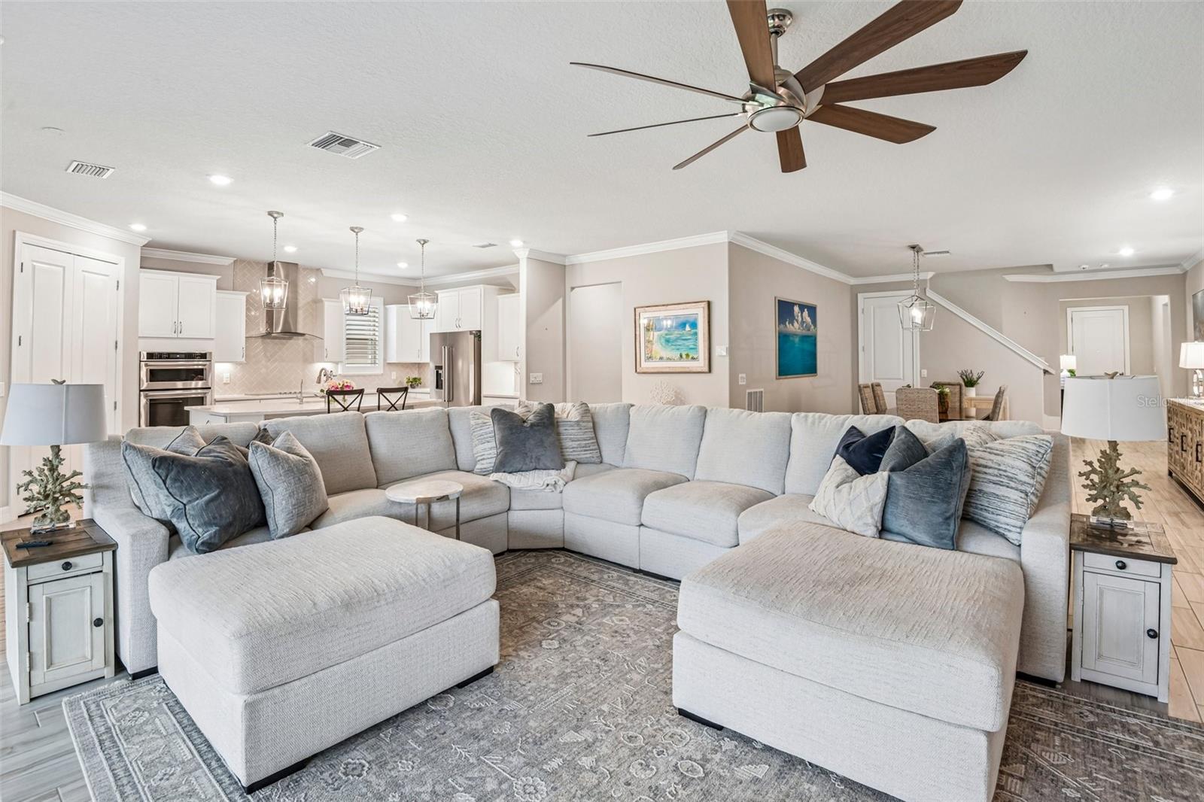
**Located in the highly desirable Steinbrenner High School area, this beautifully appointed 2020 built 6-bedroom, 4-bathroom home with a 3-car garage offers an exceptional blend of elegance, comfort, and modern convenience in a gated community with NO CDD FEES!** Beautiful architectural details, including stacked-stone accents, decorative corbels, and a paver driveway, create an impressive first impression and set the tone for the thoughtfully designed living spaces within. Step inside to discover a welcoming interior where a soft, neutral color palette, crown molding, upgraded lighting, and beautiful window treatments create an atmosphere of understated elegance. Plantation shutters and electric window shades add both style and functionality, while the spacious layout offers plenty of room for everyday living and entertaining. The beautifully designed kitchen is sure to impress, with crisp 42-inch white cabinetry, gleaming quartz countertops, a custom herringbone backsplash, and a generous center island that invites family and friends to gather. A built-in oven, glass cooktop, stylish range hood, and spacious custom pantry make meal preparation a pleasure, while a reverse osmosis system adds another thoughtful touch. Just beyond, the formal dining area provides an inviting setting for everything from intimate dinners to festive celebrations. The primary suite offers a relaxing escape from the day, with elegant tray ceilings, dual ceiling fans, and a spacious en suite bathroom featuring an oversized walk-in shower with a luxurious rain showerhead. With six bedrooms, there is wonderful flexibility to accommodate a variety of needs, whether creating comfortable guest accommodations, a dedicated home office, or personalized spaces for hobbies and interests. Upstairs, the expansive bonus room offers even more possibilities, providing the perfect setting for movie nights, a game room, or a casual gathering space. **One of the property's standout features is the generously sized, fenced backyard, offering plenty of room to add a private swimming pool while still maintaining space for outdoor entertaining and relaxation.** Sliding glass doors open to a large screened lanai, creating a seamless transition between indoor and outdoor living. Imagine transforming this expansive backyard into your own private Florida oasis, complete with a sparkling pool, lush landscaping, and inviting spaces to gather with friends and family. Whether enjoying a quiet morning on the lanai or hosting weekend get-togethers, the possibilities for creating an exceptional outdoor retreat are endless. Thoughtful modern upgrades enhance everyday comfort and convenience, including a security system with four exterior cameras, keyless entry, UV-protective window treatments, a whole-home water softener, and permanent outdoor lighting that can be controlled directly from an app. Beyond the home, residents enjoy the added appeal of a gated neighborhood with a resort-style swimming pool, playground, and walking path. Offering generous living spaces, beautiful finishes, modern amenities, **a spacious backyard with exceptional potential for a future pool**, and a sought-after location in the Steinbrenner High School district, 18824 Alder Glen Drive delivers an exceptional opportunity to enjoy the very best of Florida living.
| an hour ago | Listing updated with changes from the MLS | |
| 14 hours ago | Listing first seen on site |

Listing information is provided by Participants of the Stellar MLS. IDX information is provided exclusively for personal, non-commercial use, and may not be used for any purpose other than to identify prospective properties consumers may be interested in purchasing. Information is deemed reliable but not guaranteed. Properties displayed may be listed or sold by various participants in the MLS Copyright 2026, Stellar MLS.
Last checked: 2026-10-31 05:44 AM EDT