Save
Ask
Tour
Hide
Share
$699,900
New Listing

2076 PARAGON CIRCLE W
CLEARWATER, FL 33755

For Sale|Single Family Residence|Active
4
Beds
4
Total Baths
3
Full Baths
1
Partial Bath
2,498
SqFt
$280
/SqFt
2021
Built
Subdivision:
UNION PLACE
County:
Pinellas

Due to the health concerns created by Coronavirus we are offering personal 1-1 online video walkthough tours where possible.
Call Now: (813) 505-0875
Is this the listing for you? We can help make it yours.
(813) 505-0875
2076 PARAGON CIRCLE W2076 PARAGON CIRCLE W2076 PARAGON CIRCLE W2076 PARAGON CIRCLE W
Save
Ask
Tour
Hide
Share

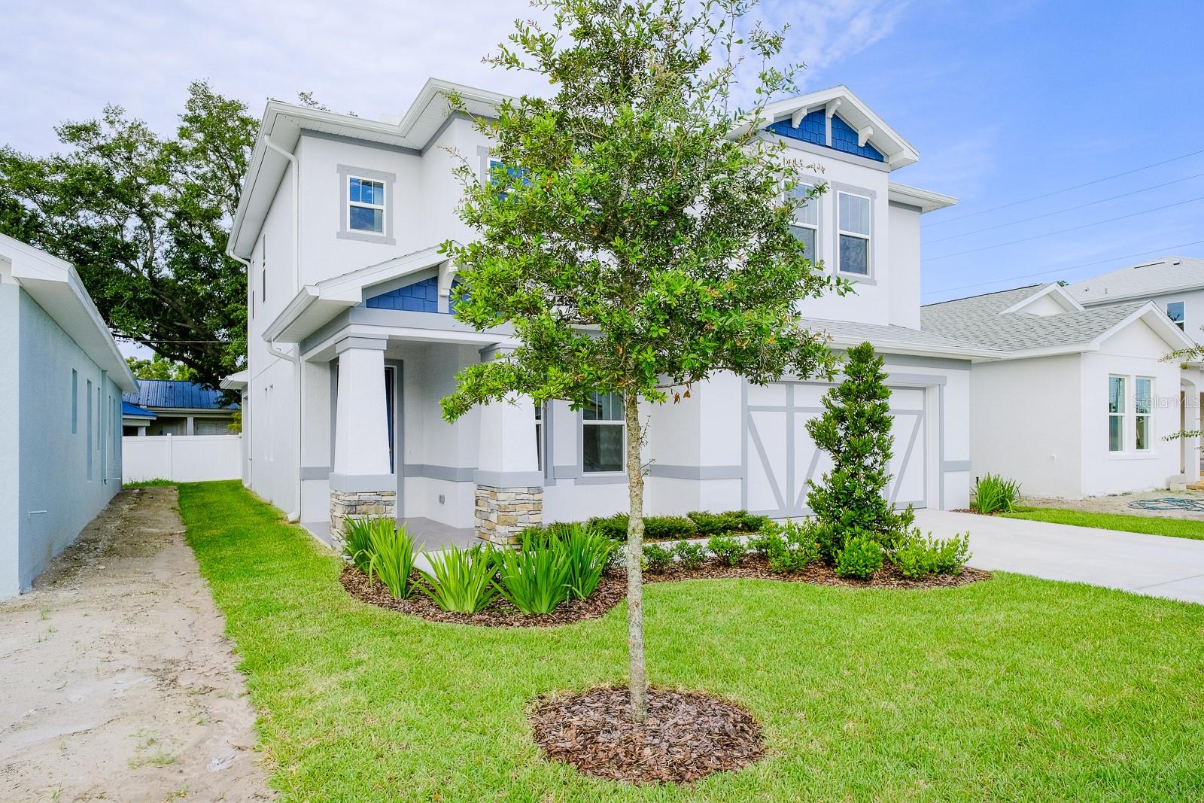
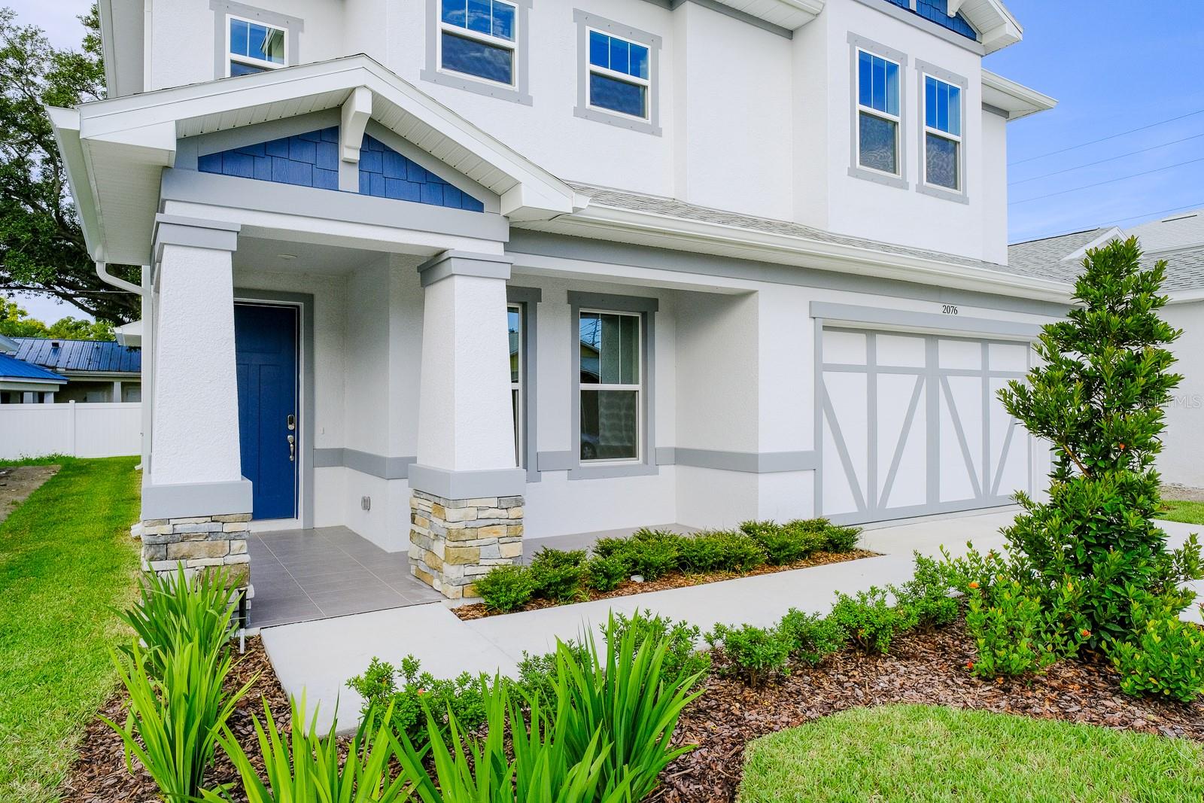
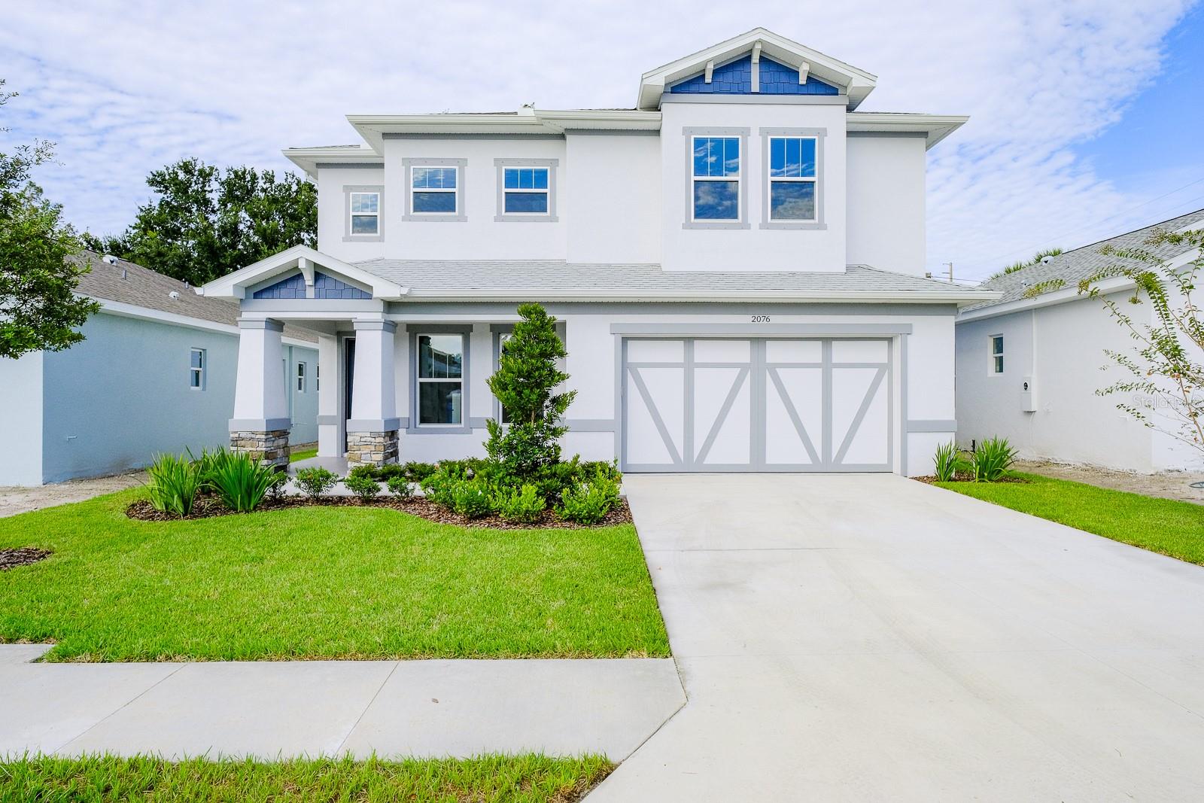
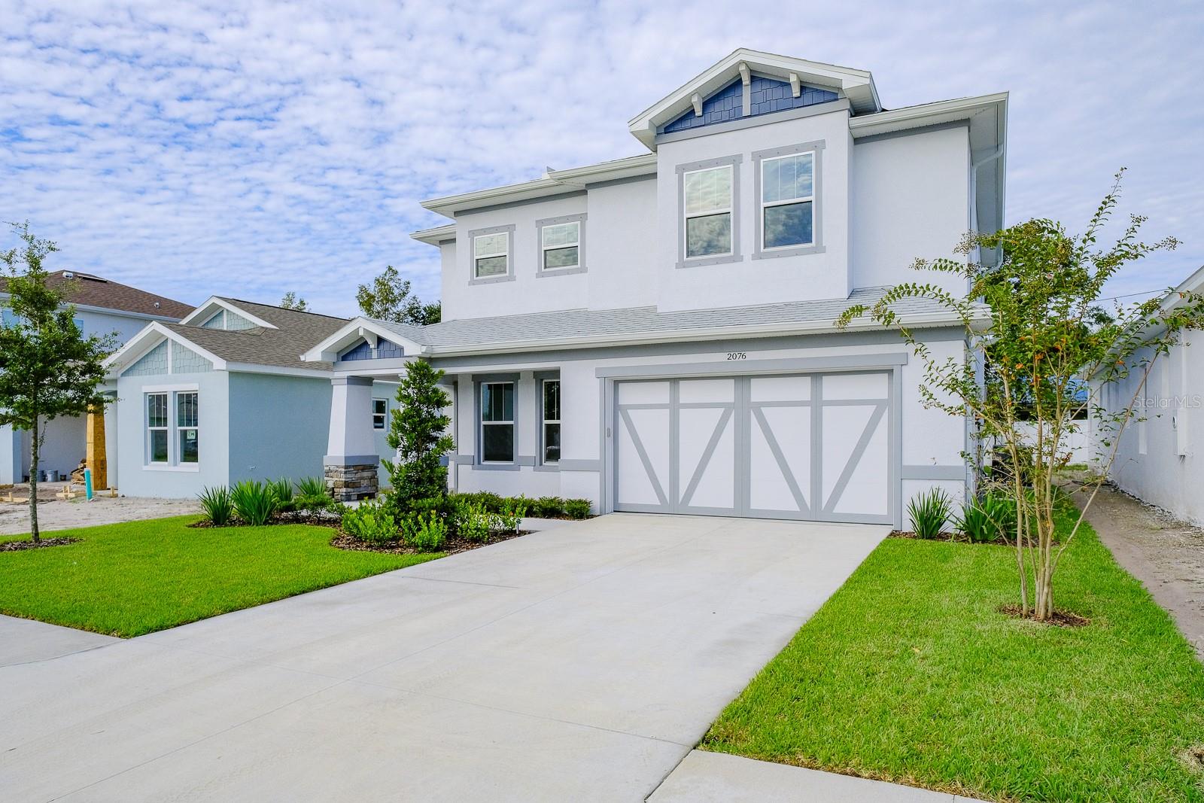
Built in 2021 and shows like new. A fabulous executive planned, newer subdivision of only 30 luxury homes! Four bedrooms, 3.5 baths with just under 2,500 sq.ft. of open concept living space! Desirable craftsman inspired “Townsend” model built by renowned builder, Digiovanni Homes! Quality built with a sought-after great room layout and upgrades galore! Magnificent kitchen with 42” real wood cabinetry with crown moldings and beautiful hardware, designer granite counters, stainless appliances! Large breakfast bar and eat-in area! Enormous great room! Primary bedroom with two walk-in closets and a luxurious ensuite bathroom! Bedroom 2 also has an ensuite bath! All secondary bedrooms are light, bright and sizable. Beautiful vinyl flooring throughout with 12’x24’ porcelain tile in baths, foyer and laundry room! Laundry room is conveniently situated upstairs!! Charming back patio has solstice tiling for extending your living space! Luxury and opulence shows throughout this home and the entire subdivision. Minutes to downtown Dunedin or Clearwater Beach. A marvelous opportunity awaits! Seller is will to entertain owner financing!

Save
Ask
Tour
Hide
Share
Listing Snapshot
Price 
$699,900
Days On Site 
0 Days
Bedrooms 
4
Inside Area (SqFt) 
2,498 sqft
Total Baths 
4
Full Baths 
3
Partial Baths 
1
Lot Size 
0.12 Acres
Year Built 
2021
MLS Number 
TB8562003
Status 
Active
Property Tax 
$10,810
HOA/Condo/Coop Fees 
$90 monthly
Sq Ft Source 
Public Records
Friends & Family
Recent Activity
8 hours agoListing updated with changes from the MLS
15 hours agoListing first seen on site
General Features
Acres 
0.12
Attached Garage 
Yes
Direction Faces 
East
Foundation 
Slab
Garage 
Yes
Garage Spaces 
2
Levels 
Two
Parking 
DrivewayGarage Door OpenerAttached
Pets 
Yes
Property Sub Type 
Single Family Residence
Security 
Smoke Detector(s)
Sewer 
Public Sewer
SqFt Total 
3234
Style 
CustomFlorida
Utilities 
Cable AvailableElectricity ConnectedPhone AvailableSewer ConnectedUnderground UtilitiesWater Connected
Water Source 
Public
Interior Features
Appliances 
DishwasherDisposalDryerMicrowaveRangeRefrigeratorWasher
Cooling 
Central Air
Flooring 
TileVinyl
Furnished 
Unfurnished
Heating 
CentralElectric
Interior 
High CeilingsOpen FloorplanStone CountersWalk-In Closet(s)
Laundry Features 
InsideLaundry Room
Window Features 
Blinds
Bedroom 2 
Dimensions - 13x10
Bedroom 3 
Dimensions - 10x12
Bedroom 4 
Dimensions - 10x12
Great Room 
Dimensions - 11x18
Kitchen 
Dimensions - 13x11
Master Bedroom 
Dimensions - 13x14
Save
Ask
Tour
Hide
Share
Exterior Features
Construction Details 
BlockStucco
Exterior 
Rain Gutters
Lot Features 
LandscapedPaved
Patio And Porch 
Patio
Roof 
Shingle
Windows/Doors 
Blinds
Community Features
Association Fee 
$90.0
Association Fee Frequency 
Monthly
Community Features 
SidewalksStreet Lights
MLS Area 
33755 - Clearwater
Township 
29
Financing Terms Available 
CashConventionalFHAVA Loan
Roads 
Paved
Schools
School District
Unknown
Elementary School
Dunedin Elementary-PN
Middle School
Dunedin Highland Middle-PN
High School
Dunedin High-PN
Listing courtesy of RE/MAX REALTEC GROUP INC (727) 789-5555


Listing information is provided by Participants of the Stellar MLS. IDX information is provided exclusively for personal, non-commercial use, and may not be used for any purpose other than to identify prospective properties consumers may be interested in purchasing. Information is deemed reliable but not guaranteed. Properties displayed may be listed or sold by various participants in the MLS Copyright 2026, Stellar MLS.
Last checked: 2026-10-30 05:25 AM EDT

Neighborhood & Commute
Source: Walkscore
Save
Ask
Tour
Hide
Share