
6936 DEPUE DRIVEWESLEY CHAPEL, FL 33545
Due to the health concerns created by Coronavirus we are offering personal 1-1 online video walkthough tours where possible.
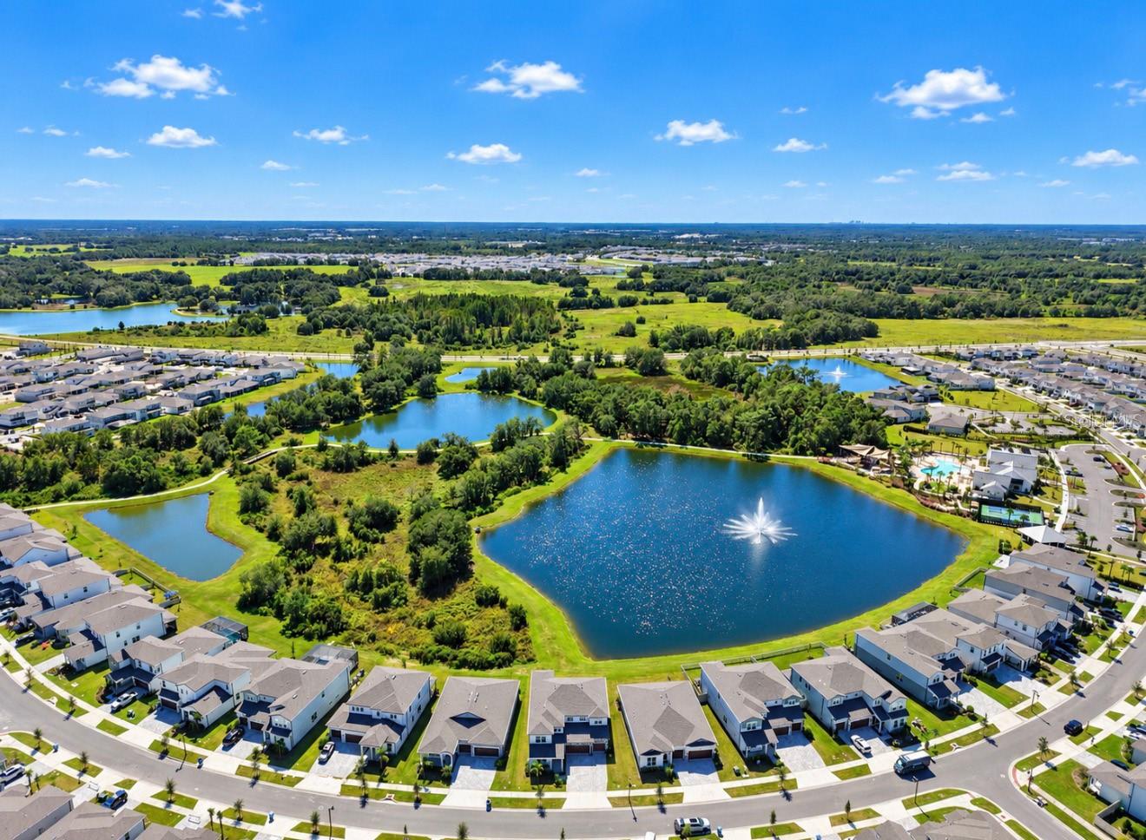
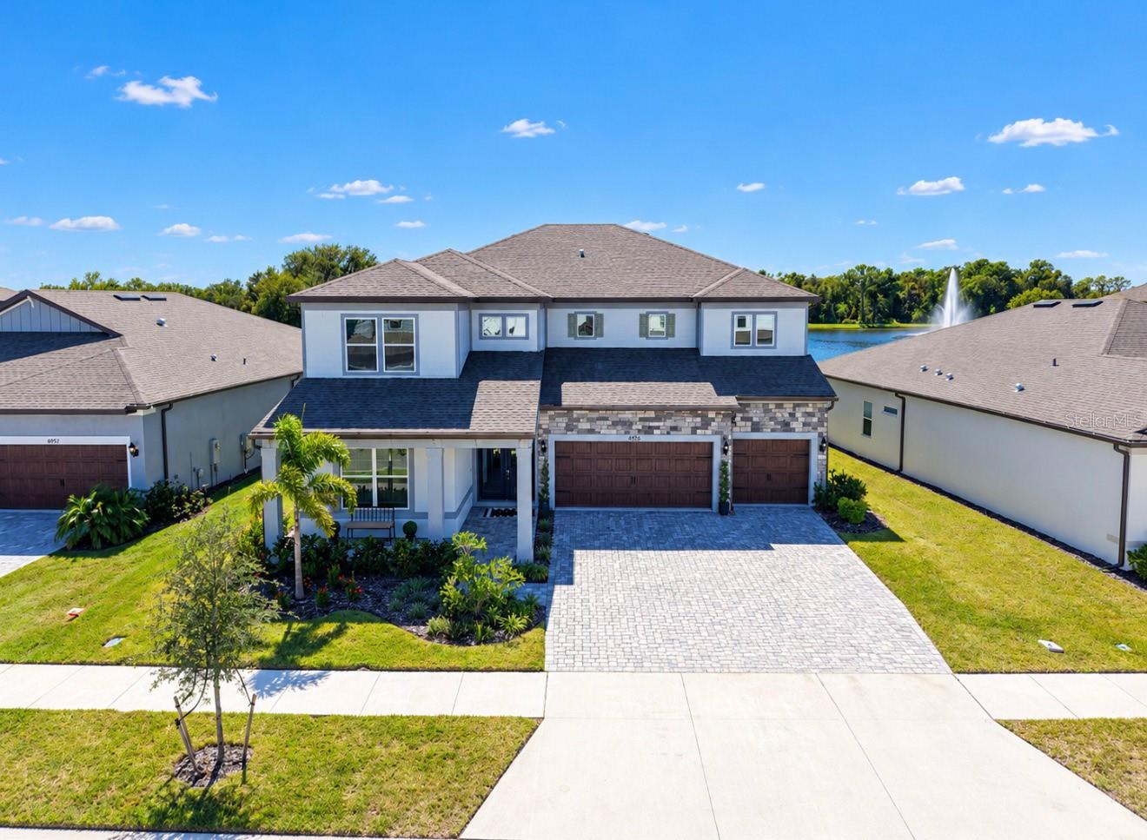
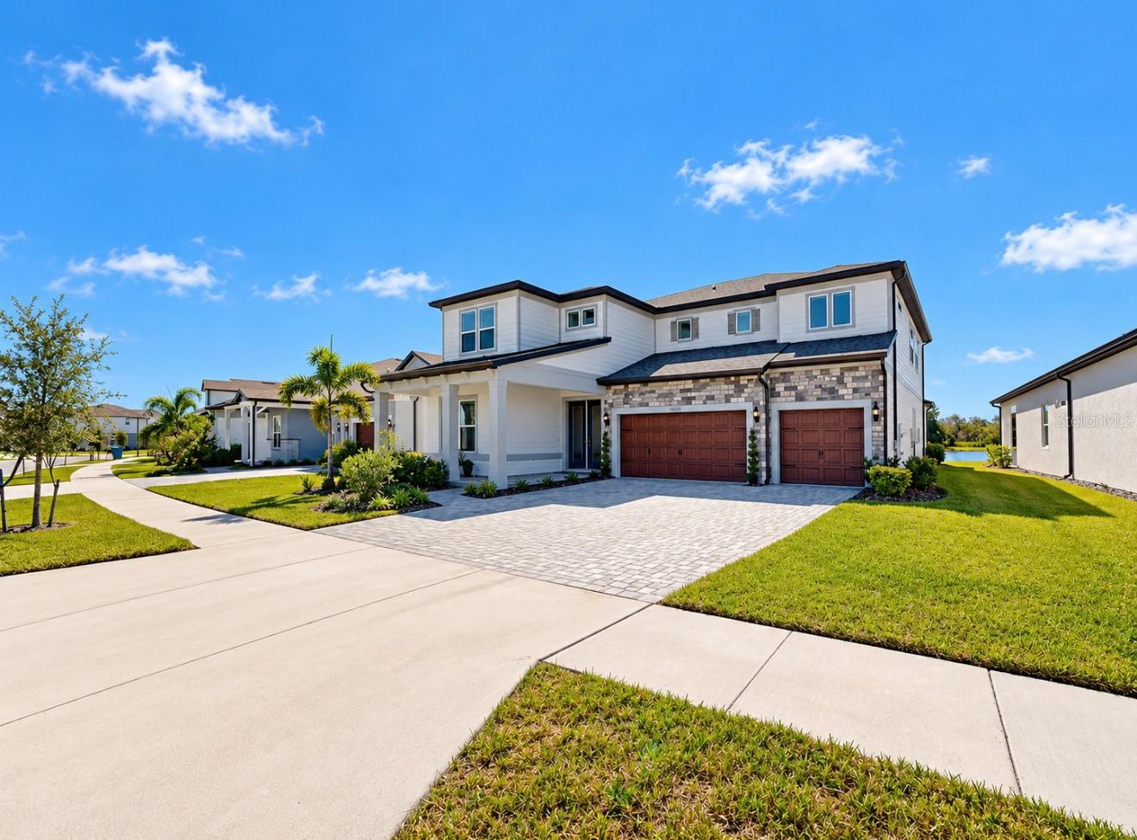
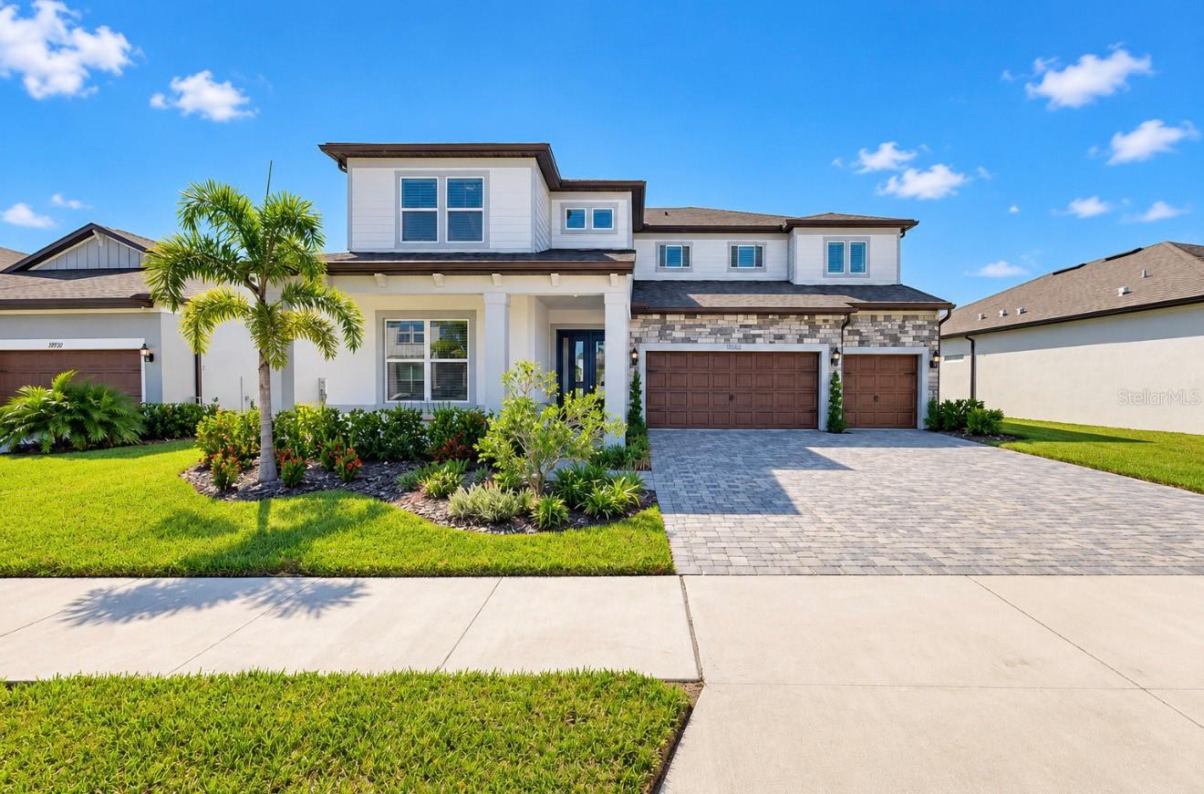
Discover the epitome of luxury living in this exquisitely upgraded Pulte home in the highly sought-after community of Vida's Way in Wesley Chapel -where breathtaking water views set the tone for every day. From the moment you arrive, you'll be captivated by the elegant curb appeal, featuring a pavered driveway, large covered porch, and a striking double-door entry that invites you into a home designed to impress. Step inside to soaring ceilings and refined architectural details, including tray ceilings, stunning flooring, and a showcase staircase with elegant iron spindles. The spacious layout is ideal for both entertaining and everyday living, offering a dedicated office with double doors, a grand formal living/dining area, and an effortlessly open family room and kitchen combination. The kitchen is truly a chef's dream - complete with a gas cooktop, designer vent hood, custom cabinetry and countertops, and top-of-the-line appliances. Enjoy the thoughtful extras, including a charming beverage bar, and a generous large pantry that delivers both style and function. Downstairs, you'll also find a spacious bonus room - perfect for movie nights, game days, or a private retreat. Upstairs, the beauty continues with the continuation of the stunning staircase and refined railings leading you to a luxurious primary suite. Retreat to your own private oasis featuring a comfortable sitting area, abundant natural light through large windows, tray ceilings, and a spectacular ensuite bath with a gorgeous square soaking tub and an exceptional stand-up shower. The oversized walk-in closets are a dream come true, offering beautifully appointed space for your entire wardrobe - plus room for shoes, bags, and everything in between. You'll also find three additional bedrooms and two beautifully designed bathrooms upstairs - creating the perfect balance of comfort, privacy, and space for the whole household. Outside, enjoy resort-style serenity on the large covered lanai, overlooking peaceful, lush landscaping and a picturesque pond - a breathtaking backdrop with cooling breezes and a truly tranquil atmosphere. With ample yard space, there's even room to envision a pool or your ideal outdoor living setup. Call today to learn more and schedule your private appointment - this is the kind of home you don't just tour - you fall in love with.
| 13 hours ago | Listing updated with changes from the MLS | |
| 14 hours ago | Listing first seen on site |

Listing information is provided by Participants of the Stellar MLS. IDX information is provided exclusively for personal, non-commercial use, and may not be used for any purpose other than to identify prospective properties consumers may be interested in purchasing. Information is deemed reliable but not guaranteed. Properties displayed may be listed or sold by various participants in the MLS Copyright 2026, Stellar MLS.
Last checked: 2026-10-27 05:00 AM EDT