
714 W FRANCES AVENUETAMPA, FL 33602
Due to the health concerns created by Coronavirus we are offering personal 1-1 online video walkthough tours where possible.
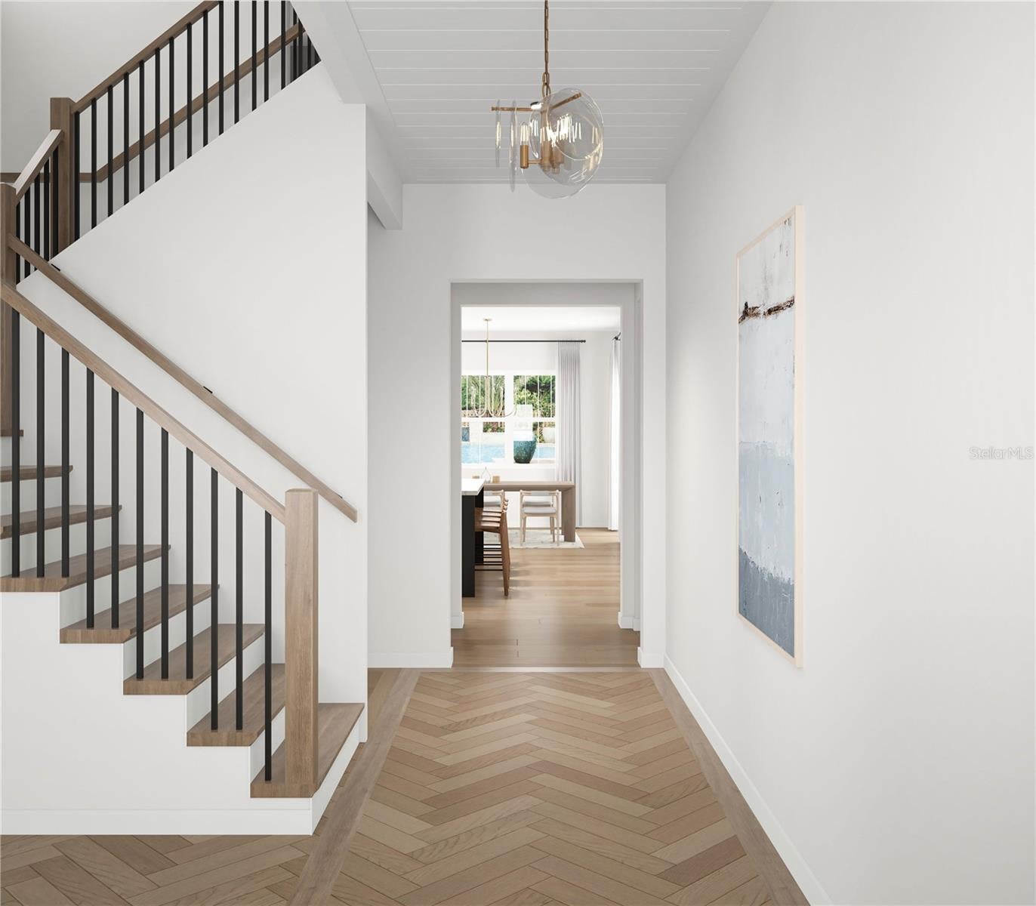
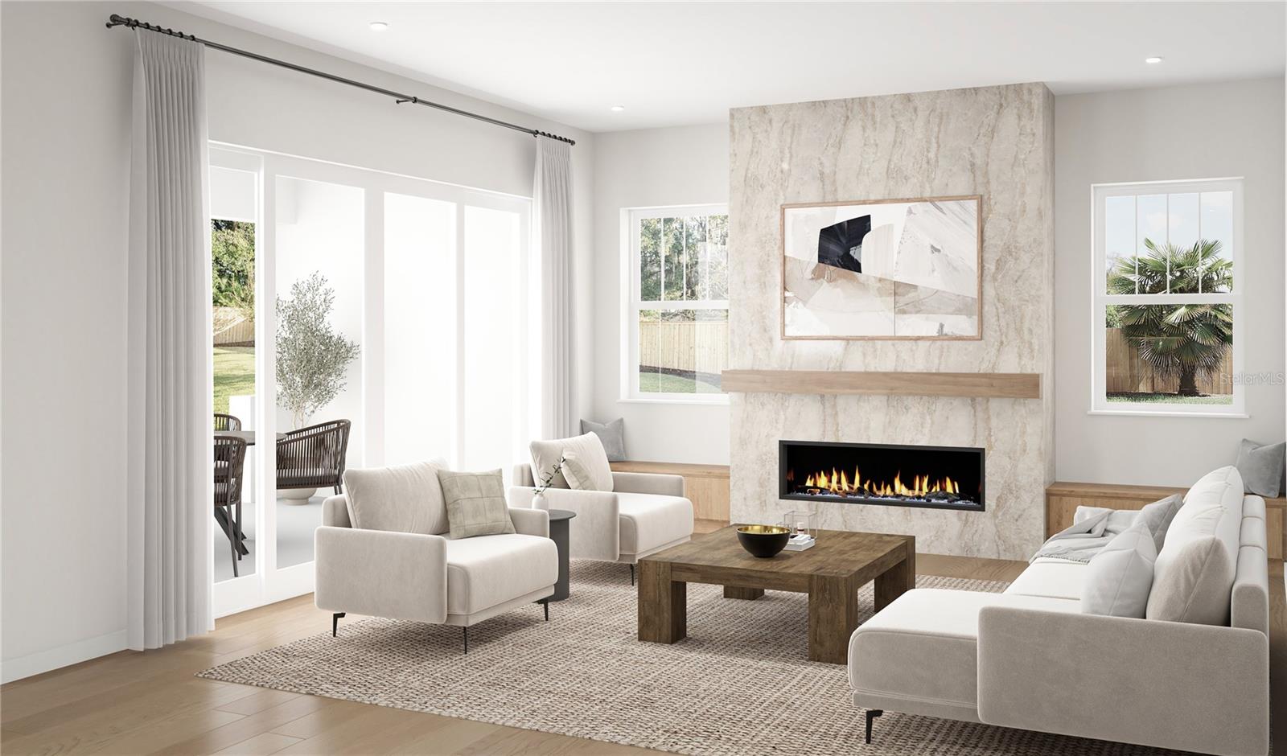
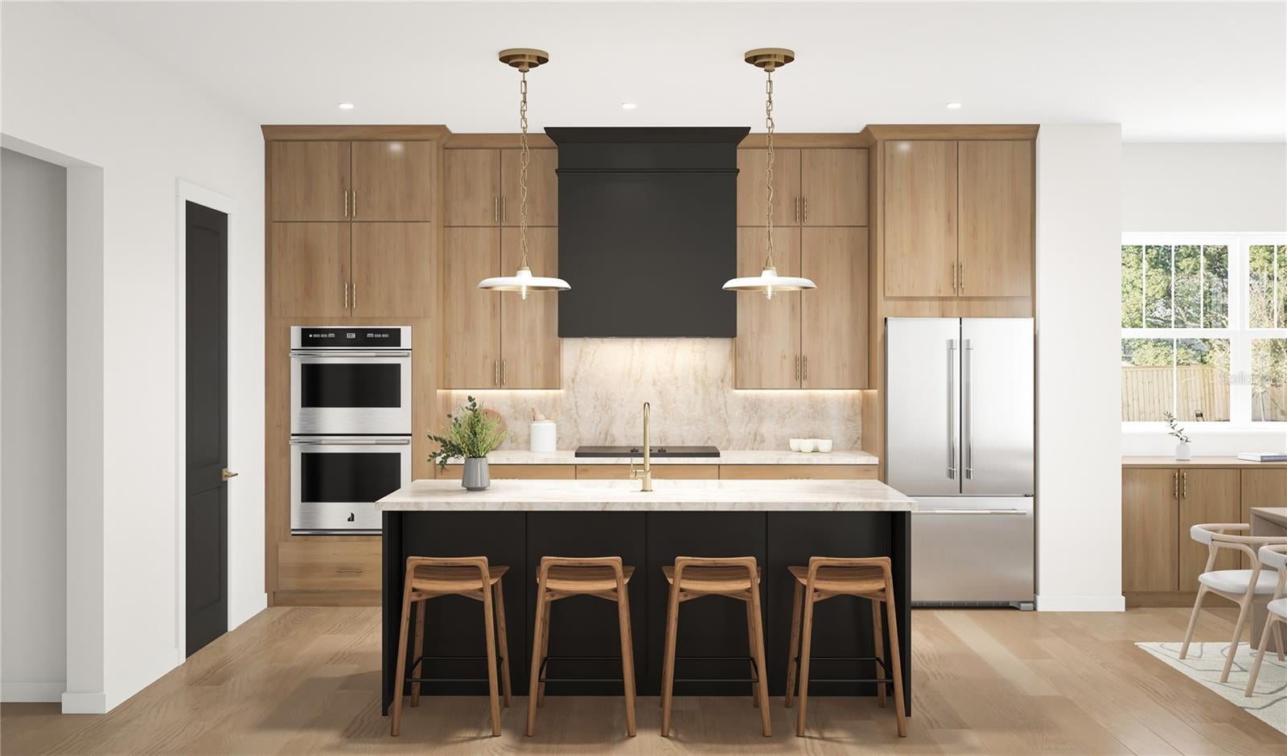
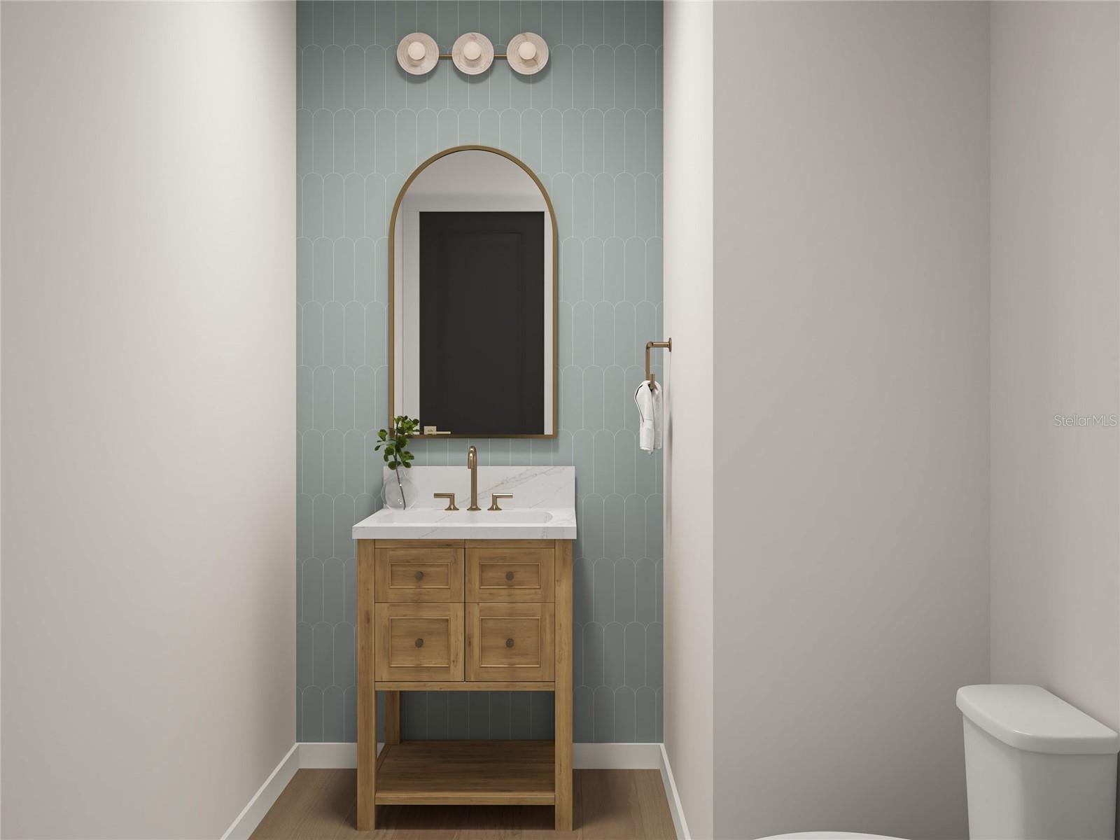
Virtually Staged. This brand-new single-family home is thoughtfully designed to balance everyday comfort with effortless entertaining. A welcoming foyer opens to a versatile office or flex space before leading into the expansive main living area. The open-concept kitchen features a generous walk-in pantry and overlooks the dining area and spacious great room, complete with a cozy fireplace. Extend your living space outdoors through sliding doors to the oversized screened covered lanai, where an included outdoor kitchen creates the perfect setting for year-round gatherings. Upstairs, the private primary suite offers a relaxing retreat with a soaking tub and dual walk-in closets. Three additional bedrooms, two full bathrooms, a centrally located loft, and a convenient laundry room provide plenty of space for family and guests. The Coastal Craftsman exterior showcases timeless architectural details with a welcoming covered front porch, layered textures, and expansive windows that fill the home with natural light while creating exceptional curb appeal. Renderings are for illustrative purposes only and may depict optional or upgraded features. Actual construction details, materials, and finishes may vary.
| 2 weeks ago | Listing updated with changes from the MLS | |
| 2 weeks ago | Status changed to Pending | |
| 3 weeks ago | Listing first seen on site |

Listing information is provided by Participants of the Stellar MLS. IDX information is provided exclusively for personal, non-commercial use, and may not be used for any purpose other than to identify prospective properties consumers may be interested in purchasing. Information is deemed reliable but not guaranteed. Properties displayed may be listed or sold by various participants in the MLS Copyright 2026, Stellar MLS.
Last checked: 2026-11-09 11:10 AM EST
Did you know? You can invite friends and family to your search. They can join your search, rate and discuss listings with you.