
11297 BRAM BAY COURTSAN ANTONIO, FL 33576
Due to the health concerns created by Coronavirus we are offering personal 1-1 online video walkthough tours where possible.
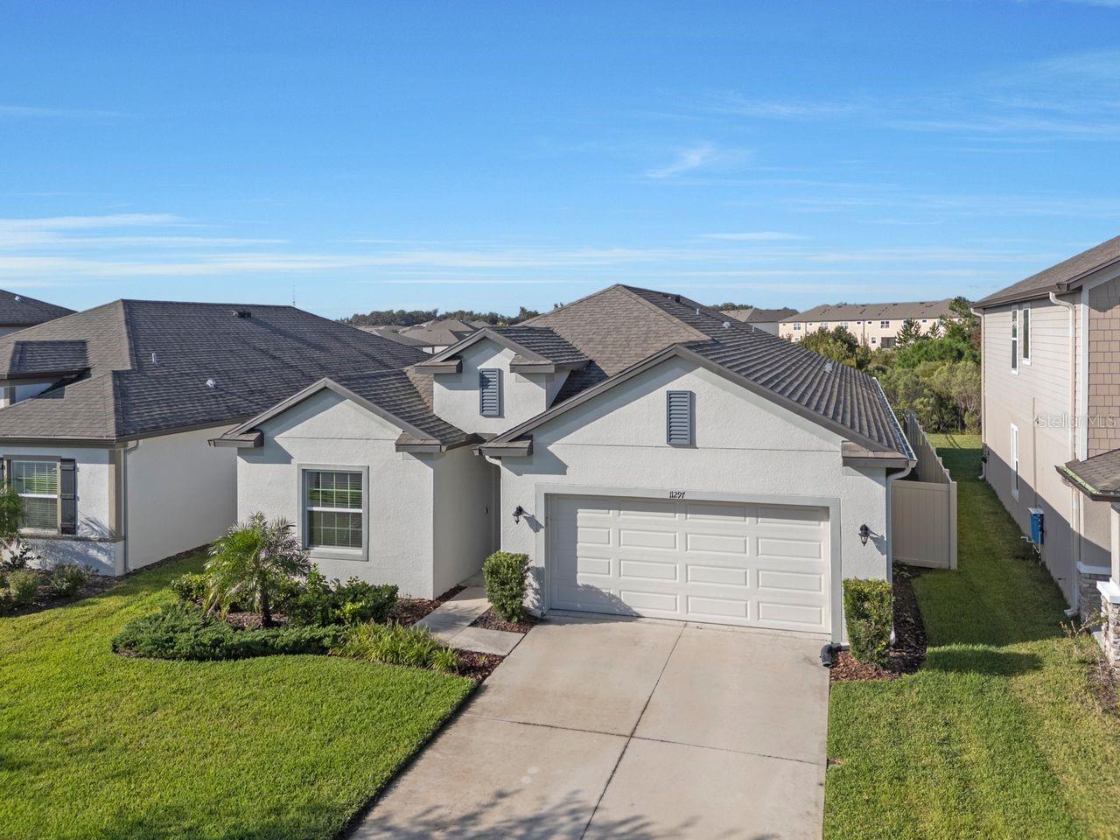
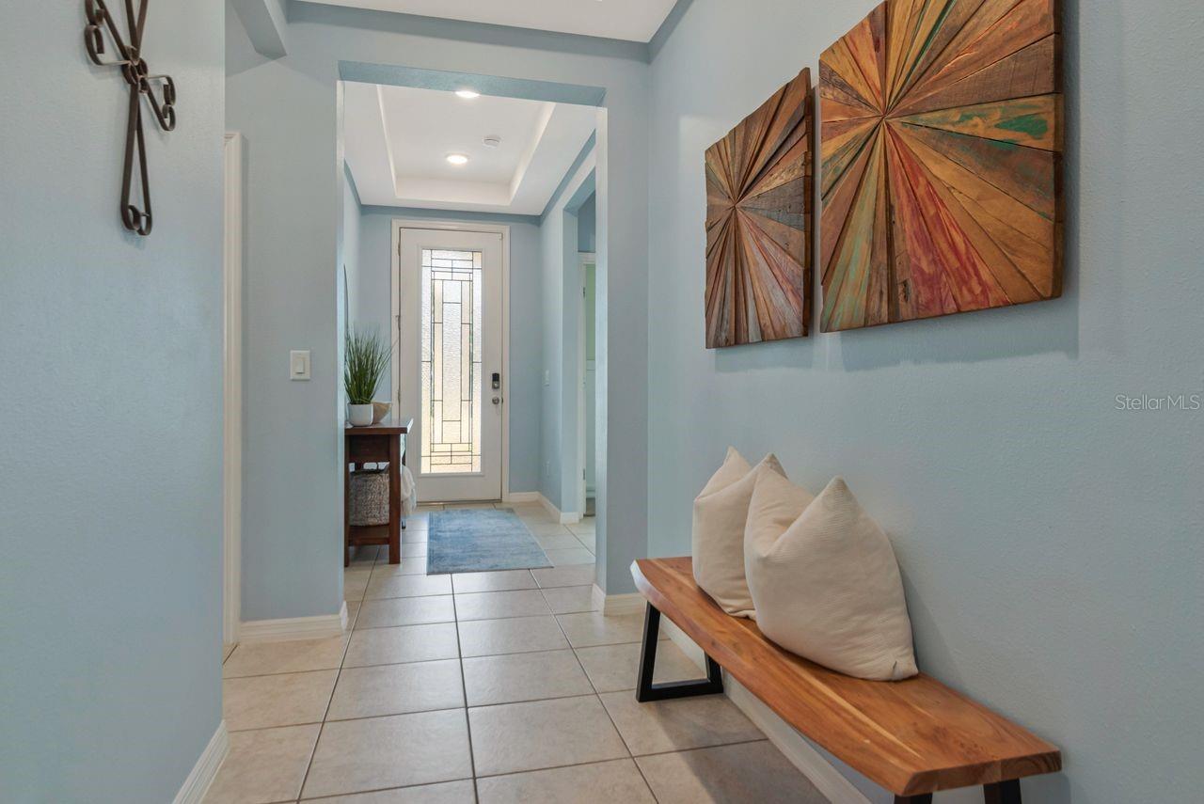
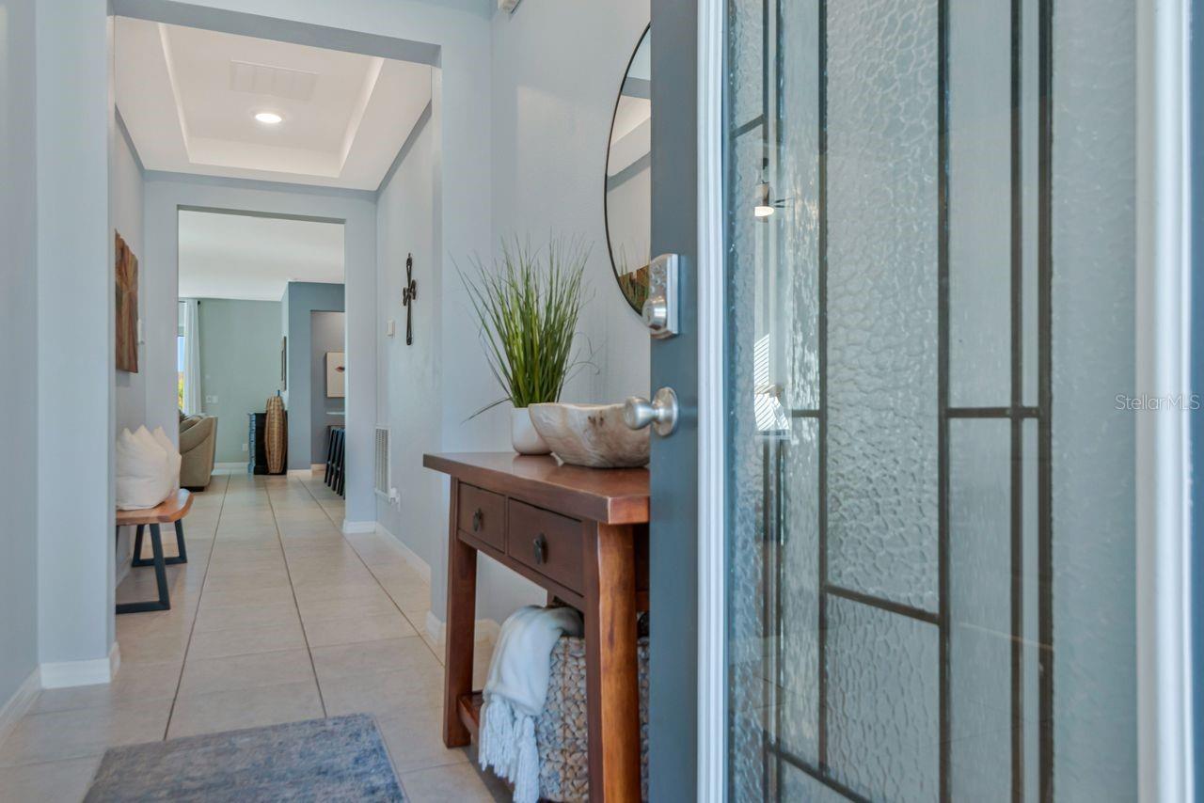
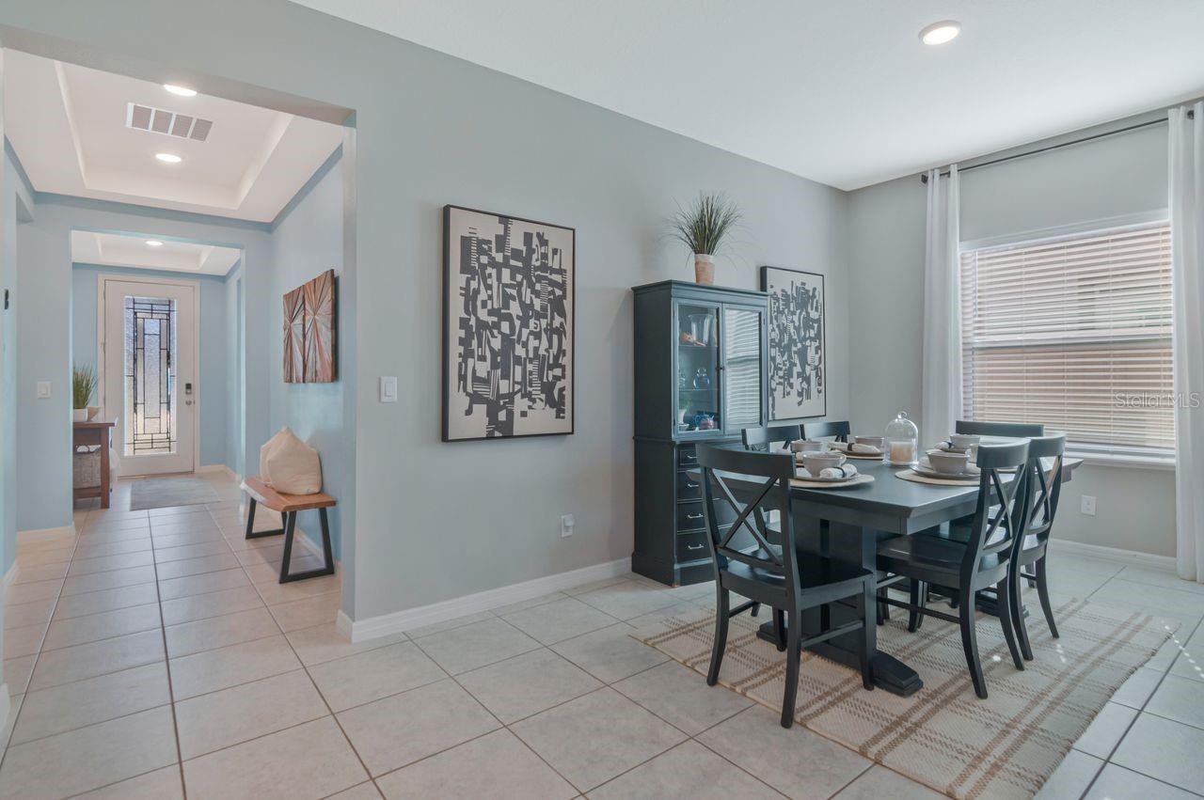
Seller offering assistance with buyer concessions! Lagoon living meets conservation privacy in Mirada, with no rear neighbors, conservation and water views, and a covered, screened lanai overlooking an extended paver gathering area with a fire pit. Built in 2022, this Maronda Homes Miramar in San Antonio, Florida, offers four bedrooms, two full bathrooms and a two-car garage within a single-story, open-concept layout with a split bedroom floor plan. A cul-de-sac street location, fully fenced backyard, gutters, irrigation and panoramic lanai screen create an inviting setting for indoor and outdoor living. READY FOR MOVE-IN - READY FOR LIVING! A decorative glass front door opens to a wide entry hallway framed by dual tray ceilings, setting the tone for the thoughtful details throughout. Tile flooring carries into the main gathering spaces, where natural light, recessed lighting and a board-and-batten accent wall create an inviting setting for everyday living and entertaining. The kitchen anchors the open layout with white cabinetry, upgraded hardware, a subway-tile backsplash, an extended island, an undermount sink and a closet pantry. Stainless steel appliances include a Frigidaire Gallery refrigerator and Samsung range, microwave and dishwasher. An adjoining dining area keeps conversation connected, while triple sliding-glass doors extend the living space outdoors. Privately positioned beyond a hallway alcove, the primary suite overlooks the backyard and features a spacious extended closet and an en-suite bathroom with dual sinks, a seated vanity area, a garden soaking tub and a separate glass-framed shower with tile extending to the ceiling with a private water closet, double-door linen storage and upgraded fixtures completing the retreat. Three additional bedrooms provide room for guests, work or hobbies, including a front bedroom with a coffered detail. The full bathroom features a window and a tub-and-shower combination with subway tile. An interior laundry room with upgraded white cabinetry adds practical storage. Outside, the covered, screened lanai becomes a destination of its own, with tile flooring, a ceiling fan and an included mounted television. The panoramic screen keeps the conservation setting in focus, while an extended paver walkway leads to a separate fire-pit gathering area. Vinyl fencing along the sides provides privacy, and open-style wrought iron fencing across the rear preserves the outlook. Gutters, irrigation and an automatic garage-door opener automatic opener and attic access with pull down ladder, light and 100 sq ft flooring for storage add everyday convenience. Beyond the backyard, Mirada brings a beach-inspired lifestyle with its approximately 15-acre lagoon, sandy shoreline, swimming areas and opportunities for kayaking, paddleboarding and waterfront recreation. Trails, dog parks, playgrounds and community programming offer more ways to enjoy the outdoors. Access to State Road 52 and Interstate 75 connects the community with Wesley Chapel, Dade City and the greater Tampa Bay area, including shopping and dining at The Grove, The Shops at Wiregrass and Tampa Premium Outlets. From the flexible floor plan to the conservation backdrop and lagoon lifestyle, this home gives you compelling reasons to enjoy staying in and heading out. Seller offering 1% in buyer concessions towards interest rate buy-down, pre-paids and/or closing costs. Schedule your private showing today!
| 2 days ago | Listing updated with changes from the MLS | |
| 2 weeks ago | Status changed to Active | |
| 2 weeks ago | Price changed to $399,900 | |
| 3 weeks ago | Listing first seen on site |

Listing information is provided by Participants of the Stellar MLS. IDX information is provided exclusively for personal, non-commercial use, and may not be used for any purpose other than to identify prospective properties consumers may be interested in purchasing. Information is deemed reliable but not guaranteed. Properties displayed may be listed or sold by various participants in the MLS Copyright 2026, Stellar MLS.
Last checked: 2026-11-10 11:38 AM EST
Did you know? You can invite friends and family to your search. They can join your search, rate and discuss listings with you.