
10415 CORY LAKE DRIVETAMPA, FL 33647
Due to the health concerns created by Coronavirus we are offering personal 1-1 online video walkthough tours where possible.
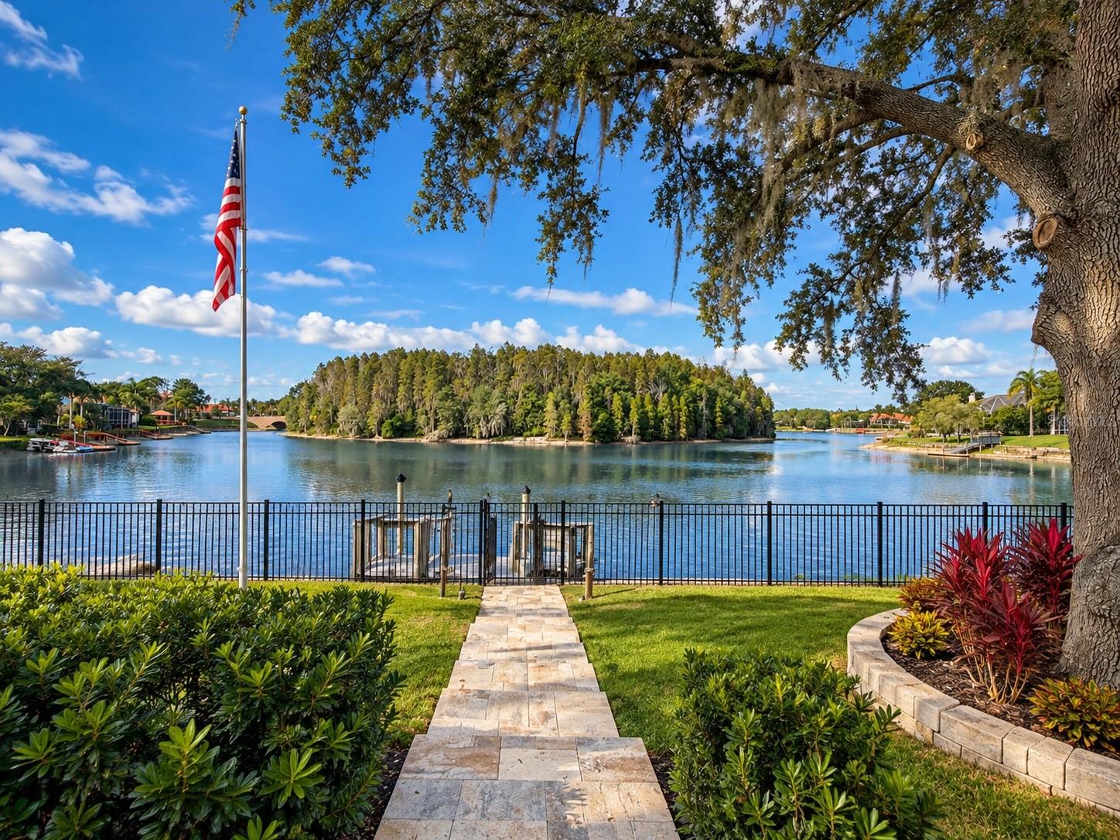
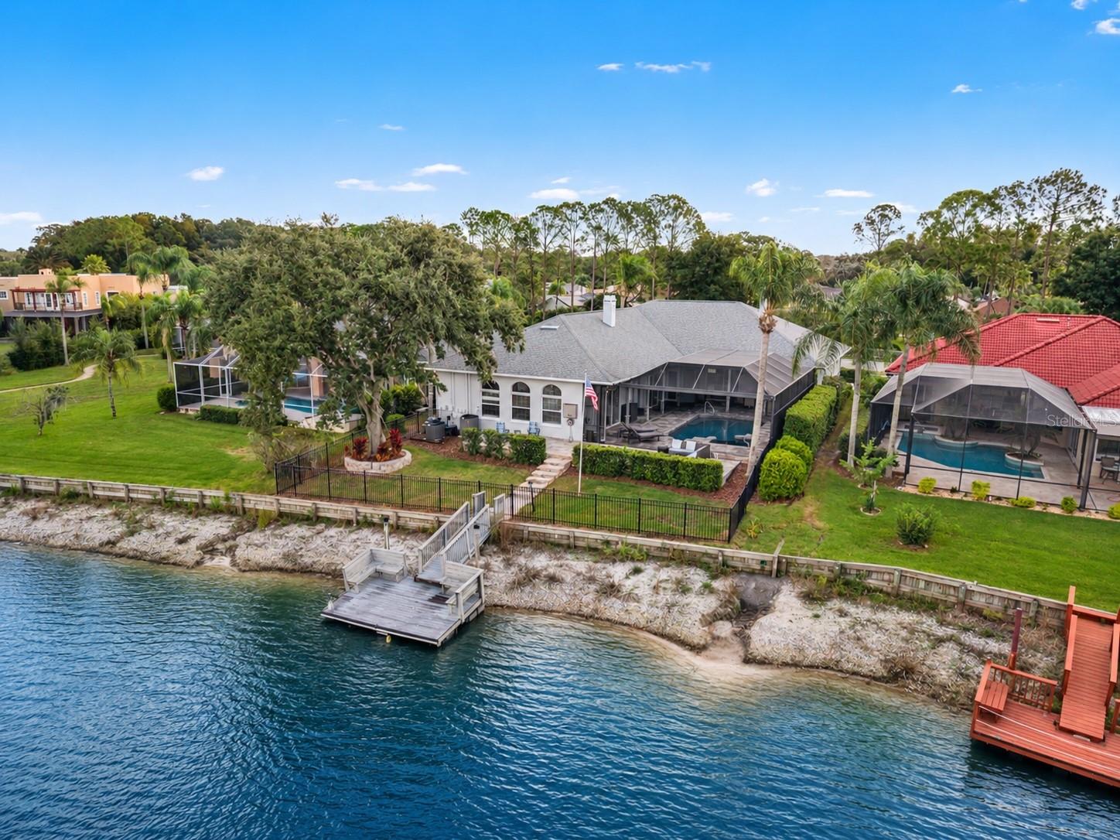
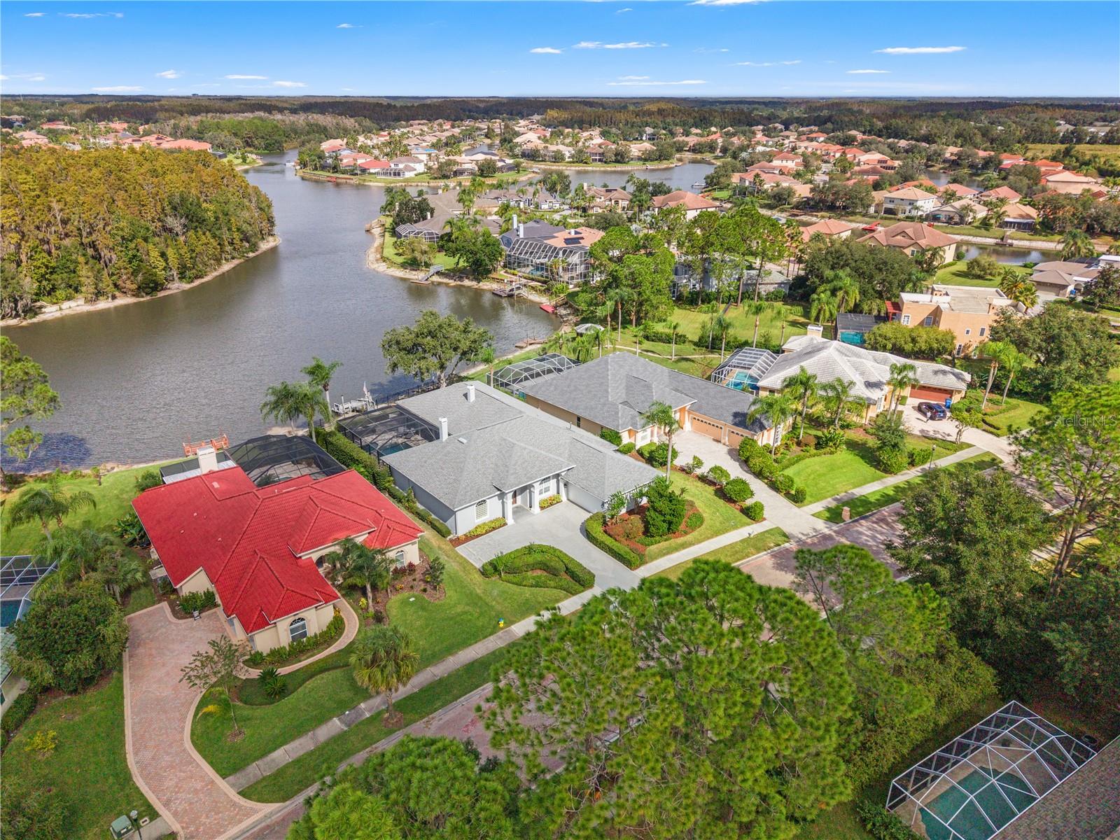
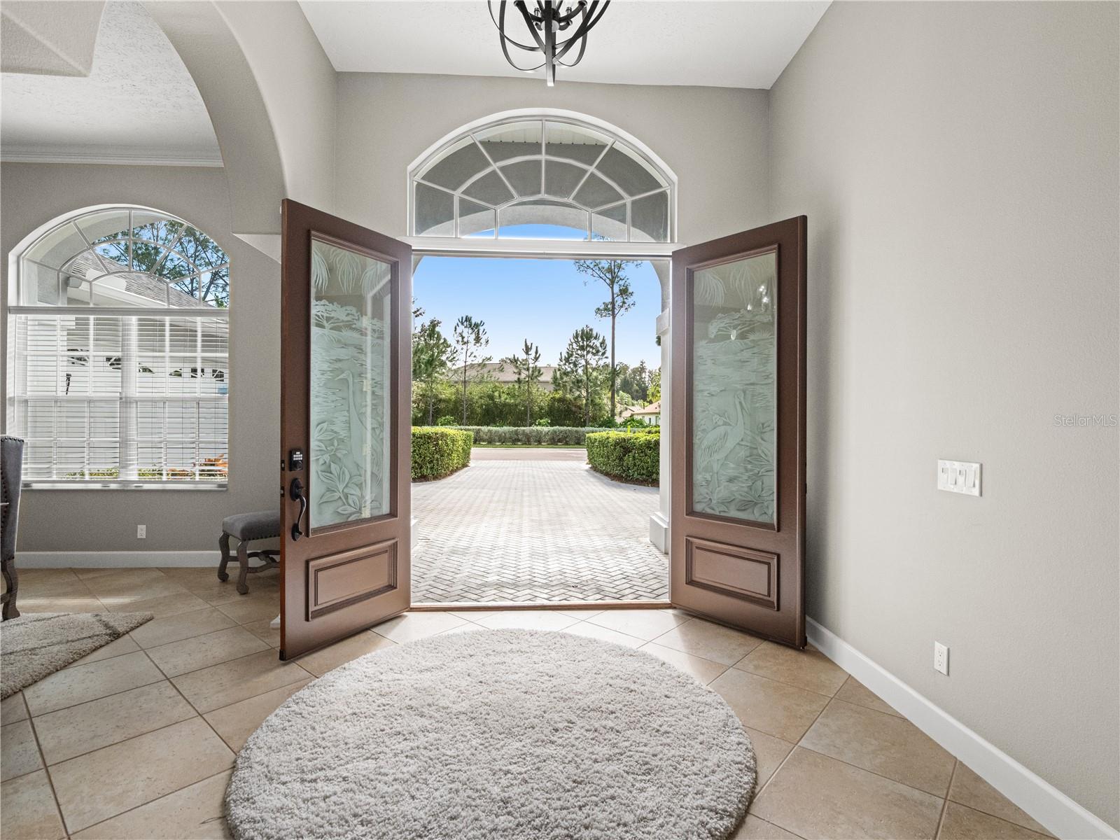
Extraordinary waterfront living with extensive renovations and spectacular panoramic lake views! Perfectly positioned in the prestigious guard-gated community of Cory Lake Isles, this exceptional residence overlooks the sparkling waters of Cory Lake and a picturesque wooded island. Extensively renovated throughout, the home offers elegant interiors, exceptional entertaining spaces, a private boating dock and a magnificent outdoor retreat. With over $500,000 invested in renovations, upgrades and property improvements since 2019, this home combines luxury, comfort and the ultimate Florida lifestyle! Elegant double entry doors with decorative etched glass welcome you into an impressive interior featuring soaring ceilings, graceful archways, crown molding and beautifully appointed living spaces. The renovated kitchen features white shaker cabinetry with crown molding, granite countertops, designer tile backsplash, under-cabinet lighting, stainless steel KitchenAid appliances, gas cooktop, double ovens, pantry and expansive breakfast bar. An adjoining breakfast area overlooks the exquisite outdoor living spaces.The spacious family room features a dramatic floor-to-ceiling stone fireplace, custom built-in cabinetry and sliding glass doors to the lanai. The luxurious primary suite offers a striking stone fireplace and outdoor access, while the beautifully renovated bathroom showcases a freestanding soaking tub, oversized glass-enclosed shower with multiple showerheads, designer tile, dual granite-topped vanities and contemporary fixtures. Two walk-in closets with custom built-in organizers complete this private retreat. An exceptional highlight is the expansive waterfront bonus and entertainment room! Dramatic arched windows capture sweeping lake views, while a custom second kitchen area features granite countertops, white cabinetry, wine refrigeration, dishwasher, microwave, sink and dedicated ice maker. Surround sound and sliding glass doors opening to the pool create an incredible entertaining space. A dedicated pool bath provides added convenience. Step outside to a spectacular waterfront oasis! Extensively remodeled in 2020, the outdoor retreat features a sparkling saltwater pool, elevated spa, expansive paver decking and a redesigned screen enclosure. The impressive covered outdoor kitchen boasts granite countertops, stone finishes, built-in grill, refrigeration, bar seating and a rich, dark tongue-and-groove ceiling. Beyond the screened lanai, an additional pavered patio overlooks the lake and wooded island. A landscaped pathway leads to the remodeled private dock with built-in seating and a seawall added in 2020, offering direct access to Cory Lake for boating and recreation.Additional improvements include both A/C systems replaced in 2020, whole-home generator, tankless water heater, natural gas pool heater, upgraded pool equipment and electronic controls, prewired Sonos sound system, custom window treatments, updated lighting and extensive landscaping. The oversized garage features tile flooring, built-in storage and a dedicated workshop area. Cory Lake Isles offers 24-hour guarded access, a clubhouse, resort-style pool, fitness facilities, tennis courts, playgrounds and recreational amenities. Conveniently located near shopping, dining, medical facilities, USF and major highways. Welcome Home!
| 21 hours ago | Listing updated with changes from the MLS | |
| a week ago | Status changed to Active | |
| 2 weeks ago | Listing first seen on site |

Listing information is provided by Participants of the Stellar MLS. IDX information is provided exclusively for personal, non-commercial use, and may not be used for any purpose other than to identify prospective properties consumers may be interested in purchasing. Information is deemed reliable but not guaranteed. Properties displayed may be listed or sold by various participants in the MLS Copyright 2026, Stellar MLS.
Last checked: 2026-11-11 12:42 PM EST