
6407 E MACLAURIN DRIVETAMPA, FL 33647
Due to the health concerns created by Coronavirus we are offering personal 1-1 online video walkthough tours where possible.
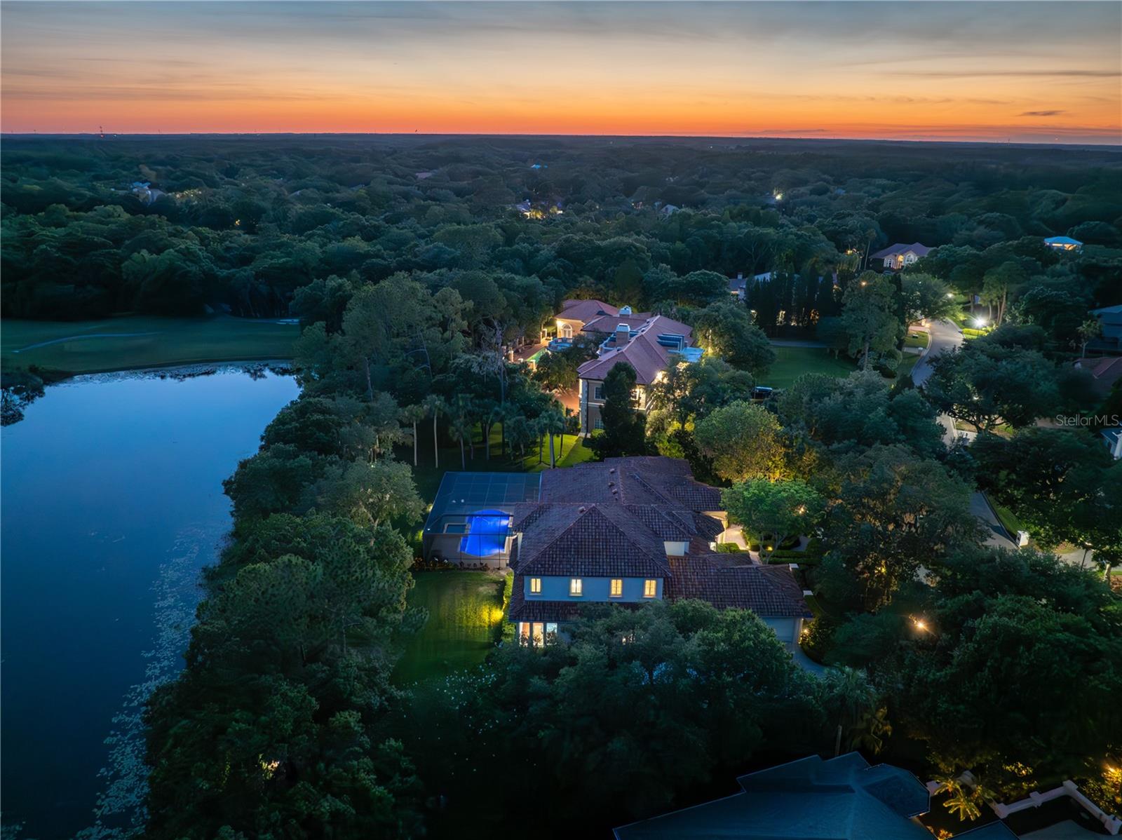
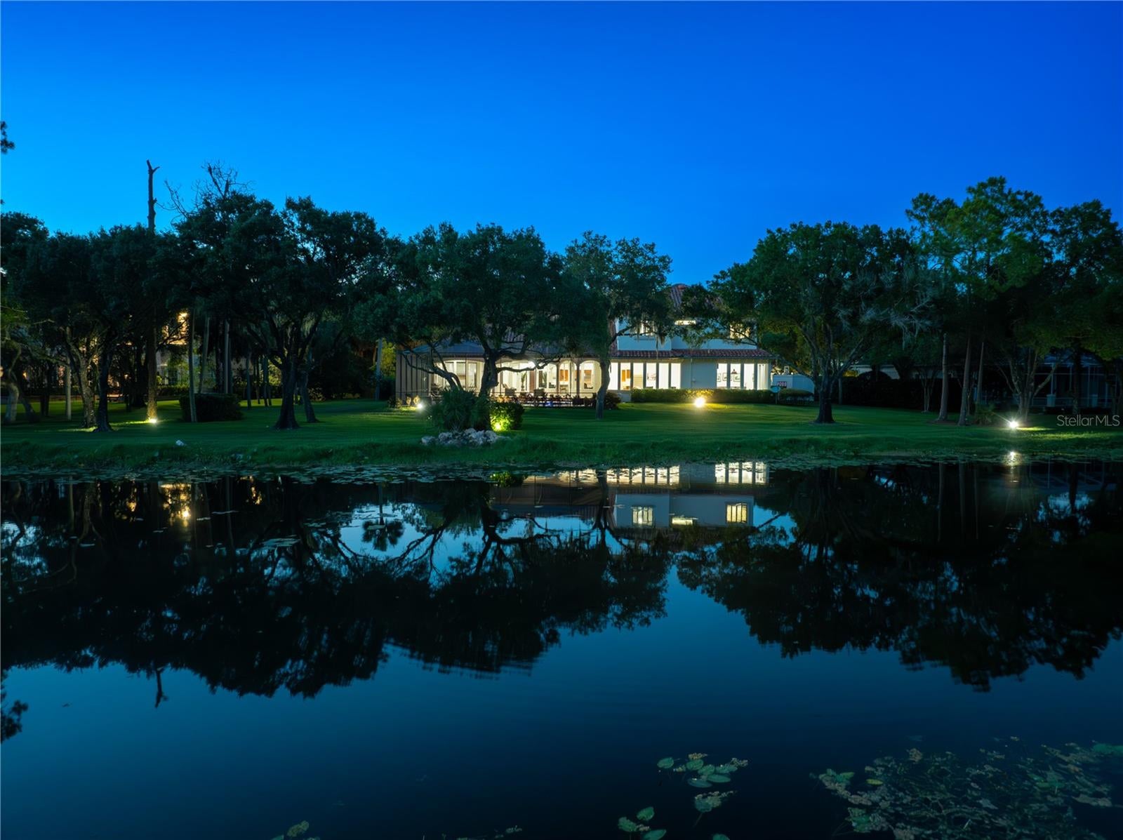
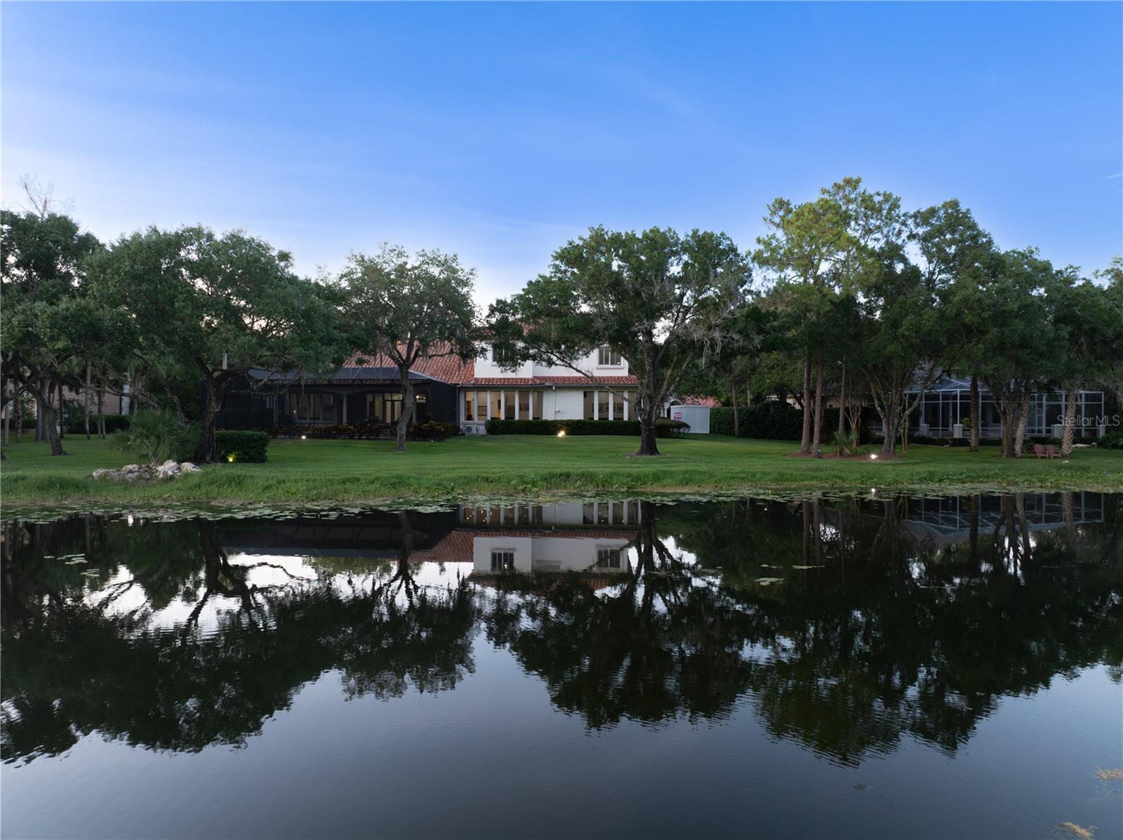
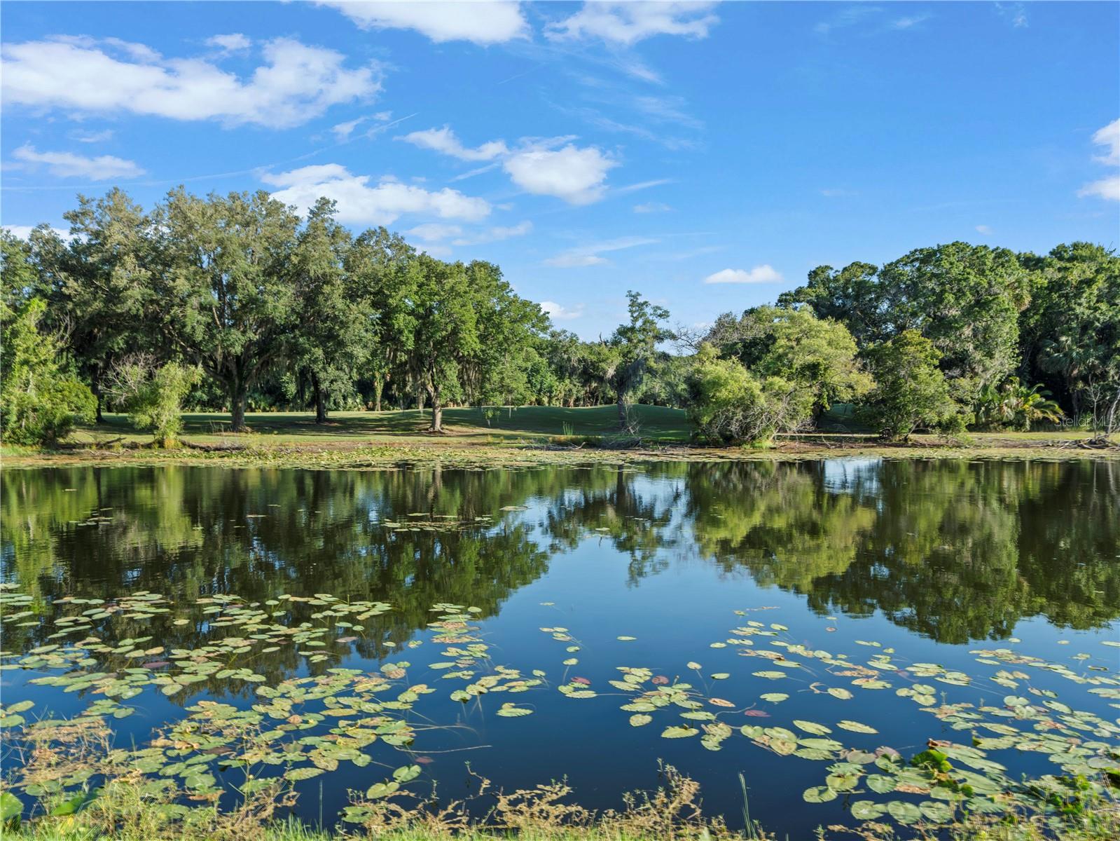
EXCEPTIONAL WATERFRONT ESTATE IN PRESTIGIOUS TAMPA PALMS RESERVE! Discover refined luxury and timeless elegance in this extraordinary 6,510-square-foot custom residence, perfectly positioned on an expansive .85-acre peninsula lot overlooking tranquil waters and sweeping golf course vistas. Nestled within one of Tampa's most exclusive gated communities, this magnificent 5-bedroom, 4.5-bath estate offers exceptional privacy, breathtaking sunset views, and a lifestyle of sophistication. From the moment you enter, soaring ceilings, exquisite architectural detailing, elegant crown molding, and abundant natural light create an impressive sense of grandeur. Designed for both luxurious everyday living and unforgettable entertaining, the thoughtfully appointed floor plan features a magnificent first-floor primary suite, private guest accommodations, executive office, formal dining room, expansive gathering spaces, and a billiards entertainment area. Upstairs, additional bedrooms and a dedicated home theater provide the ultimate retreat for family and guests. The luxurious primary suite is a private sanctuary featuring soaring ceilings, a spa-inspired bath with an oversized shower, Jacuzzi soaking tub, dual vanities, generous walk-in closet, and private access to the spectacular outdoor living areas. The gourmet chef's kitchen showcases premium Sub-Zero, Thermador, and Bosch appliances, beautiful cabinetry, expansive countertops, and effortless access to the outdoor entertaining areas. Experience the ultimate Florida lifestyle from the expansive screened lanai, where a sparkling heated pool and spa overlook picturesque water and golf course views. Whether enjoying peaceful mornings, entertaining beneath the stars, or taking in spectacular western sunsets, this extraordinary setting delivers the ambiance of a private luxury resort. An oversized 4-car garage, circular driveway, gas fireplace, custom finishes, and numerous thoughtful upgrades further distinguish this remarkable residence. Residents of Tampa Palms Reserve enjoy the prestige of a guard-gated, golf-cart-friendly community with access to an exceptional country club lifestyle featuring golf, tennis, swimming, fitness facilities, elegant dining, and social amenities, subject to membership requirements. Conveniently located near USF, Moffitt Cancer Center, AdventHealth, premier shopping, dining, and major Tampa destinations. A RARE OPPORTUNITY TO OWN A DISTINGUISHED ESTATE WHERE ARCHITECTURAL ELEGANCE, PRIVACY, AND RESORT-STYLE LIVING COME TOGETHER. EXPERIENCE THE EXTRAORDINARY!
| 6 days ago | Listing updated with changes from the MLS | |
| 7 days ago | Status changed to Active | |
| 3 weeks ago | Listing first seen on site |

Listing information is provided by Participants of the Stellar MLS. IDX information is provided exclusively for personal, non-commercial use, and may not be used for any purpose other than to identify prospective properties consumers may be interested in purchasing. Information is deemed reliable but not guaranteed. Properties displayed may be listed or sold by various participants in the MLS Copyright 2026, Stellar MLS.
Last checked: 2026-11-11 12:42 PM EST