Save
Ask
Tour
Hide
Share
$895,000
23 Days On Site

17114 BEVILL ROAD
ODESSA, FL 33556

For Sale|Single Family Residence|Active
3
Beds
4
Total Baths
3
Full Baths
1
Partial Bath
2,600
SqFt
$344
/SqFt
1983
Built
Subdivision:
WARREN ESTATES
County:
Hillsborough

Due to the health concerns created by Coronavirus we are offering personal 1-1 online video walkthough tours where possible.
Call Now: (813) 505-0875
Is this the listing for you? We can help make it yours.
(813) 505-0875
17114 BEVILL ROAD17114 BEVILL ROAD17114 BEVILL ROAD17114 BEVILL ROAD
Save
Ask
Tour
Hide
Share

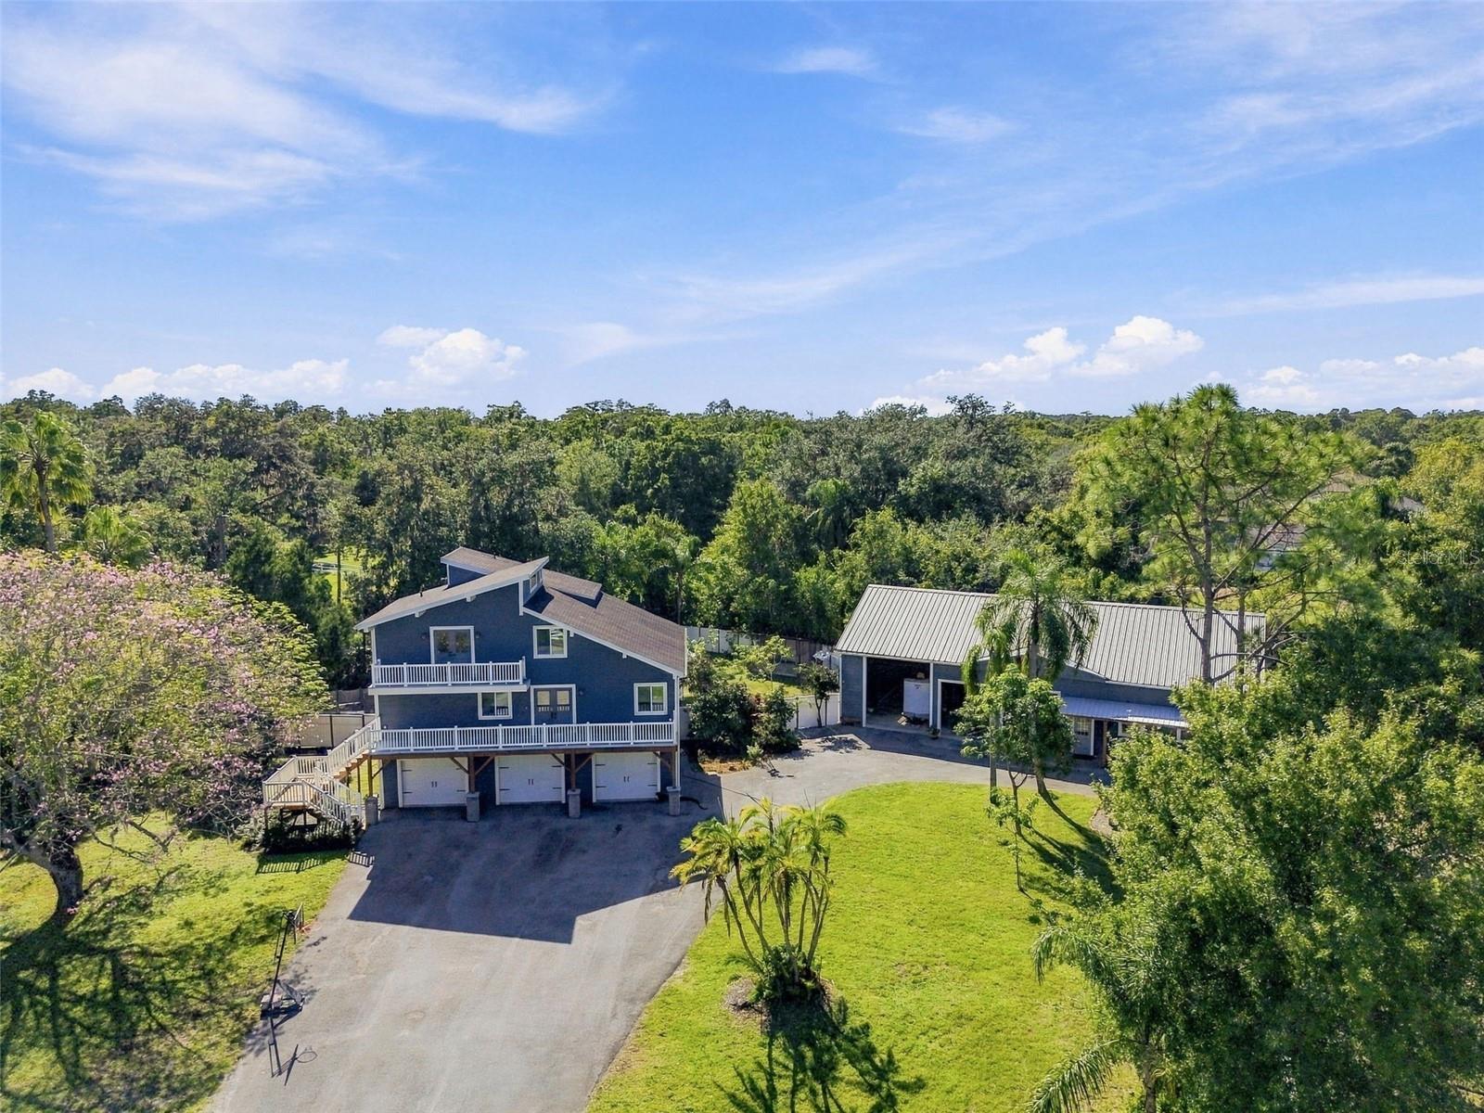
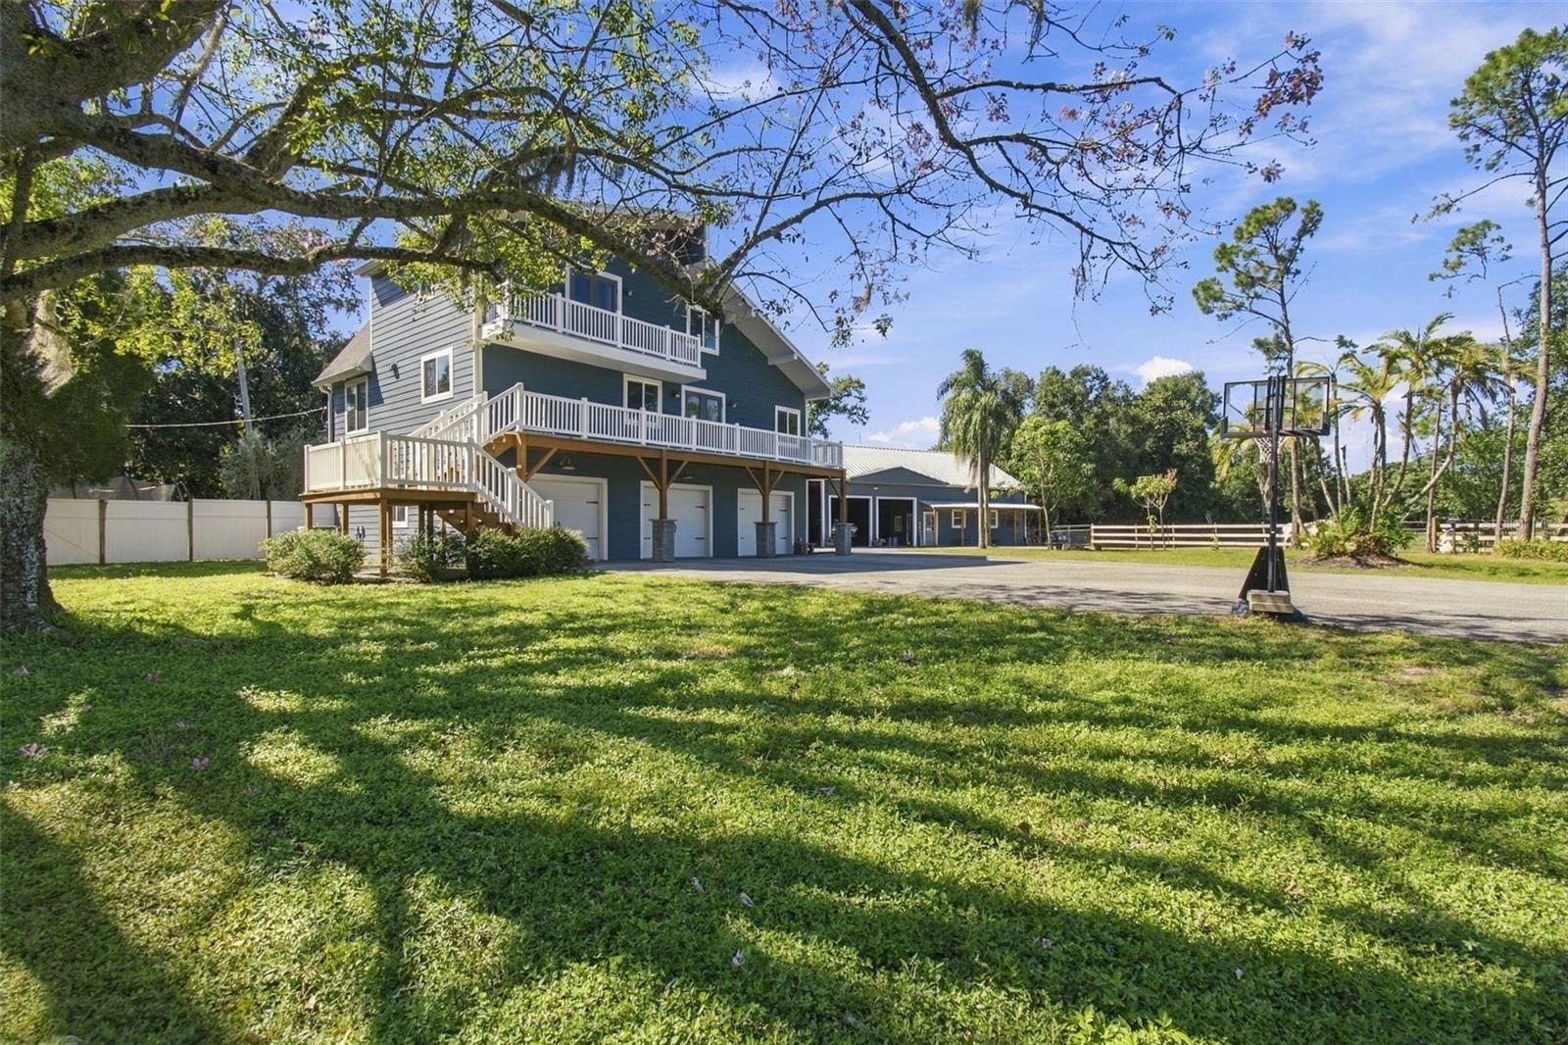
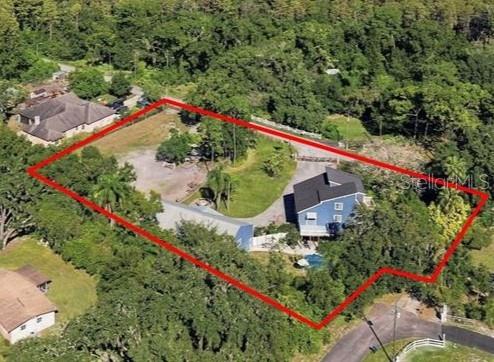
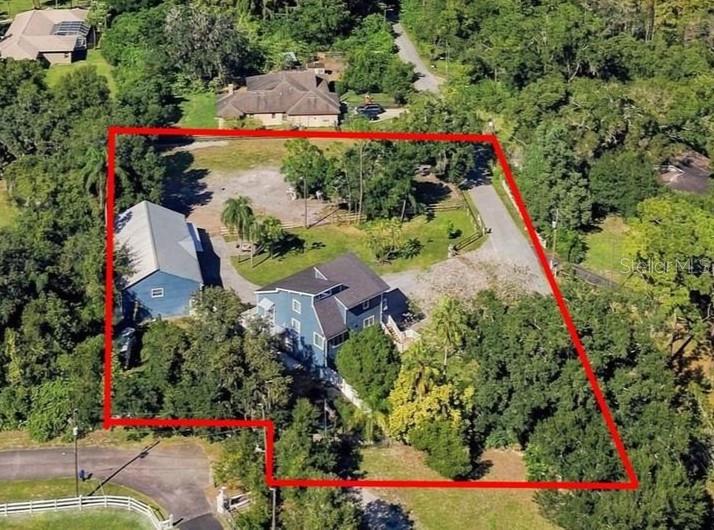
Bring your horses, your trucks, toys, and your dreams home to 1.15 acres in Odessa, with NO HOA! ASC-1 Agricultural zoning, tons of updated and beautiful interior features int he 3 BR 3.5 BA home, a barn, RV garage, paddock, private gate, perimeter fencing, a greenhouse, and sooo much more!!! All located in a top school district and quiet streets. The pasture has room for a 20m x 40m dressage arena! Welcome to 17114 Bevill Road, a rare blend of freedom, functionality, and flexibility on one of Odessa’s most idyllic streets. Agricultural zoning and no HOA give you the freedom to pursue your hobby farm or small horse farm dreams without anyone telling you what color to paint your front door. The thoughtfully designed property includes a detached oversized garage for your trucks, trailers, and toys, plus a two-stall barn with a paddock. Inside the barn, a 312 sq ft studio is fully insulated and air-conditioned with a mini-split, ready for a home office, lounge, or guest space. The home offers 3 bedrooms and 3.5 baths, including two primary suites with private bathrooms. The kitchen opens to a great room with vaulted ceilings and a fireplace. The attached 3-car garage is fully insulated and finished with drywall and trim, making it easy to convert into additional living space or possibly a permitted additional dwelling. Quartz countertops, exposed wood beams, 3 balconies with stunning views, 2 primary suites each with their own bathroom featuring a soaking tub, walk in shower, double vanities, and updated features. Step out your driveway to jog, walk the dogs, or cruise the golf cart past stunning equestrian estates and scenic landscapes near Roberts and Post Roads. You’ll be in sought-after Hillsborough County schools, at a price point that will surprise you in the best way. Freedom, functionality, flexibility, and location. This one is calling you. Schedule your private showing today!

Save
Ask
Tour
Hide
Share
Listing Snapshot
Price 
$895,000
Days On Site 
23 Days
Bedrooms 
3
Inside Area (SqFt) 
2,600 sqft
Total Baths 
4
Full Baths 
3
Partial Baths 
1
Lot Size 
1.15 Acres
Year Built 
1983
MLS Number 
TB8560273
Status 
Active
Property Tax 
$3,419
HOA/Condo/Coop Fees 
N/A
Sq Ft Source 
Owner
Friends & Family
Recent Activity
5 days agoListing updated with changes from the MLS
a week agoStatus changed to Active
a week agoPrice changed to $895,000
3 weeks agoListing first seen on site
General Features
Acres 
1.15
Attached Garage 
Yes
Direction Faces 
Northeast
Foundation 
Pillar/Post/Pier
Garage 
Yes
Garage Spaces 
6
Levels 
Three Or More
Number Of Stories 
3
Parking 
Garage Door OpenerGolf Cart GarageRV GarageAttached
Property Sub Type 
Single Family Residence
Security 
Security GateSmoke Detector(s)
Sewer 
Septic Tank
SqFt Total 
4225
Style 
CottageCustomElevatedFlorida
Utilities 
Electricity Connected
Water Source 
PrivateWell
Zoning 
ASC-1
Interior Features
Appliances 
CooktopDishwasherExhaust FanFreezerIce MakerMicrowaveRefrigeratorWater PurifierWater Softener
Cooling 
Central Air
Fireplace 
Yes
Fireplace Features 
ElectricFamily Room
Furnished 
Unfurnished
Heating 
CentralElectricHeat Pump
Interior 
Built-in FeaturesHigh CeilingsOpen FloorplanStone CountersVaulted Ceiling(s)Walk-In Closet(s)
Laundry Features 
InsideLaundry Room
Window Features 
Skylight(s)Shutters
Bathroom 1 
Dimensions - 4x5Level - First
Bathroom 2 
Dimensions - 4x9Level - Second
Bathroom 4 
Dimensions - 6x11Level - Third
Bedroom 3 
Dimensions - 10x13Level - Second
Bonus Room 
Dimensions - 9x13Level - Second
Dining Room 
Dimensions - 11x13Level - Second
Great Room 
Dimensions - 13x15Level - Second
Kitchen 
Dimensions - 12x19Level - Second
Laundry 
Dimensions - 6x13Level - First
Master Bathroom 
Dimensions - 9x12Level - Third
Master Bedroom 
Dimensions - 11x20Level - Third
Mud Room 
Dimensions - 9x10Level - First
Primary Bedroom 2 
Dimensions - 13x13Level - Third
Save
Ask
Tour
Hide
Share
Exterior Features
Construction Details 
Frame
Exterior 
BalconyFire PitLightingPrivate YardRain GuttersStorage
Fencing 
Cross FencedVinyl
Lot Features 
ClearedFarmLandscapedLevelPasturePaved
Other Structures 
Barn(s)CabanaGreenhouseShed(s)StorageWorkshop
Patio And Porch 
DeckFront PorchPorchRear Porch
Pool Features 
Above GroundPrivate
Private Pool 
Yes
Roof 
MetalShingle
Spa Features 
Above Ground
View 
GardenPark/GreenbeltTrees/Woods
Waterview 
GardenPark/GreenbeltTrees/Woods
Windows/Doors 
Skylight(s)Shutters
Community Features
MLS Area 
33556 - Odessa
Township 
27
Horse Property 
Stable(s)
Financing Terms Available 
CashConventional
Roads 
Paved
Schools
School District
Unknown
Elementary School
Hammond Elementary School
Middle School
Martinez-HB
High School
Steinbrenner High School
Listing courtesy of COMPASS FLORIDA LLC (813) 774-0307


Listing information is provided by Participants of the Stellar MLS. IDX information is provided exclusively for personal, non-commercial use, and may not be used for any purpose other than to identify prospective properties consumers may be interested in purchasing. Information is deemed reliable but not guaranteed. Properties displayed may be listed or sold by various participants in the MLS Copyright 2026, Stellar MLS.
Last checked: 2026-11-11 08:51 PM EST

Neighborhood & Commute
Source: Walkscore
Save
Ask
Tour
Hide
Share