Save
Ask
Tour
Hide
Share
$849,900
2 Days On Site

2991 HEATHER TRAIL
CLEARWATER, FL 33761

For Sale|Single Family Residence|Active
4
Beds
3
Total Baths
2
Full Baths
1
Partial Bath
2,209
SqFt
$385
/SqFt
1981
Built
Subdivision:
HEATHER TRAIL SUB
County:
Pinellas

Due to the health concerns created by Coronavirus we are offering personal 1-1 online video walkthough tours where possible.
Call Now: (813) 505-0875
Is this the listing for you? We can help make it yours.
(813) 505-0875
2991 HEATHER TRAIL2991 HEATHER TRAIL2991 HEATHER TRAIL2991 HEATHER TRAIL
Save
Ask
Tour
Hide
Share

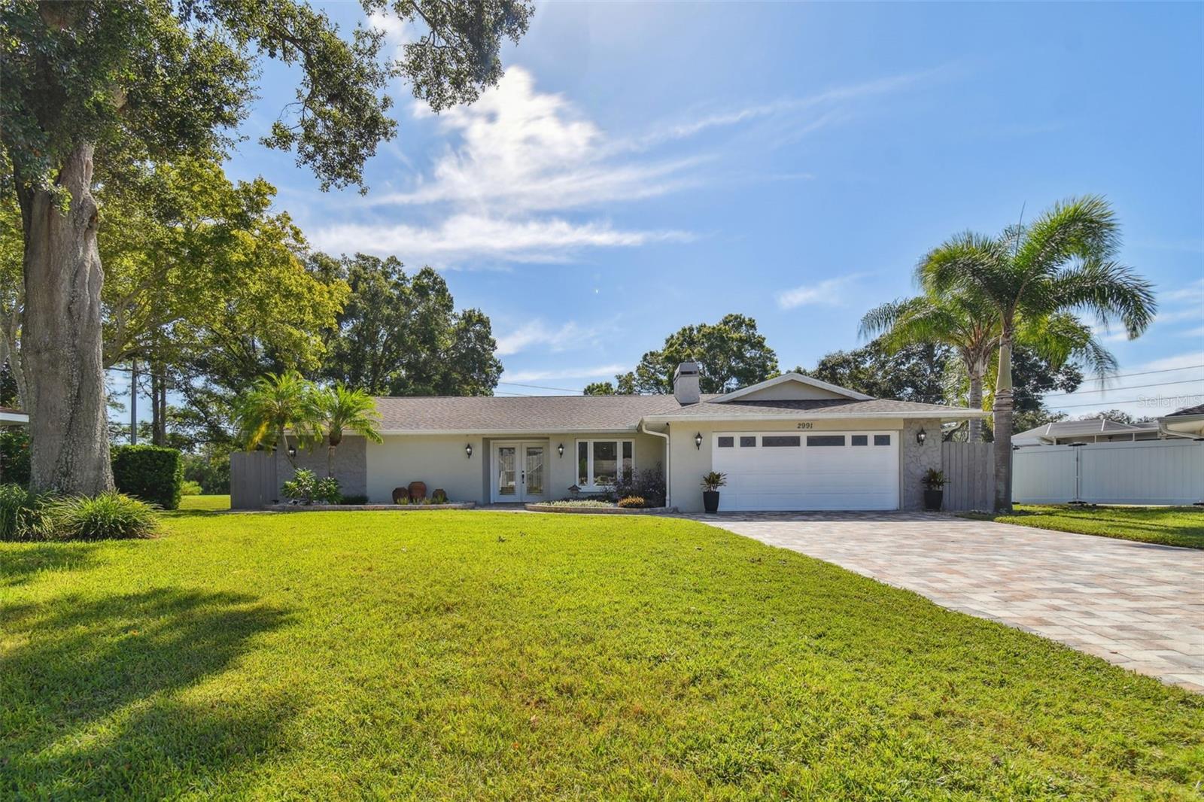
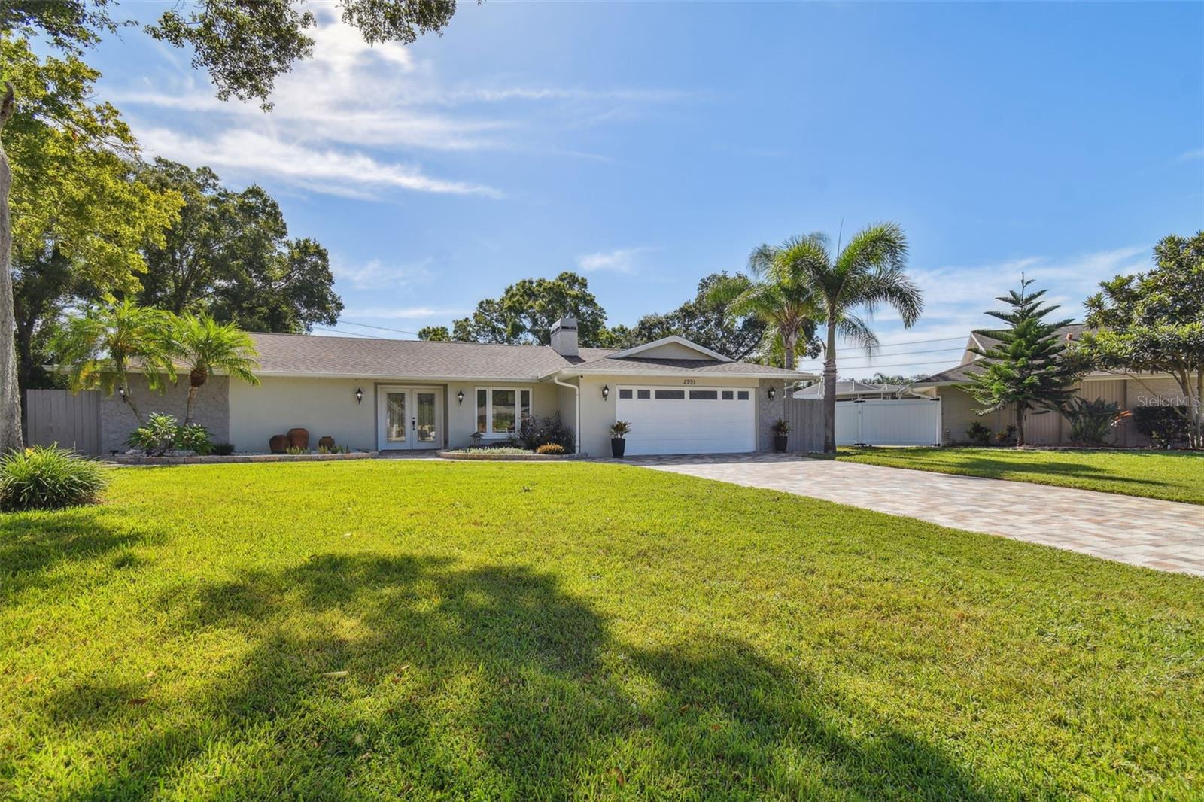
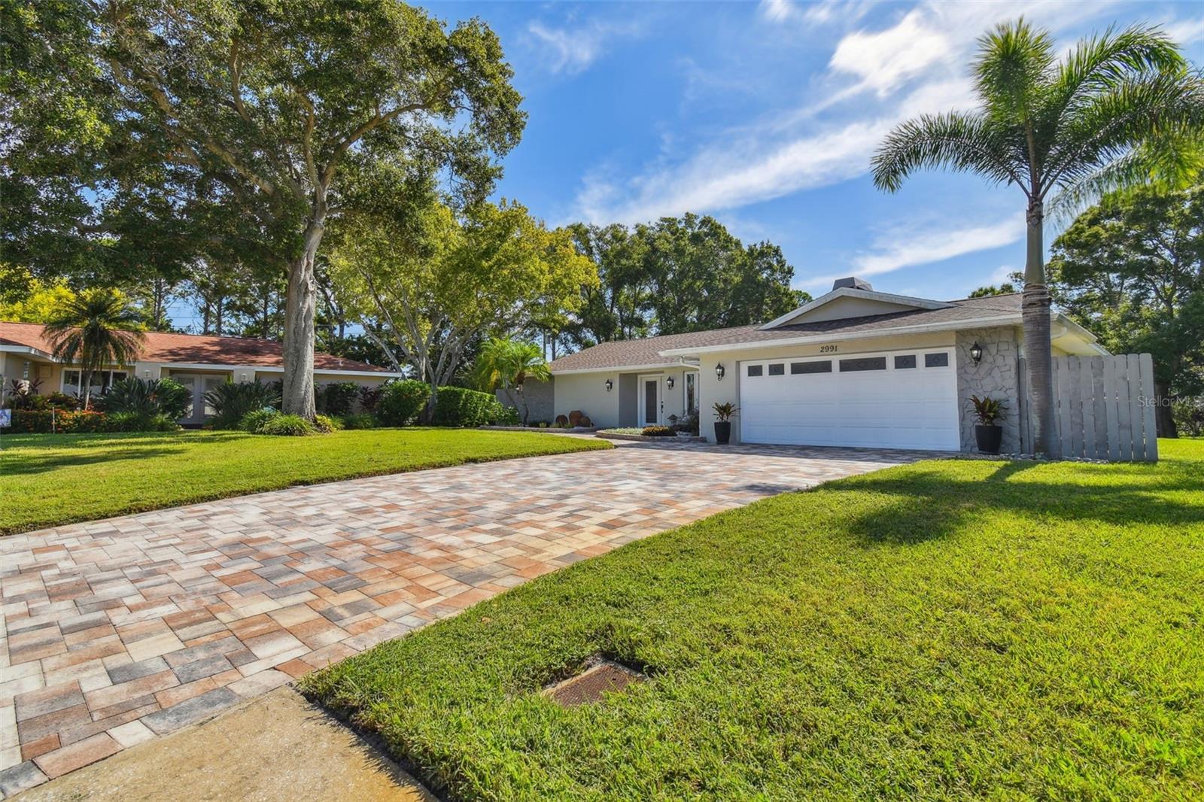
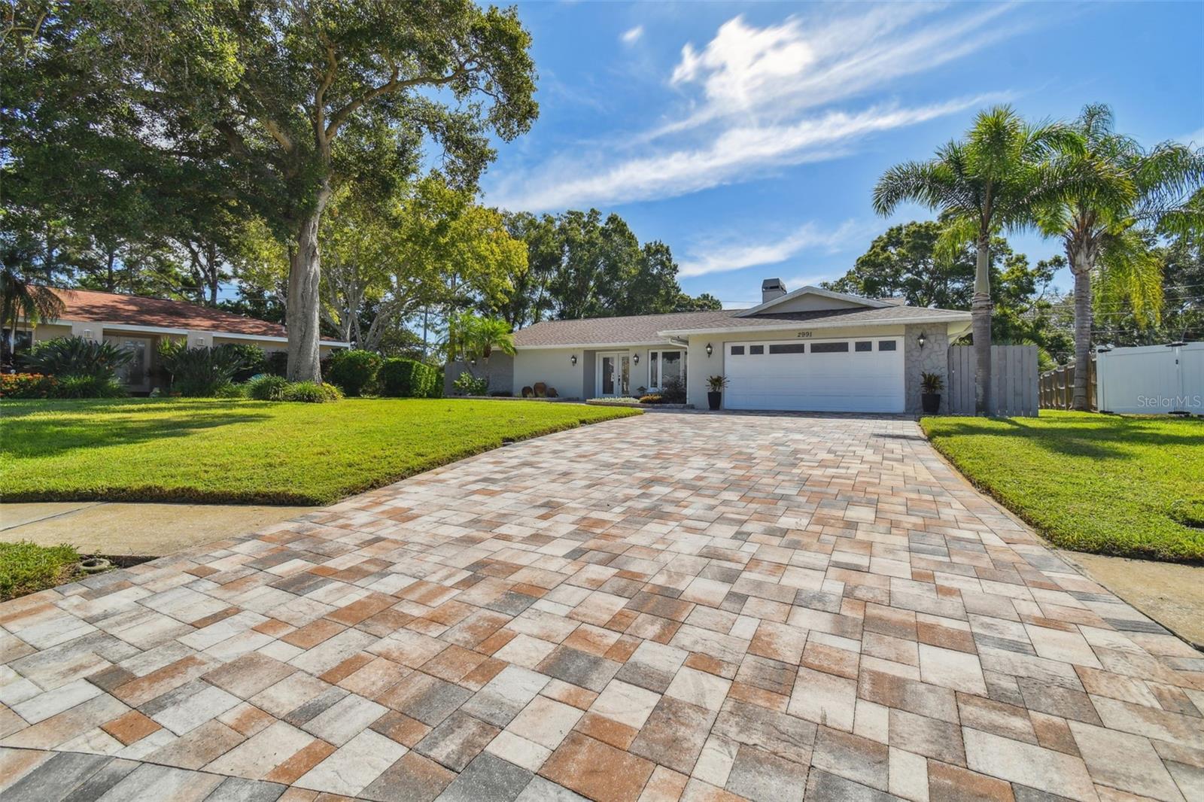
GOLF COURSE VIEWS, NO REAR NEIGHBORS, YOUR OWN PRIVATE POOL and ON A CUL-DE-SAC —welcome to Florida living at 2991 Heather Trail! Located in Clearwater’s Countryside area, this single-story, 4-bedroom, 2.5-bath home brings together a scenic setting, inviting outdoor space, and convenient access to everyday essentials. The remodeled kitchen and bathrooms, recessed LED lighting, and extended paver driveway and walkway complement the home’s welcoming appeal. A Heritage shingle roof installed in 2019 adds to its list of improvements, which also includes exterior painting, pool resurfacing, and rescreening of the pool enclosure. Enjoy morning coffee overlooking the golf course, spend sunny afternoons by the pool, or gather with friends for a relaxed evening outdoors. The screened pool area and open views create a wonderful backdrop for entertaining or simply unwinding at home. Nearby shopping and dining, including Northwood Plaza, make everyday outings convenient, while area golf courses and parks offer plenty of ways to enjoy the outdoors. With Philippe Park and John Chesnut Sr. Park within an easy drive, there is more to explore beyond your own backyard. Whether you’re drawn to the single-story design, the poolside lifestyle, or the golf course setting, this home offers a compelling combination of comfort and location. Schedule your private showing and experience it for yourself!

Save
Ask
Tour
Hide
Share
Listing Snapshot
Price 
$849,900
Days On Site 
2 Days
Bedrooms 
4
Inside Area (SqFt) 
2,209 sqft
Total Baths 
3
Full Baths 
2
Partial Baths 
1
Lot Size 
0.33 Acres
Year Built 
1981
MLS Number 
TB8559812
Status 
Active
Property Tax 
$10,853
HOA/Condo/Coop Fees 
N/A
Sq Ft Source 
Public Records
Friends & Family
Recent Activity
yesterdayListing updated with changes from the MLS
2 days agoListing first seen on site
General Features
Acres 
0.33
Attached Garage 
Yes
Direction Faces 
Northeast
Foundation 
Slab
Garage 
Yes
Levels 
One
Parking 
Garage Door OpenerAttached
Pets 
Dogs OK
Property Sub Type 
Single Family Residence
Sewer 
Public Sewer
SqFt Total 
3201
Water Source 
Public
Interior Features
Appliances 
DishwasherDisposalDryerRangeRange HoodRefrigeratorWasherWine Refrigerator
Cooling 
Central Air
Fireplace 
Yes
Fireplace Features 
Wood Burning
Flooring 
Ceramic Tile
Furnished 
Furnished
Heating 
CentralElectric
Interior 
Crown MoldingDry BarOpen FloorplanStone CountersWalk-In Closet(s)
Laundry Features 
Inside
Bathroom 2 
Dimensions - 12x12
Bathroom 3 
Dimensions - 16x14
Great Room 
Dimensions - 37x20
Kitchen 
Dimensions - 21x10Features - Breakfast Bar, Granite Counters
Master Bedroom 
Dimensions - 18x12Features - Double Vanity, Granite Counters
Save
Ask
Tour
Hide
Share
Exterior Features
Construction Details 
Block
Exterior 
Rain Gutters
Lot Features 
Cul-De-SacOn Golf Course
Other Structures 
Shed(s)
Pool Features 
In GroundSalt WaterScreen EnclosurePrivate
Private Pool 
Yes
Roof 
OtherShingle
View 
Golf Course
Waterview 
Golf Course
Community Features
MLS Area 
33761 - Clearwater
Township 
28
Roads 
Asphalt
Schools
School District
Unknown
Elementary School
Unknown
Middle School
Safety Harbor Middle-PN
High School
Countryside High-PN
Listing courtesy of DALTON WADE INC (813) 406-9324


Listing information is provided by Participants of the Stellar MLS. IDX information is provided exclusively for personal, non-commercial use, and may not be used for any purpose other than to identify prospective properties consumers may be interested in purchasing. Information is deemed reliable but not guaranteed. Properties displayed may be listed or sold by various participants in the MLS Copyright 2026, Stellar MLS.
Last checked: 2026-10-22 11:48 PM EDT

Neighborhood & Commute
Source: Walkscore
Save
Ask
Tour
Hide
Share