
9415 KEYSTONE PLACEODESSA, FL 33556
Due to the health concerns created by Coronavirus we are offering personal 1-1 online video walkthough tours where possible.
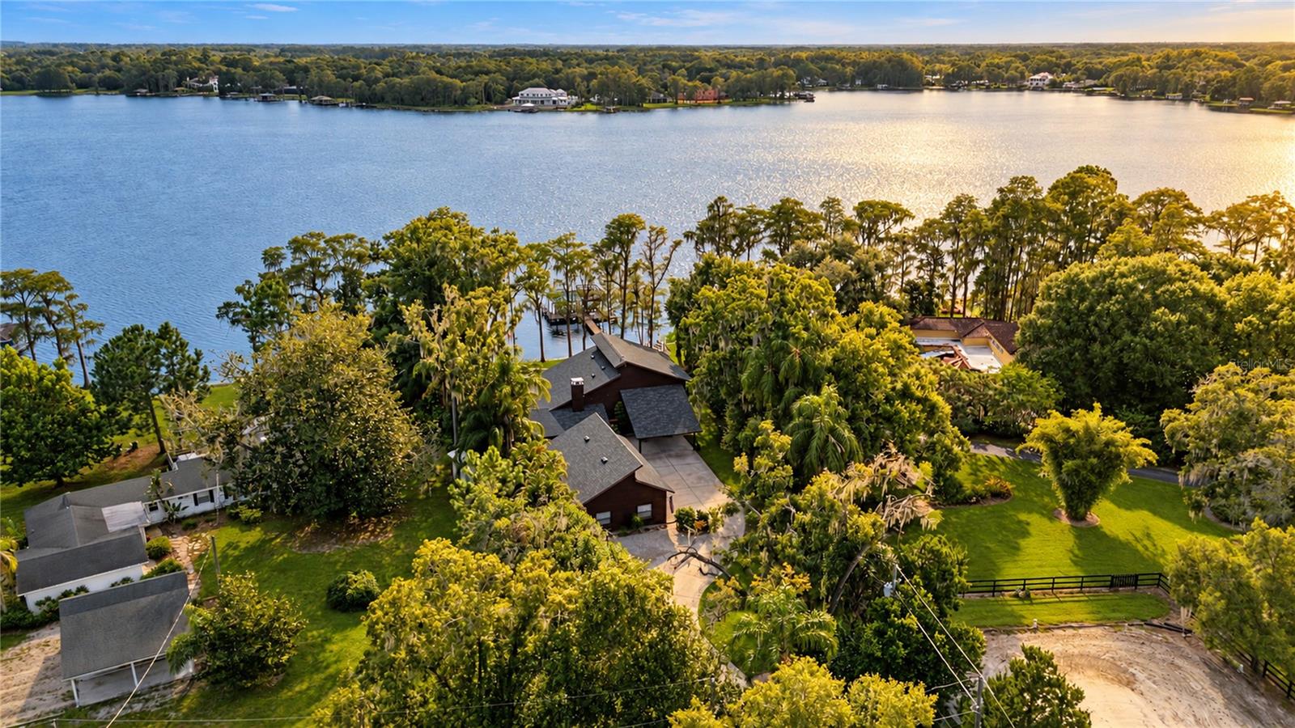
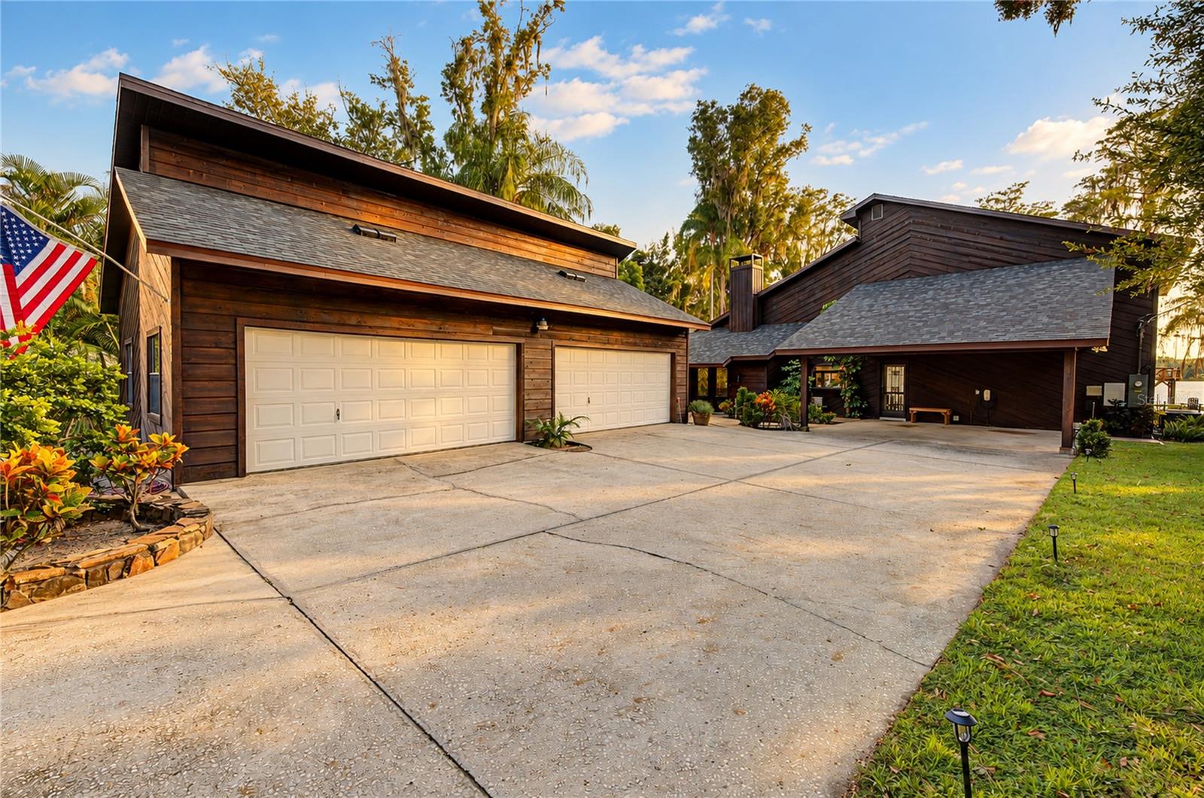
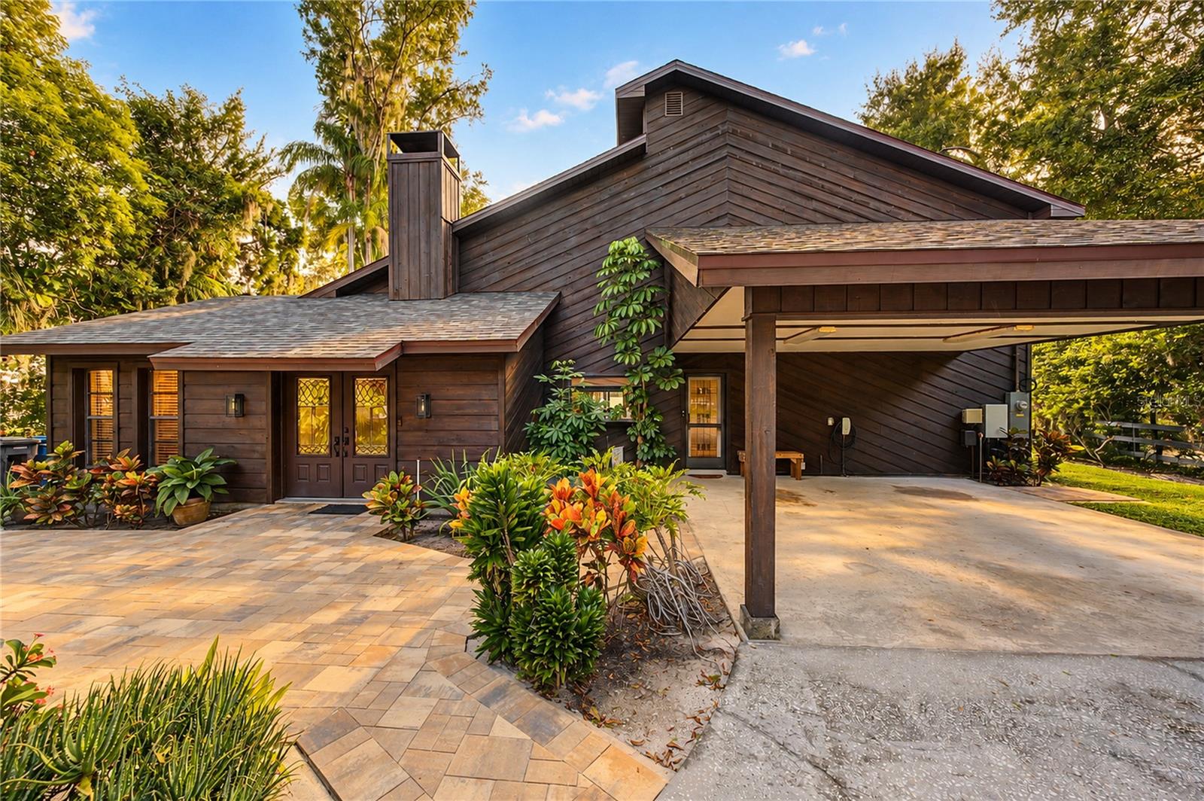
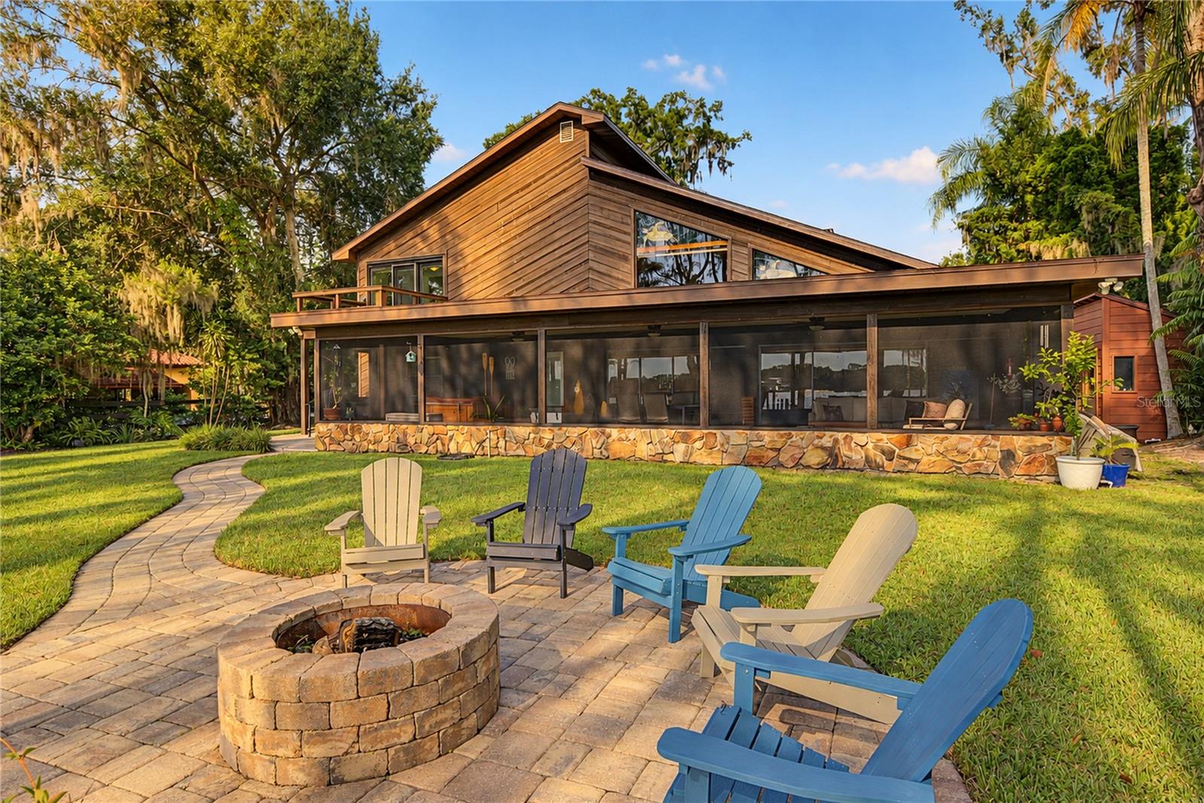
Under contract-accepting backup offers. City living isn’t for everyone… A little bit of Old Florida living on Lake Keystone is good for the soul! EXPANSIVE LAKE VIEWS, SPECTACULAR SUNSETS, and OLD FLORIDA CHARM define 9415 Keystone Pl, a RENOVATED WATERFRONT HOME on PRIVATE, 434-ACRE LAKE KEYSTONE in Odessa, Florida. Positioned NEAR THE WIDEST PART OF THE LAKE, this 3-BEDROOM, 3-BATHROOM residence offers 3,280 SQUARE FEET of living space on APPROXIMATELY 1/2 OF AN ACRE, with SWEEPING OPEN-WATER VISTAS and a greater sense of separation from the opposite shoreline. A PRIVATE STREET serving just five homes and a GATED DRIVEWAY create a secluded arrival beneath mature trees. A COMPLETE INTERIOR RENOVATION IN 2025 brings fresh style to the home’s distinctive character, while a NEW ROOF IN 2026 and NEWLY STAINED CEDAR SIDING on both the residence and detached garage enhance its beautifully maintained presentation. Inside, SOARING CATHEDRAL CEILINGS, a DRAMATIC STONE FIREPLACE, and generous glass doors frame the waterfront setting. Updated LED CEILING LIGHTING, FRESH PAINT, NEW FIXTURES, and a RENOVATED KITCHEN AND ALL THREE FULL BATHROOMS complement inviting spaces for everyday living and entertaining. A WET BAR WITH A WINE REFRIGERATOR beside the living room keeps refreshments close at hand and the entertaining uninterrupted. The upstairs PRIMARY SUITE offers its own SECOND-STORY DECK OVERLOOKING THE LAKE—an inviting retreat for morning coffee or sunset unwinding—along with a WALK-IN CLOSET FEATURING A BUILT-IN ORGANIZATION SYSTEM. NEW SHELVING throughout the home’s other closets adds practical storage. Outdoor living unfolds across a SPACIOUS SCREENED LANAI WITH A JACUZZI and room for lounging and dining against a backdrop of lake views. PAVER PATHWAYS extend through the front and side yards, while a winding backyard path leads to a dedicated FIRE PIT ENTERTAINING AREA. Spend afternoons on the water, gather around the fire as evening approaches, or head to the PRIVATE DOCK’S SECOND-STORY OBSERVATION DECK for elevated views across Lake Keystone. For boating enthusiasts, the waterfront setup includes TWO BOAT LIFTS (one has 13,000 lb capacity), a METAL-ROOF BOATHOUSE, and a PRIVATE CONCRETE BOAT RAMP, making it easy to launch and keep your watercraft at home. Lake Keystone’s PRIVATE-ACCESS SETTING, WITHOUT A PUBLIC BOAT RAMP, prevents access by the general boating public and can mean LESS TRANSIENT BOAT TRAFFIC AND LAUNCH-RELATED CONGESTION than lakes with public ramps. Enjoy an established lake community with opportunities for BOATING, WATERSPORTS, PADDLING, AND FISHING just beyond your backyard. A DETACHED, 4-CAR GARAGE (one-half dedicated to air-conditioned space) with INSTALLED 220V POWER provides exceptional space for vehicles, hobbies, or a workshop. An additional ATTACHED TWO-CAR CARPORT features a TESLA HOME POWERSHARE SYSTEM WITH A WALL CONNECTOR CHARGER. A REFURBISHED STORAGE SHED adds even more utility. Additional improvements include a NEW SEPTIC PUMP, a NEW ELECTRICAL PANEL, and a CLACK WATER FILTRATION SYSTEM WITH A WATER SOFTENER. Regular owner servicing and maintenance are reflected throughout, with PRISTINE PRESENTATION and unmistakable PRIDE OF OWNERSHIP. Enjoy Odessa’s relaxed lakefront lifestyle with nearby recreation at KEYSTONE PARK & RECREATION CENTER, including pickleball, tennis, and basketball, plus the neighboring AUSTIN DAVIS LIBRARY. The UPPER TAMPA BAY TRAIL offers additional opportunities for walking and cycling.
| a week ago | Listing updated with changes from the MLS | |
| a week ago | Status changed to Active Under Contract | |
| 4 weeks ago | Listing first seen on site |

Listing information is provided by Participants of the Stellar MLS. IDX information is provided exclusively for personal, non-commercial use, and may not be used for any purpose other than to identify prospective properties consumers may be interested in purchasing. Information is deemed reliable but not guaranteed. Properties displayed may be listed or sold by various participants in the MLS Copyright 2026, Stellar MLS.
Last checked: 2026-11-11 08:37 PM EST
Did you know? You can invite friends and family to your search. They can join your search, rate and discuss listings with you.