
761 KINGSTON COURTAPOLLO BEACH, FL 33572
Due to the health concerns created by Coronavirus we are offering personal 1-1 online video walkthough tours where possible.
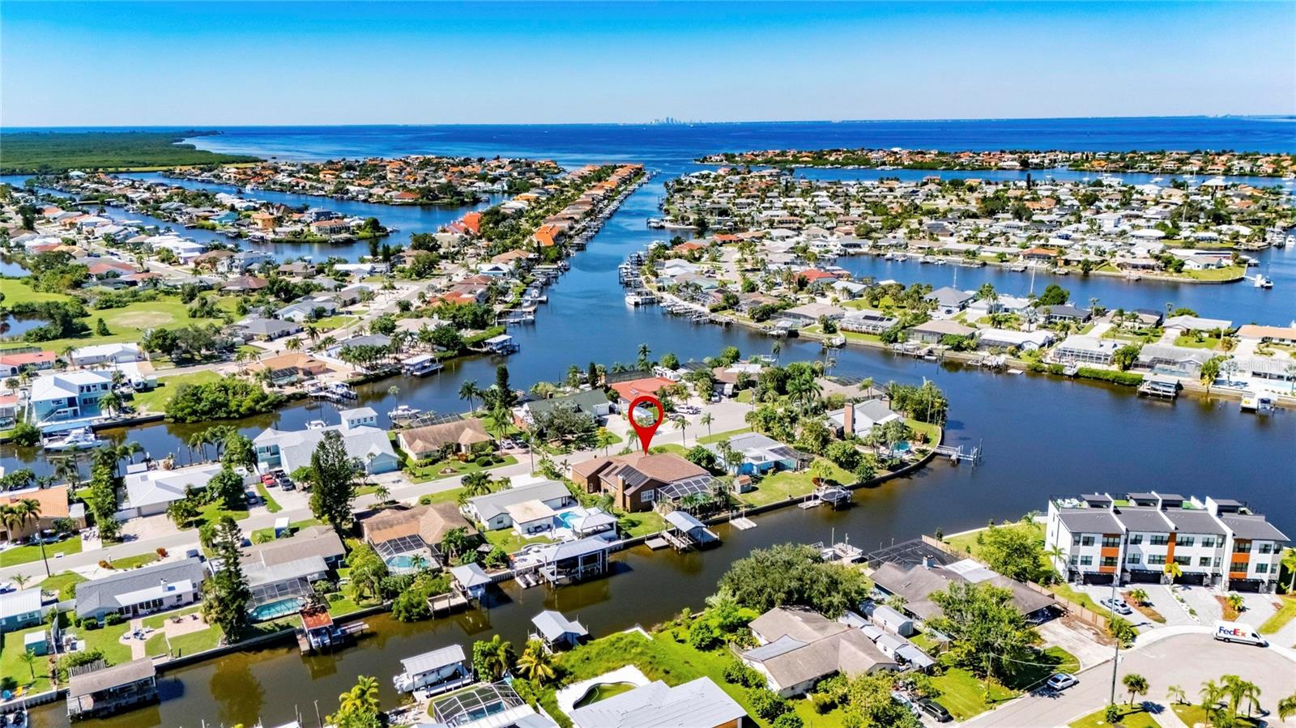
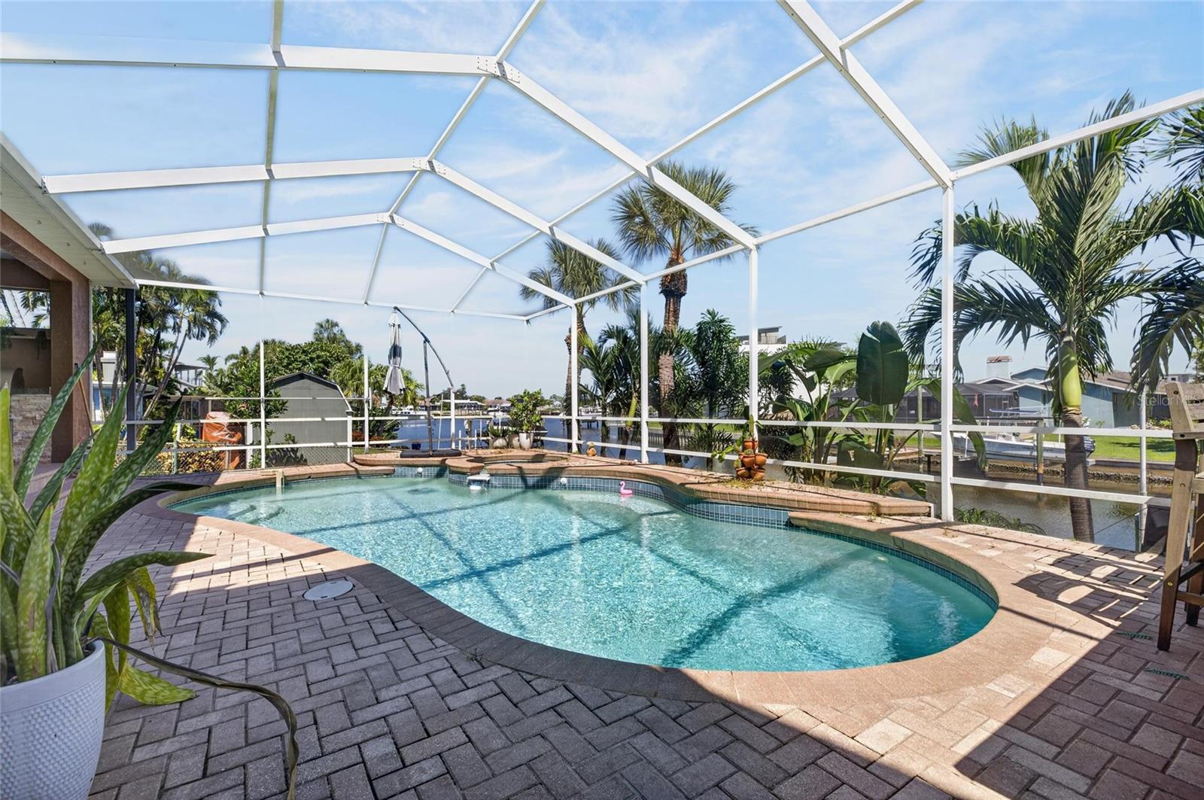
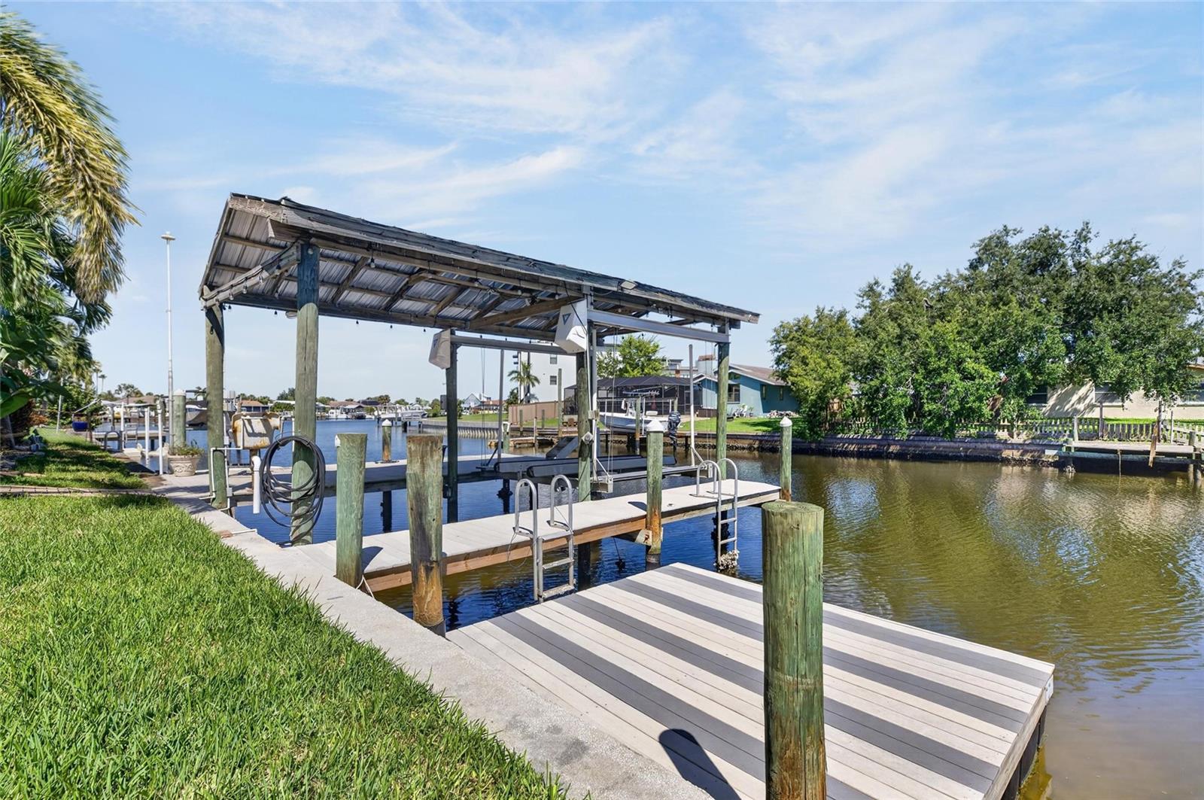
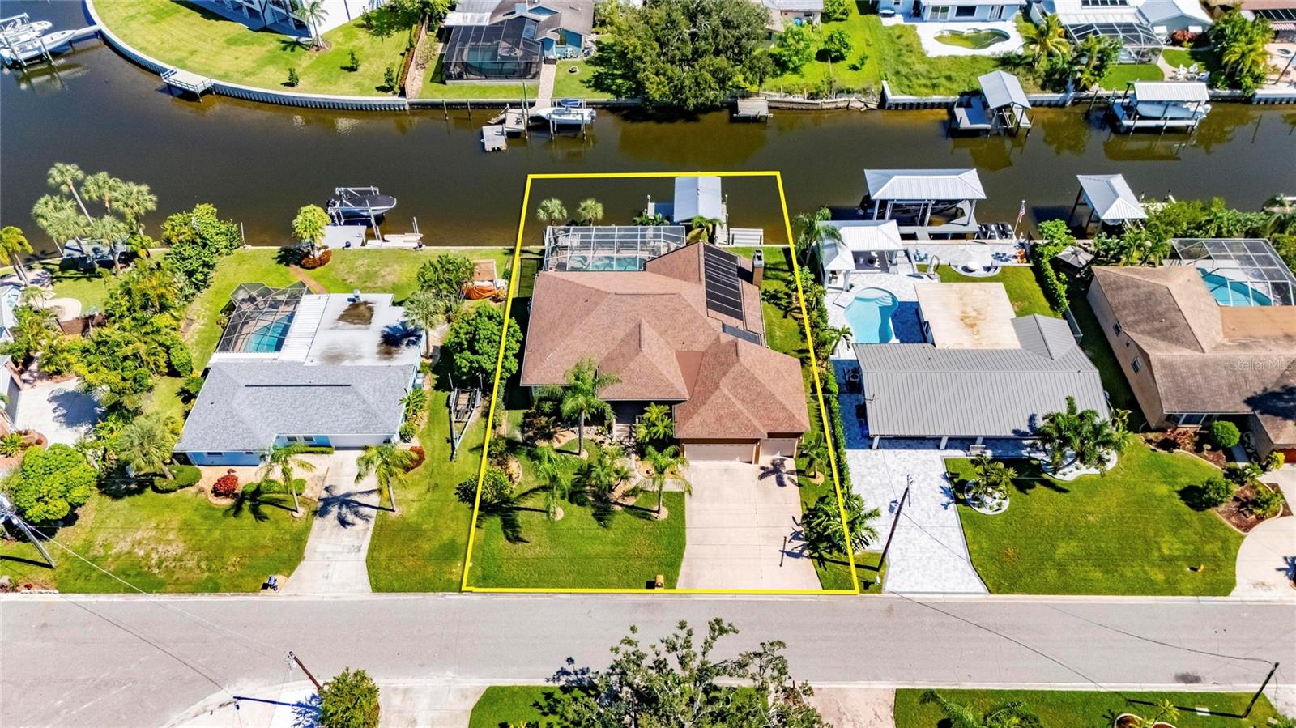
761 KINGSTON COURT, APOLLO BEACH, FL 33572 | 4 BEDROOMS | SALTWATER CANAL | PRIVATE DOCK & 13,000 LB BOAT LIFT | POOL & SPA | 3-CAR GARAGE | NO HOA Your backyard is your gateway to the Florida waterfront lifestyle! Situated on 100 feet of saltwater canal frontage with no fixed bridges, this Apollo Beach pool home brings boating, outdoor entertaining, and waterfront relaxation together on a spacious 0.29-acre homesite. With a private dock, covered 13,000 lb boat lift, floating dock, and concrete seawall, your days on the water can begin right in your own backyard. Designed for enjoying Florida's outdoor lifestyle, the expansive screened lanai creates an inviting setting for everything from quiet mornings overlooking the canal to evenings entertaining friends. The heated saltwater pool features fiber optic lighting, solar heating, and a self-cleaning system, while the heated spa invites you to unwind after a day on the boat. An outdoor kitchen and grill make poolside meals and gatherings easy, with convenient access to an exterior bathroom. The covered and open dock areas, complete with electric, water supply, and fish cleaning station, add to the appeal for boating and fishing enthusiasts. Inside, this single-story home delivers 2,565 square feet of living space with four bedrooms, two full bathrooms, a half bath, and a spacious three-car garage. An open floor plan, high ceilings, crown molding, and luxury vinyl flooring create a comfortable flow between the main living areas. Multiple gathering spaces, including a living room with a wood-burning fireplace, family room, and dedicated dining room, give everyone room to spread out or come together. The generously sized kitchen serves as the heart of the home, with stone countertops, solid wood cabinetry, a center island, breakfast bar, built-in oven, convection oven, cooktop, and plenty of space for preparing meals and entertaining. Its connection to the surrounding living areas makes hosting effortless. The split-bedroom floor plan places the primary suite apart from the additional bedrooms, creating a private retreat with a spacious bedroom and walk-in closet. The en-suite bathroom has dual sinks, stone countertops, a soaking tub, separate shower with multiple shower heads, and a private water closet. Three additional bedrooms provide flexibility for guests, hobbies, or a home office. Additional conveniences include NEW Water Heater, central vacuum, an interior laundry room, an irrigation system with sprinkler well, solar energy generation, and an attached three-car garage. Built in 2001, the home sits on a landscaped 12,500-square-foot lot along a dead-end street in Apollo Beach Unit Two, with no HOA or CDD fees. ***** WHAT THE SELLER LOVES There's something special about having the water become part of your everyday routine. Imagine morning coffee overlooking the canal, spontaneous afternoons heading out by boat, and returning home for a swim or a relaxing soak in the spa. The screened outdoor living area becomes a natural gathering place for weekend cookouts, conversations, and evenings spent enjoying the Florida weather. With room to entertain indoors and out, a private dock just steps from the backyard, and no HOA, this home brings together the freedom, comfort, and boating lifestyle that make Apollo Beach waterfront living so appealing.
| 2 weeks ago | Listing updated with changes from the MLS | |
| 3 weeks ago | Status changed to Active | |
| 3 weeks ago | Listing first seen on site |

Listing information is provided by Participants of the Stellar MLS. IDX information is provided exclusively for personal, non-commercial use, and may not be used for any purpose other than to identify prospective properties consumers may be interested in purchasing. Information is deemed reliable but not guaranteed. Properties displayed may be listed or sold by various participants in the MLS Copyright 2026, Stellar MLS.
Last checked: 2026-11-11 08:51 PM EST