
542 ISLEBAY DRIVEAPOLLO BEACH, FL 33572
Due to the health concerns created by Coronavirus we are offering personal 1-1 online video walkthough tours where possible.
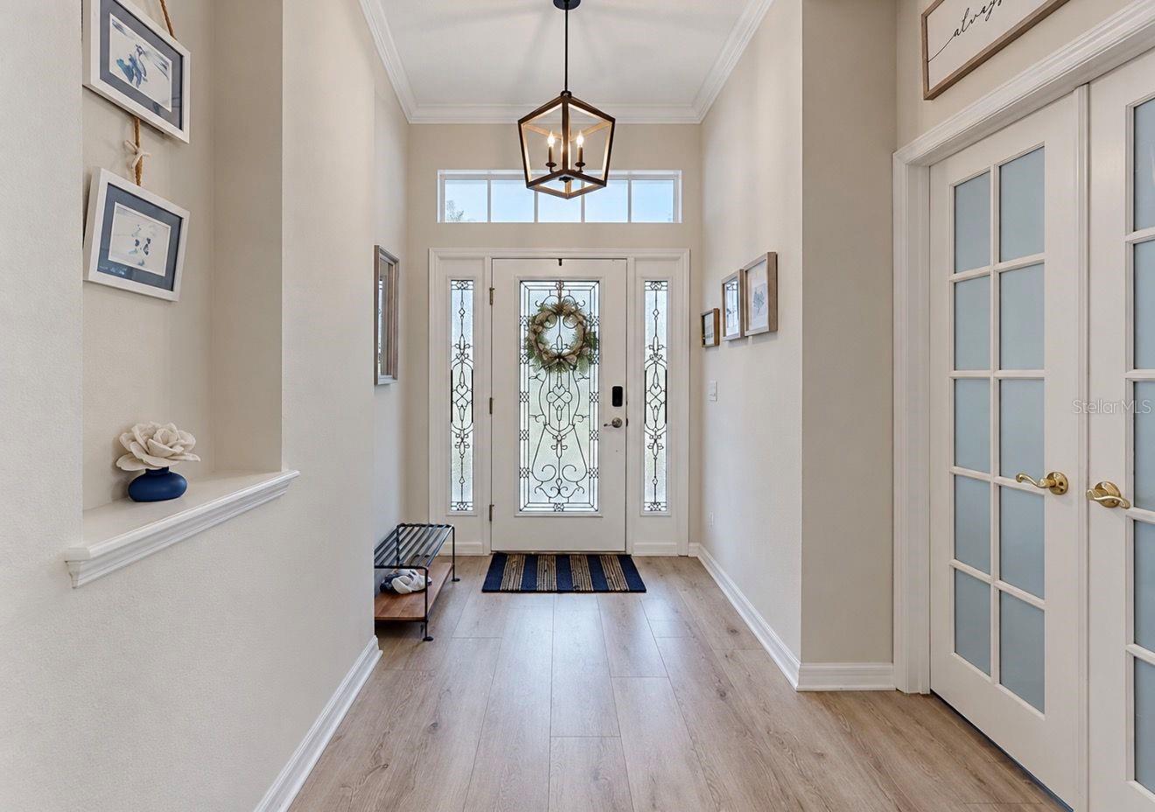
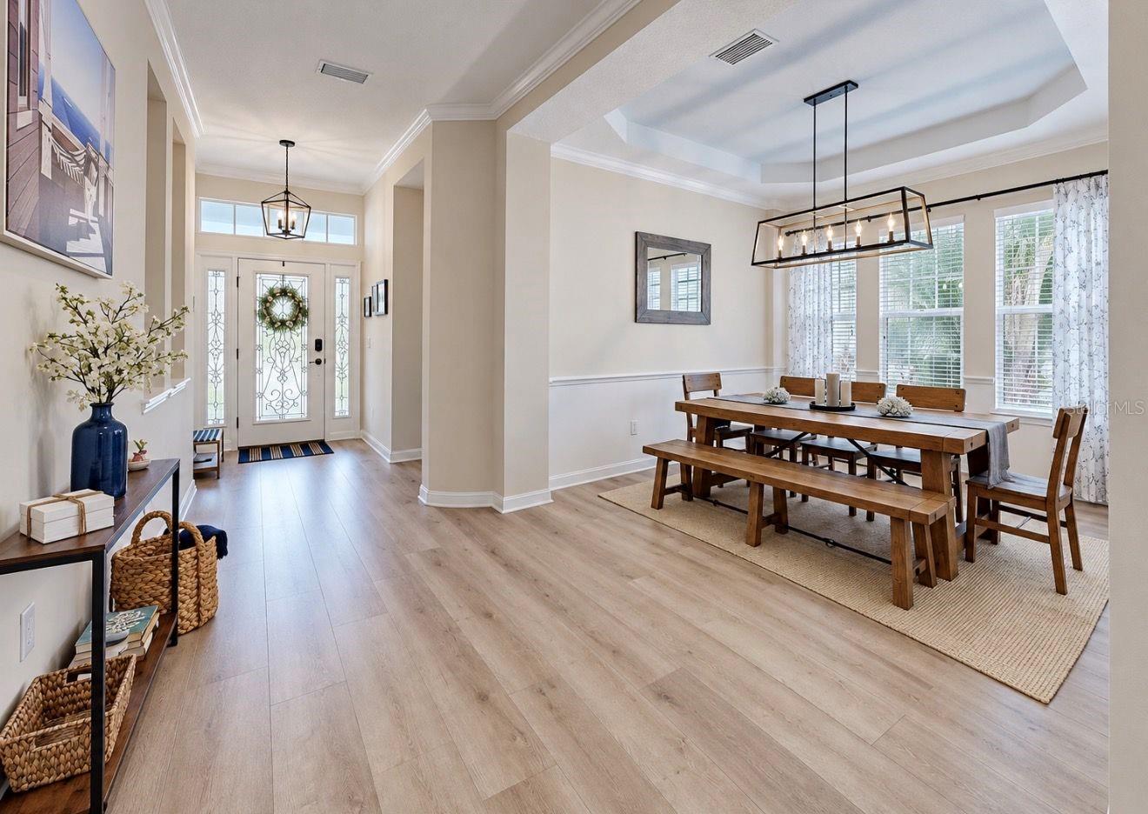
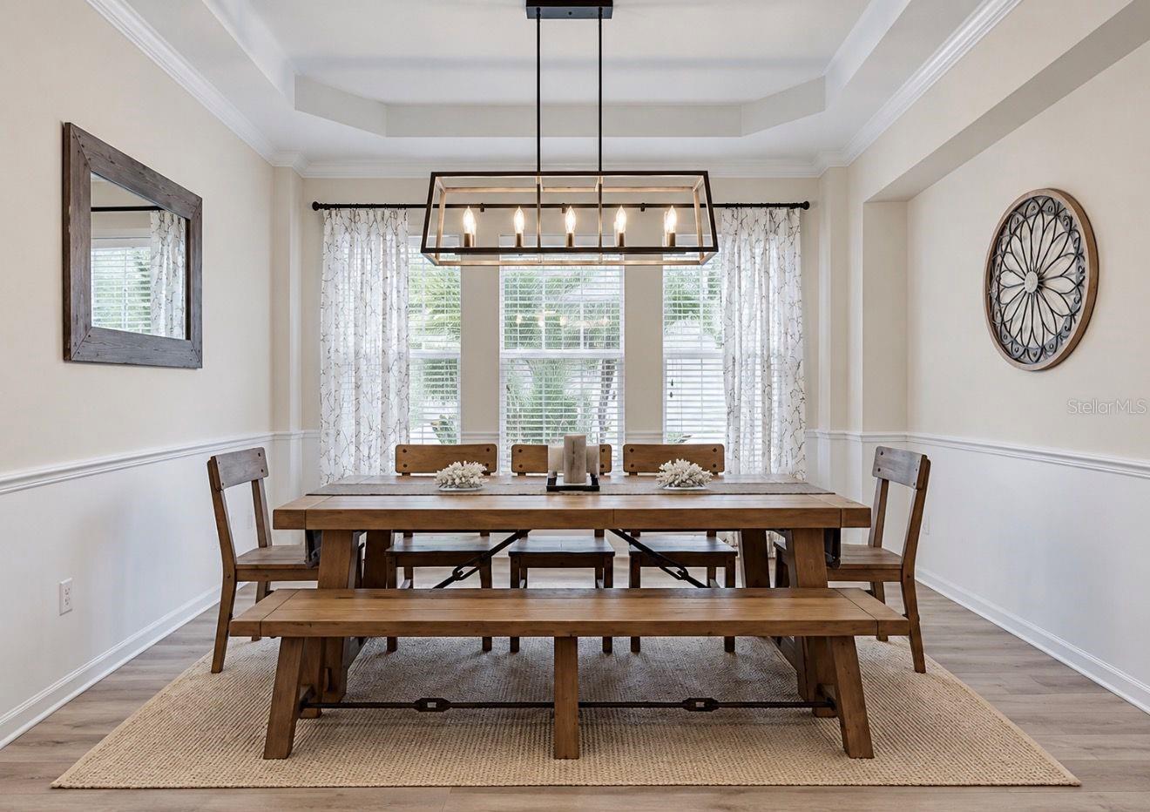
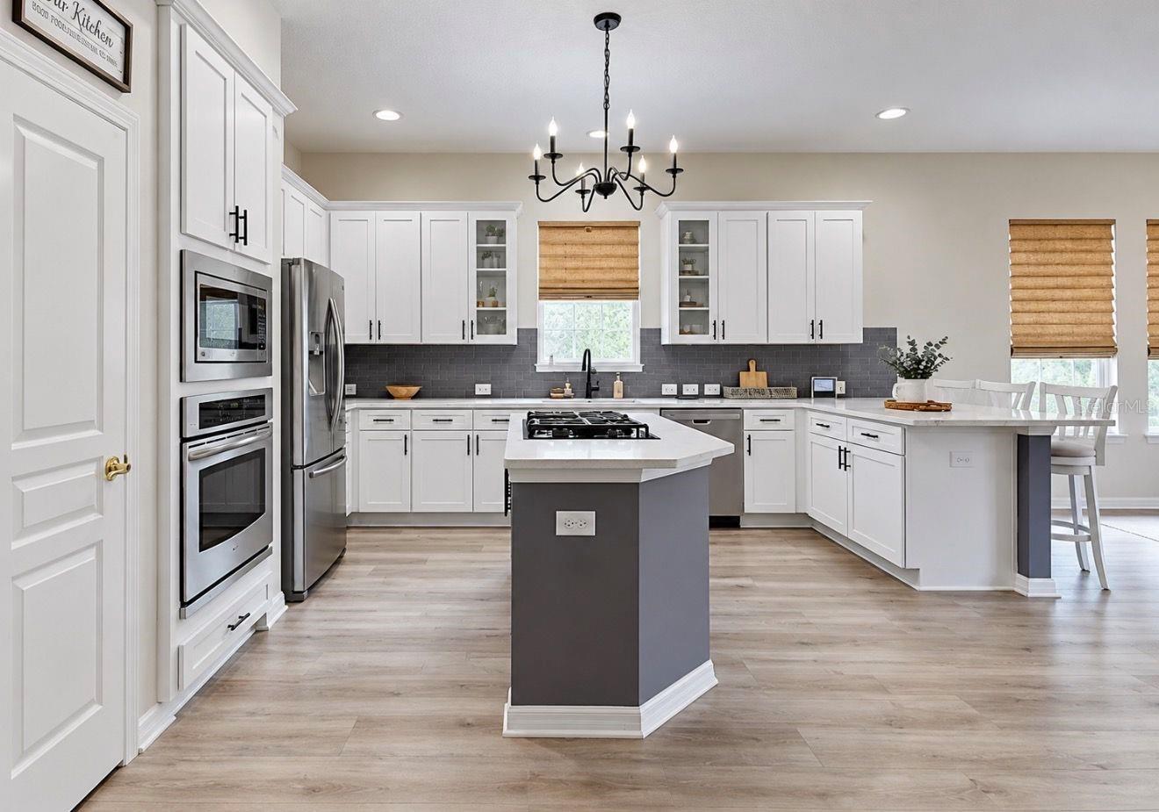
Waterfront home in a gated community of MiraBay, with direct access to Tampa Bay! The saltwater canal leads straight to the bay with no bridges or lifts in the way. Out back, the screened backyard has direct access to the private dock and 13,000 lb boat lift, so your boat is always ready to go. This single-story home, has 4 bedrooms, 3 baths, a flex room with built-ins and French doors, a 2-car garage, and 3,167 square feet of living space. A covered front porch and a stained glass front door welcome you in. New vinyl plank flooring runs through all main living areas, and the inside has fresh paint and updated light fixtures. The open floor plan joins the kitchen, dining area, and living room. The updated kitchen has new quartz countertops, new cabinets, a new backsplash, a gas cooktop on the island, a wall oven, stainless steel gas appliances, and a breakfast bar. A formal dining room with a tray ceiling gives you even more room to gather. The primary suite is large and has a sitting area and a big walk-in closet with built-ins. The upgraded primary bath has a copper soaking tub, a walk-in shower, and double sinks. The laundry room has a deep sink, and the washer and dryer stay with the home. The screened lanai is made for time outdoors. It has a paver patio, a natural gas fire pit, artificial turf, and an outdoor kitchen with a grill and a bar counter. The shingle roof was replaced in 2024. If you’ve been dreaming of moving into paradise, this is the one you’ve been waiting for. This is truly a family-friendly community with lots to do, every day. As a resident of this gated resort-style coastal community, you will feel like you are on vacation every day. This home is located in the Beautiful waterfront, resort-style community of MiraBay!!!! This resort-style community has a community clubhouse, heated-resort-style Olympic swimming pool, 136 ft water slide, parks, 3 playgrounds, gym, cafe with a full liquor license, basketball courts, tennis courts, fitness center, 135-acre lagoon where you can rent kayaks and paddle away, and much, much more. You will feel like you’re living in a 5-star resort! This community has it all. This home is centrally located and convenient to Tampa, Orlando, Bradenton, Sarasota, and St. Petersburg where you can experience the best Florida beaches, shopping, and entertainment. The Florida lifestyle you've been dreaming of awaits you. Paradise awaits! Call today for your private showing. All information is deemed reliable but not guaranteed. Buyers are encouraged to conduct their own due diligence and independent inspections prior to closing. Equal Housing Opportunity.
| yesterday | Listing updated with changes from the MLS | |
| 4 weeks ago | Status changed to Active | |
| 4 weeks ago | Price changed to $984,900 | |
| 2 months ago | Listing first seen on site |

Listing information is provided by Participants of the Stellar MLS. IDX information is provided exclusively for personal, non-commercial use, and may not be used for any purpose other than to identify prospective properties consumers may be interested in purchasing. Information is deemed reliable but not guaranteed. Properties displayed may be listed or sold by various participants in the MLS Copyright 2026, Stellar MLS.
Last checked: 2026-11-11 08:42 PM EST