Save
Ask
Tour
Hide
Share
$985,000
1 Day On Site

19015 FERN MEADOW LOOP
LUTZ, FL 33558

For Sale|Single Family Residence|Active
5
Beds
4
Total Baths
3
Full Baths
1
Partial Bath
3,091
SqFt
$319
/SqFt
2003
Built
Subdivision:
FERN GLEN
County:
Hillsborough

Due to the health concerns created by Coronavirus we are offering personal 1-1 online video walkthough tours where possible.
Call Now: (813) 505-0875
Is this the listing for you? We can help make it yours.
(813) 505-0875
19015 FERN MEADOW LOOP19015 FERN MEADOW LOOP19015 FERN MEADOW LOOP19015 FERN MEADOW LOOP
Save
Ask
Tour
Hide
Share

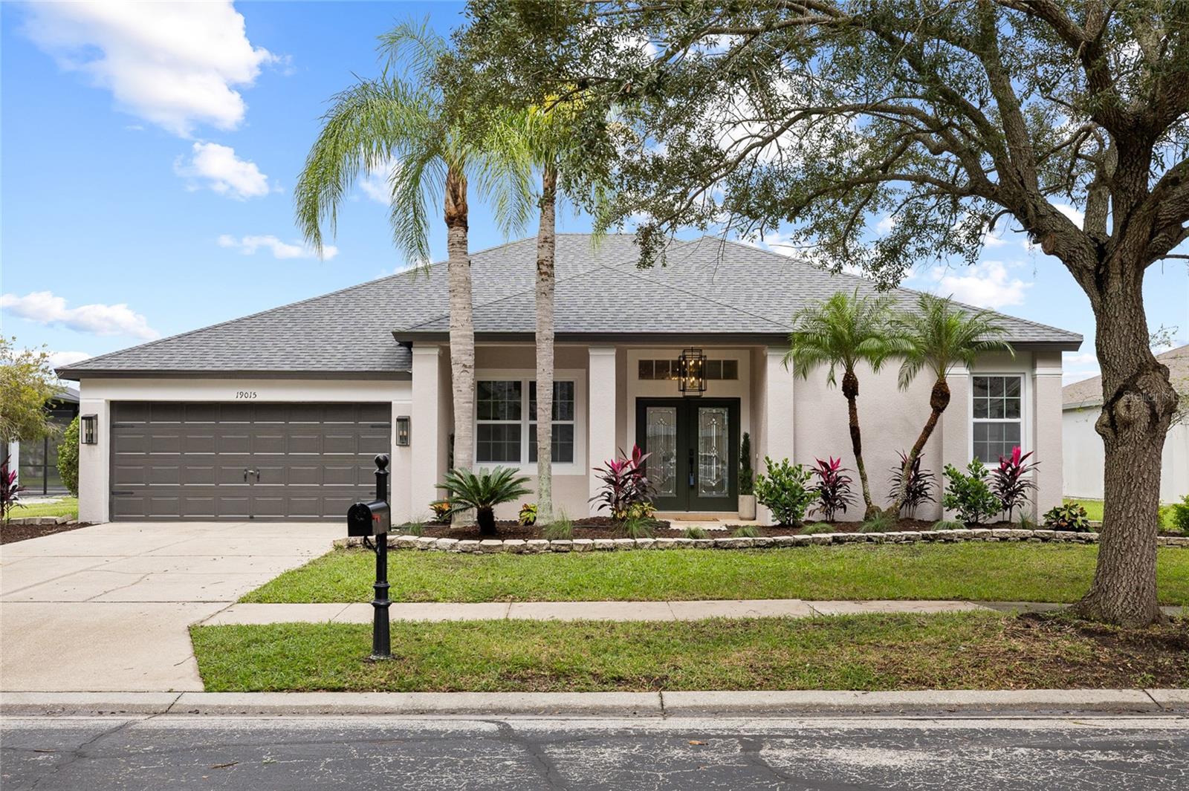
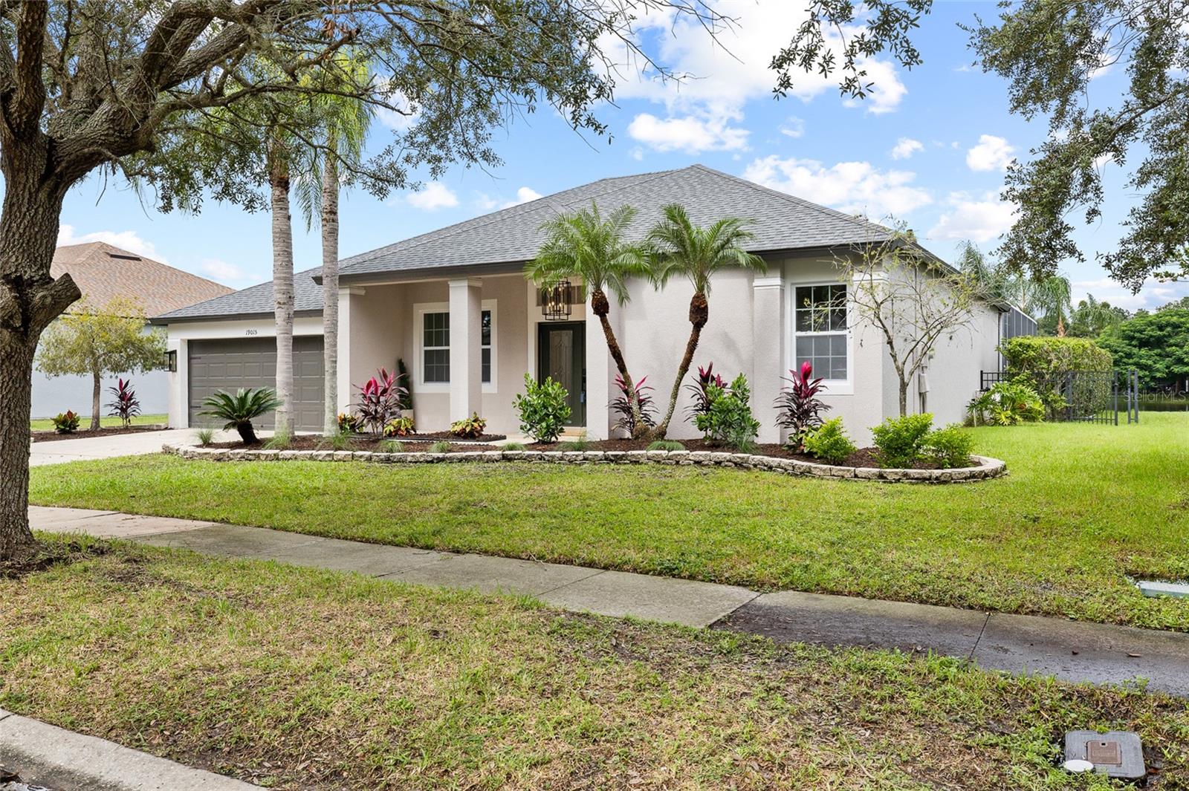
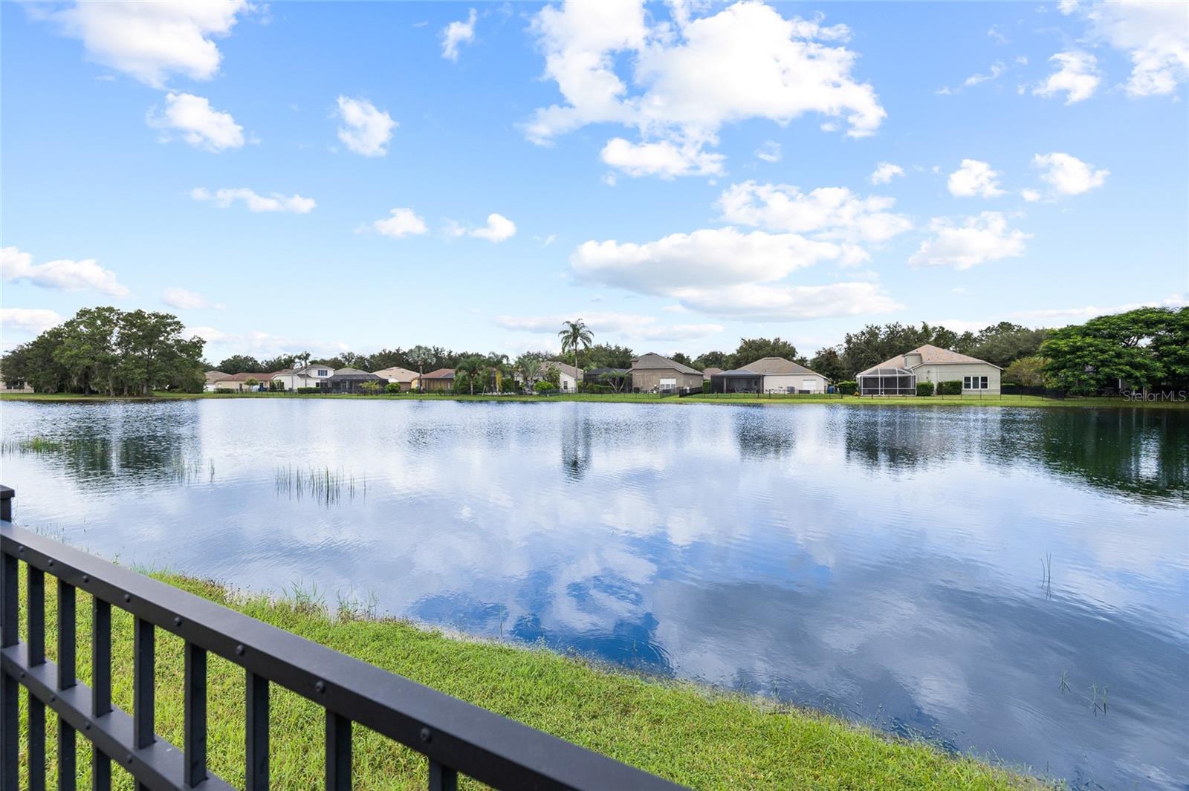
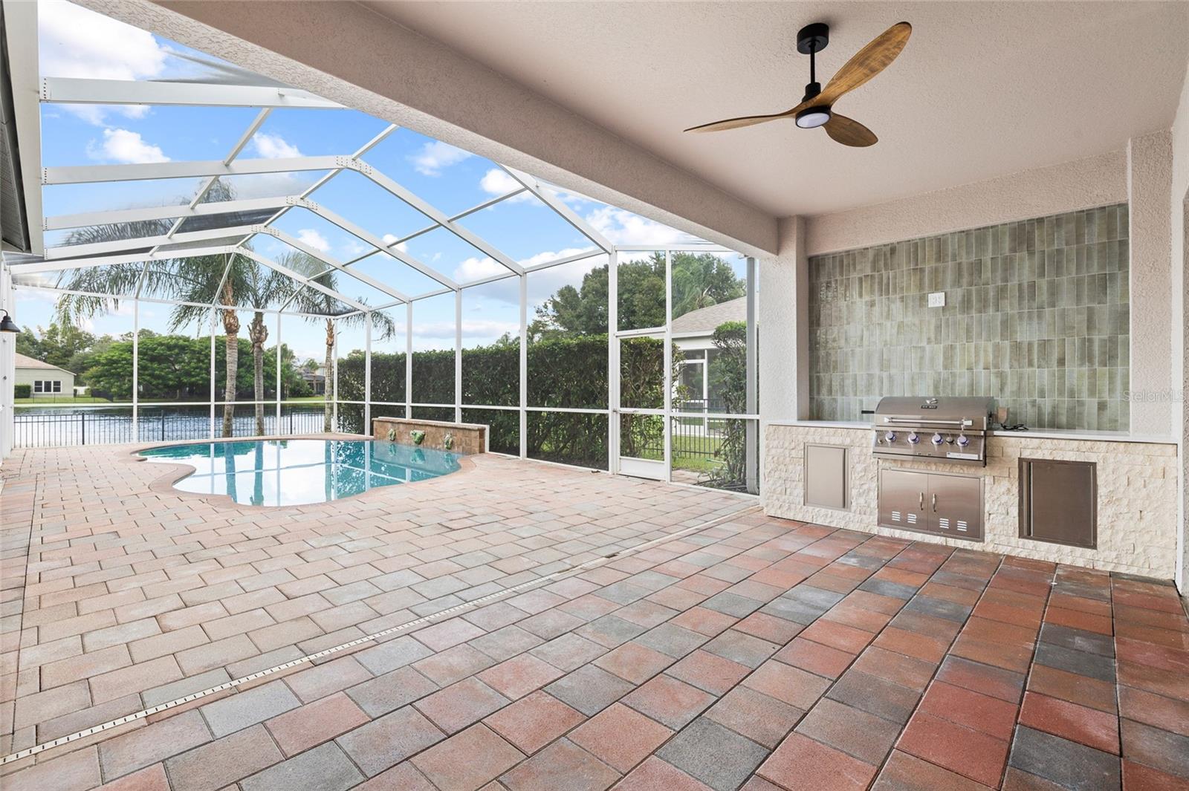
Welcome to this fully turn key 5-bedroom PLUS OFFICE, 3.5-bathroom, 2-car garage POOL home located in the desirable gated community of Fern Glen! One of the largest properties in the neighborhood, this BLOCK single family home is nestled directly on Fern Lake, and has a custom in-ground pool surrounded by brick pavers with enclosed pool cage creating an outdoor oasis. The space is perfect for entertaining and the outdoor kitchen is located just under the enclosed patio so you can grill rain or shine! As you walk into the home you’ll get full water views. The inside has been fully remodeled to create a space that is timeless, open, and functional. The kitchen has been upgraded with a massive island, all new soft close cabinetry, double pantry encased fridge and so much more. All of the bathrooms and laundry spaces have been remodeled as well to create a cohesive design that draws inspiration from a common color pallet yet feels unique to each space. The home additionally features all new fully Luxury Vinyl Plank floors that seamlessly flow throughout. The property is in the highly coveted flood zone X which makes flood insurance optional. This 2003 single family home features 10' ceilings throughout, 2021 Shingle Roof, 2025 new HVAC system including a 2nd upstairs unit. Even the staircase has been fully redone in a high-end white oak tread stained to match the dark wood of the kitchen and home. Upstairs you’ll find the loft or what can double as a 5th bedroom or playroom! Other highlights include: fully fenced in back yard, irrigation system, garage door opener with remotes, and several large closets for extra storage. The neighborhood is in an A-rated school district (Steinbrenner K-12). The central location offers quick access Veteran's Expressway, Dale Mabry Highway, Tampa International Airport, Clearwater Beach and Downtown Tampa. Don’t miss your chance to make this gorgeous property your own, schedule your showing today!

Save
Ask
Tour
Hide
Share
Listing Snapshot
Price 
$985,000
Days On Site 
1 Day
Bedrooms 
5
Inside Area (SqFt) 
3,091 sqft
Total Baths 
4
Full Baths 
3
Partial Baths 
1
Lot Size 
0.2 Acres
Year Built 
2003
MLS® Number 
TB8556984
Status 
Active
Property Tax 
$11,000
HOA/Condo/Coop Fees 
$142.67 monthly
Sq Ft Source 
Public Records
Friends & Family
Recent Activity
9 hours agoListing updated with changes from the MLS®
yesterdayListing first seen on site
General Features
Acres 
0.2
Attached Garage 
Yes
Direction Faces 
South
Foundation 
Slab
Garage 
Yes
Levels 
Two
Number Of Stories 
2
Parking 
Attached
Pets 
Yes
Property Sub Type 
Single Family Residence
Security 
Gated Community
Sewer 
Public Sewer
SqFt Total 
3811
Utilities 
Cable AvailableElectricity AvailableWater Available
Water Source 
Public
Zoning 
PD
Interior Features
Appliances 
DishwasherDisposalElectric CooktopElectric Water HeaterMicrowaveRangeRefrigerator
Cooling 
Central AirAttic Fan
Fireplace 
Yes
Fireplace Features 
Electric
Flooring 
Tile
Furnished 
Unfurnished
Heating 
Central
Interior 
Eat-in KitchenHigh CeilingsWalk-In Closet(s)
Laundry Features 
Electric Dryer HookupLaundry RoomSinkWasher Hookup
Window Features 
Double Pane Windows
Bedroom 2 
Dimensions - 11.8x11Level - FirstFeatures - Ceiling Fan(s)
Bedroom 3 
Dimensions - 12x11.8Level - FirstFeatures - Ceiling Fan(s)
Bedroom 4 
Dimensions - 12.8x15.3Level - First
Bedroom 5 
Dimensions - 16.6x14.1Level - SecondFeatures - Ceiling Fan(s)
Dining Room 
Dimensions - 10.9x8.5Level - First
Family Room 
Dimensions - 16.4x12.2Level - FirstFeatures - Ceiling Fan(s)
Kitchen 
Dimensions - 10x10Level - FirstFeatures - Pantry
Living Room 
Dimensions - 13.9x7.3Level - First
Master Bedroom 
Dimensions - 17.6x12.6Level - FirstFeatures - Ceiling Fan(s)
Office 
Dimensions - 11.8x10.5Level - First
Save
Ask
Tour
Hide
Share
Exterior Features
Construction Details 
BlockStucco
Fencing 
Fenced
Lot Features 
LandscapedPavedPrivateWaterfront
Pool Features 
In GroundPool SweepScreen EnclosurePrivate
Private Pool 
Yes
Roof 
Shingle
View 
LakeWater
Waterfront 
Yes
Waterfront Features 
Lake Front
Waterview 
LakeWater
Windows/Doors 
Double Pane Windows
Community Features
Association Fee 
$428.0
Association Fee Frequency 
Quarterly
Community Features 
GatedSidewalks
MLS Area 
33558 - Lutz
Township 
27
Financing Terms Available 
CashConventionalVA Loan
Roads 
Paved
Schools
School District
Unknown
Elementary School
McKitrick-HB
Middle School
Martinez-HB
High School
Steinbrenner High School
Listing courtesy of KELLY RIGHT REAL ESTATE (813) 957-7160


Listing information is provided by Participants of the Stellar MLS. IDX information is provided exclusively for personal, non-commercial use, and may not be used for any purpose other than to identify prospective properties consumers may be interested in purchasing. Information is deemed reliable but not guaranteed. Properties displayed may be listed or sold by various participants in the MLS Copyright 2026, Stellar MLS.
Last checked: 2026-10-11 06:18 PM EDT

Neighborhood & Commute
Source: Walkscore
Save
Ask
Tour
Hide
Share