
10792 QUAIL GROVE WAYSAN ANTONIO, FL 33576
Due to the health concerns created by Coronavirus we are offering personal 1-1 online video walkthough tours where possible.
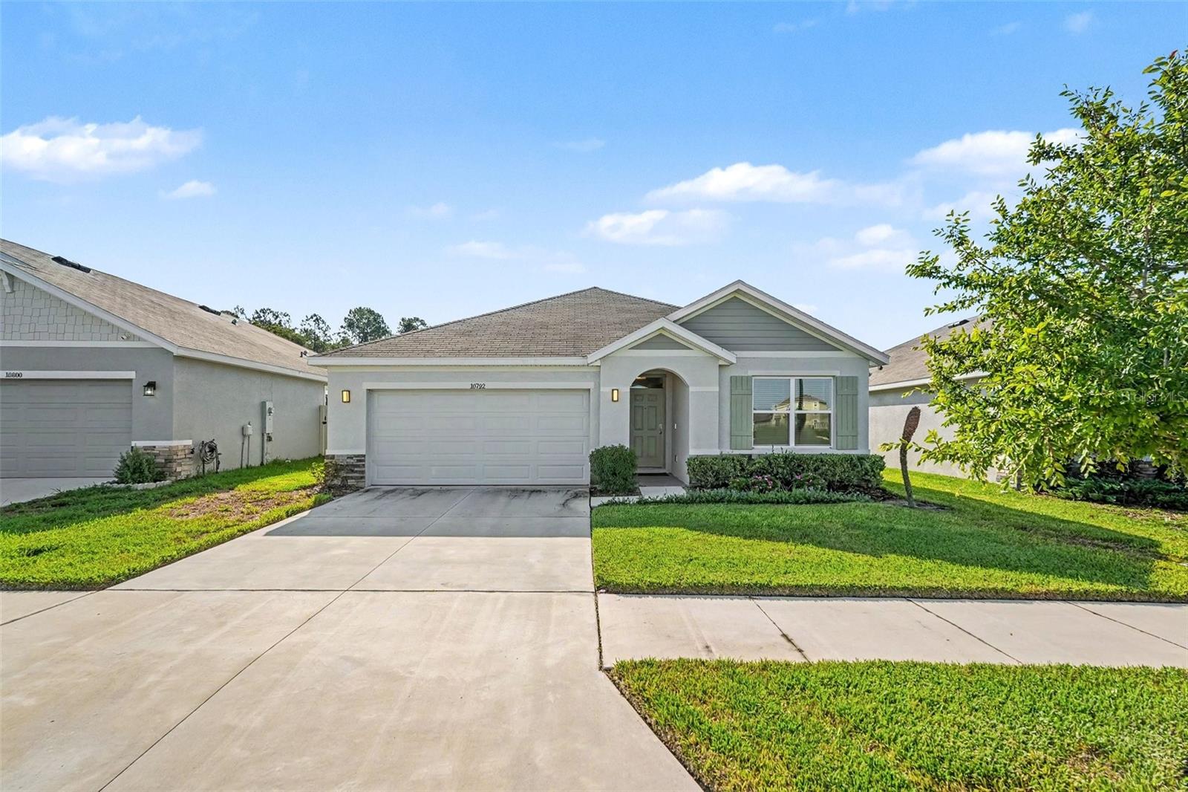
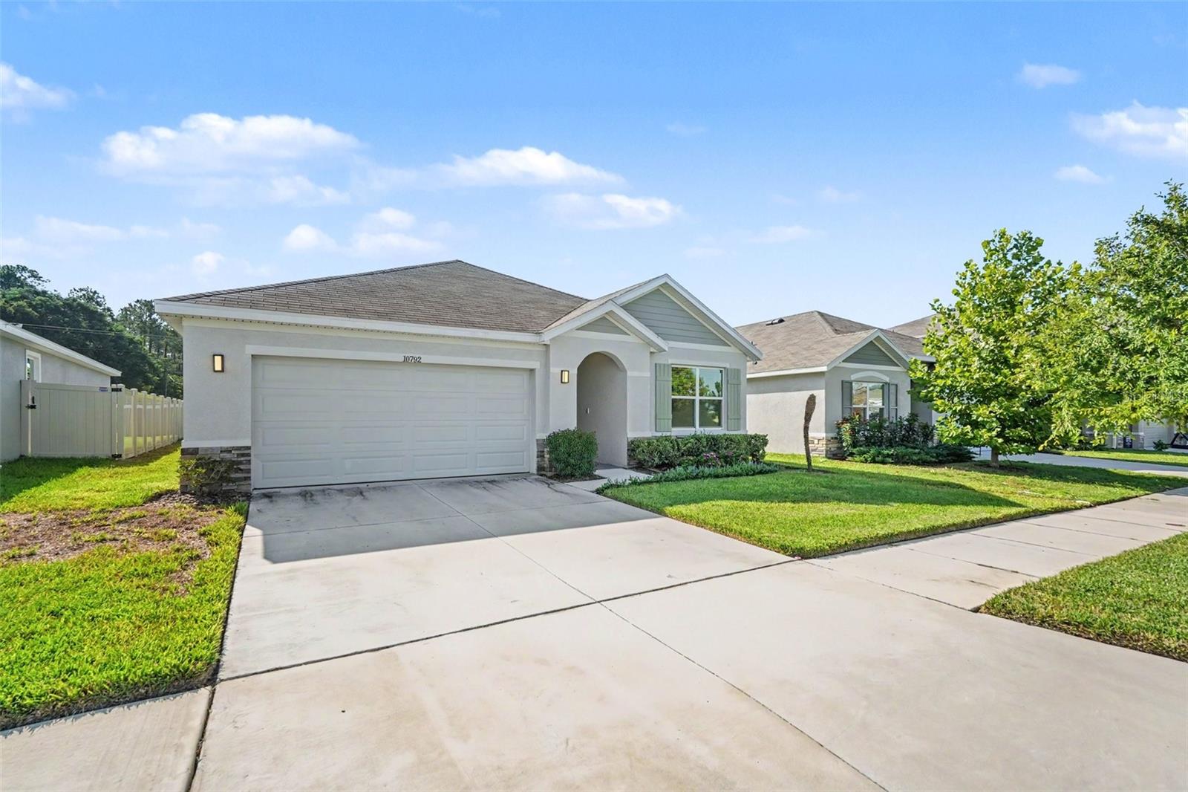
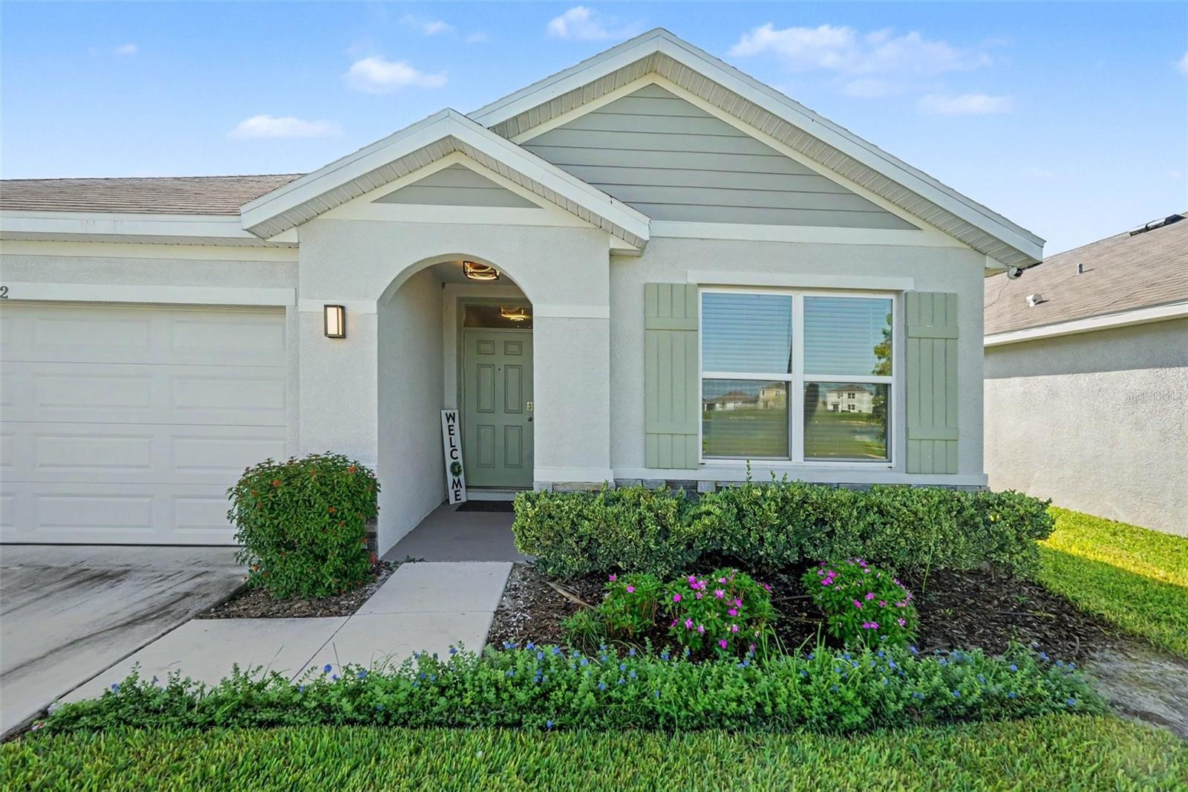
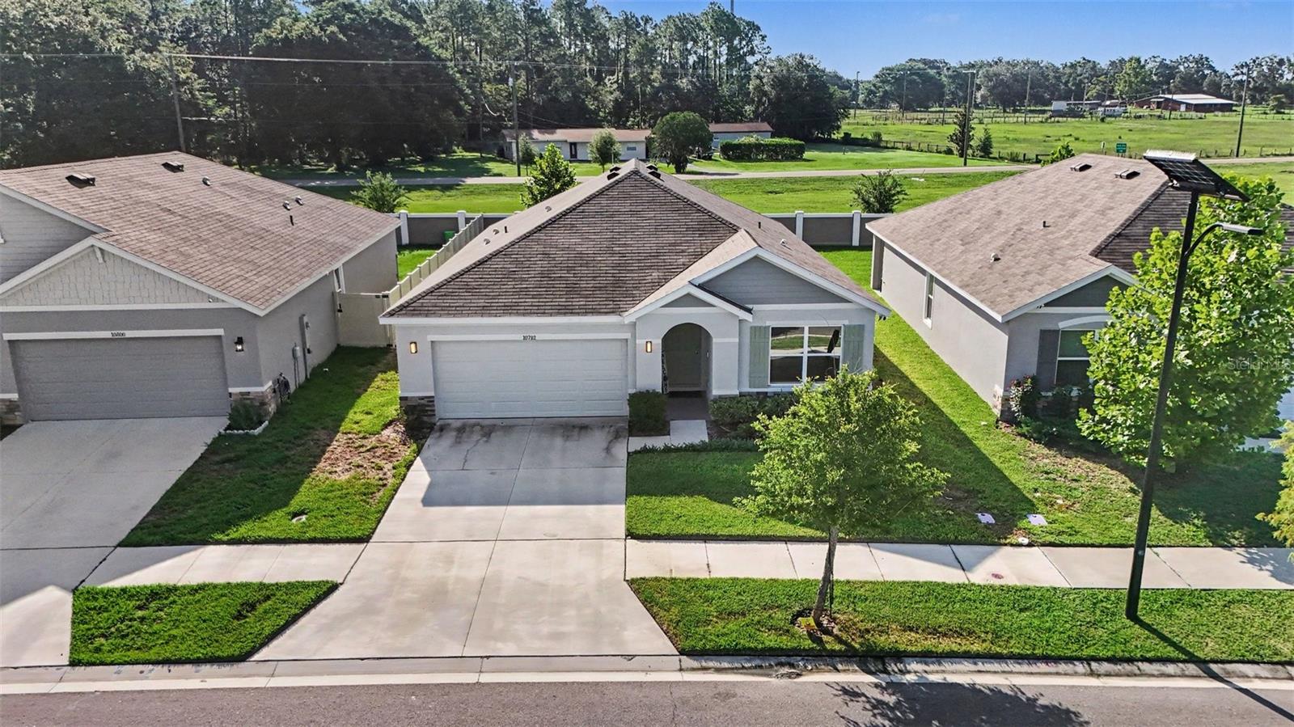
Welcome to this beautifully maintained and spacious home located in the highly desirable Mirada community in San Antonio, Florida. From the moment you step inside, you will appreciate the bright, clean, and inviting atmosphere, along with a thoughtfully designed open-concept floor plan that provides plenty of room for comfortable everyday living and entertaining. The main living area seamlessly connects the kitchen, dining space, and family room, creating an open and welcoming environment with excellent natural light. The spacious living room offers plenty of flexibility for different furniture arrangements and features a decorative accent wall that adds character to the space. The kitchen is equally impressive, offering abundant cabinetry, generous counter space, a large pantry for additional food and household storage, and an open layout that keeps you connected to the dining and living areas while preparing meals or entertaining guests. The home also includes a washer and dryer for added convenience. The primary bedroom is generously sized and designed with comfort and privacy in mind. It features two closets, providing excellent storage space, along with a private en-suite bathroom. The primary bathroom offers a separate shower area and a privately enclosed toilet area with its own door, creating a more functional and comfortable layout. Bedrooms two and three are also spacious, well maintained, and ample closet space. These bedrooms share the second full bathroom, providing a practical layout while maintaining separation from the primary suite. Mirrored closet doors add both functionality and a sense of additional space and light. Throughout the home, the flooring has been well cared for, and the property presents a clean, bright, and move-in-ready feel. The home also offers a spacious two-car garage with additional room for storage. Just outside the main living area, a cozy outdoor sitting area provides a wonderful spot for chairs, plants, or a small outdoor setup where you can relax and enjoy the Florida weather. Beyond that area, the property offers a generously sized backyard with plenty of open space to enjoy and personalize for outdoor living. Located within Mirada, this home combines comfortable interior living with one of the area’s most distinctive lifestyle amenities. Residents enjoy access to the Mirada Lagoon and the MetroLagoon lifestyle, offering a beautiful setting for relaxation, recreation, and enjoying the Florida sunshine. Conveniently located near shopping, dining, major roadways, and the growing San Antonio and Wesley Chapel areas, this well-maintained home offers an exceptional combination of space, comfort, privacy, location, and community lifestyle.Schedule your private showing today!
| 5 hours ago | Listing updated with changes from the MLS® | |
| 9 hours ago | Listing first seen on site |

Listing information is provided by Participants of the Stellar MLS. IDX information is provided exclusively for personal, non-commercial use, and may not be used for any purpose other than to identify prospective properties consumers may be interested in purchasing. Information is deemed reliable but not guaranteed. Properties displayed may be listed or sold by various participants in the MLS Copyright 2026, Stellar MLS.
Last checked: 2026-10-12 06:57 PM EDT