Save
Ask
Tour
Hide
Share
$939,500
40 Days On Site

29749 CASSINO COURT
WESLEY CHAPEL, FL 33543

For Sale|Single Family Residence|Active Under Contract
3
Beds
3
Total Baths
3
Full Baths
2,374
SqFt
$396
/SqFt
2024
Built
Subdivision:
ESPLANADE AT WIREGRASS RANCH
County:
Pasco

Due to the health concerns created by Coronavirus we are offering personal 1-1 online video walkthough tours where possible.
Call Now: (813) 505-0875
Is this the listing for you? We can help make it yours.
(813) 505-0875
29749 CASSINO COURT29749 CASSINO COURT29749 CASSINO COURT29749 CASSINO COURT
Save
Ask
Tour
Hide
Share

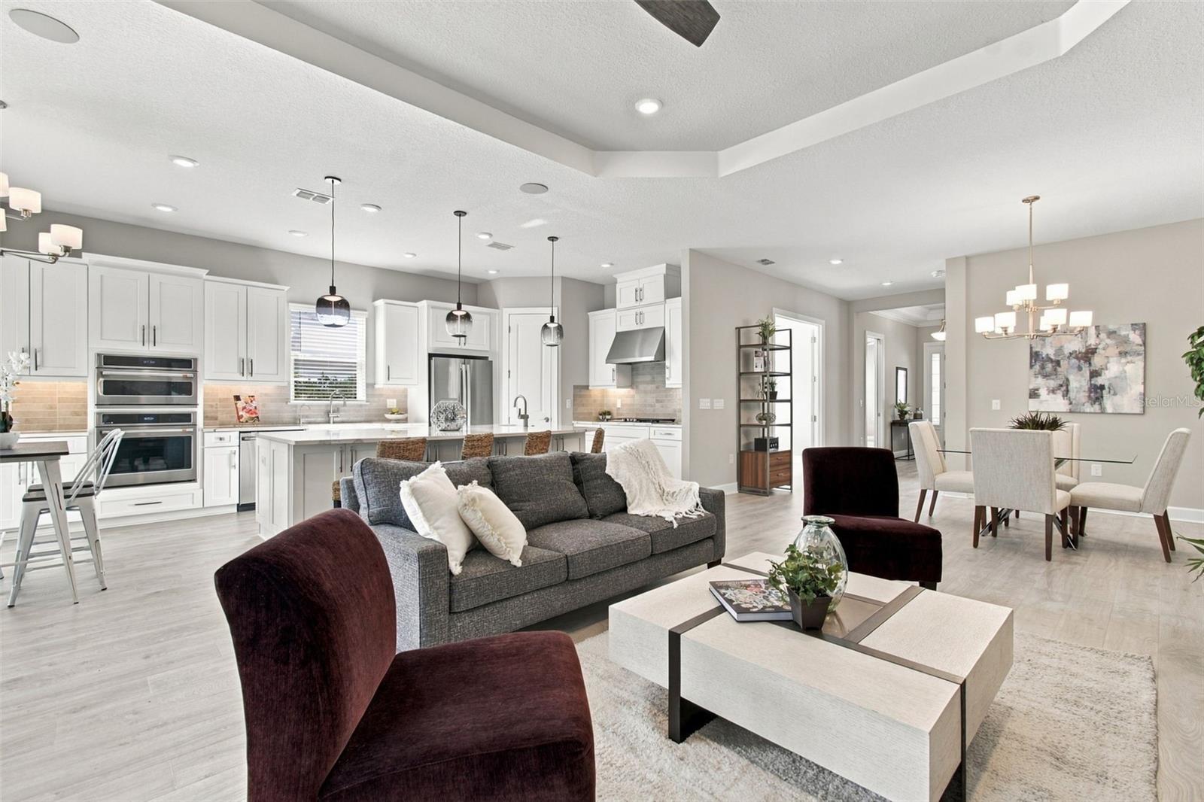
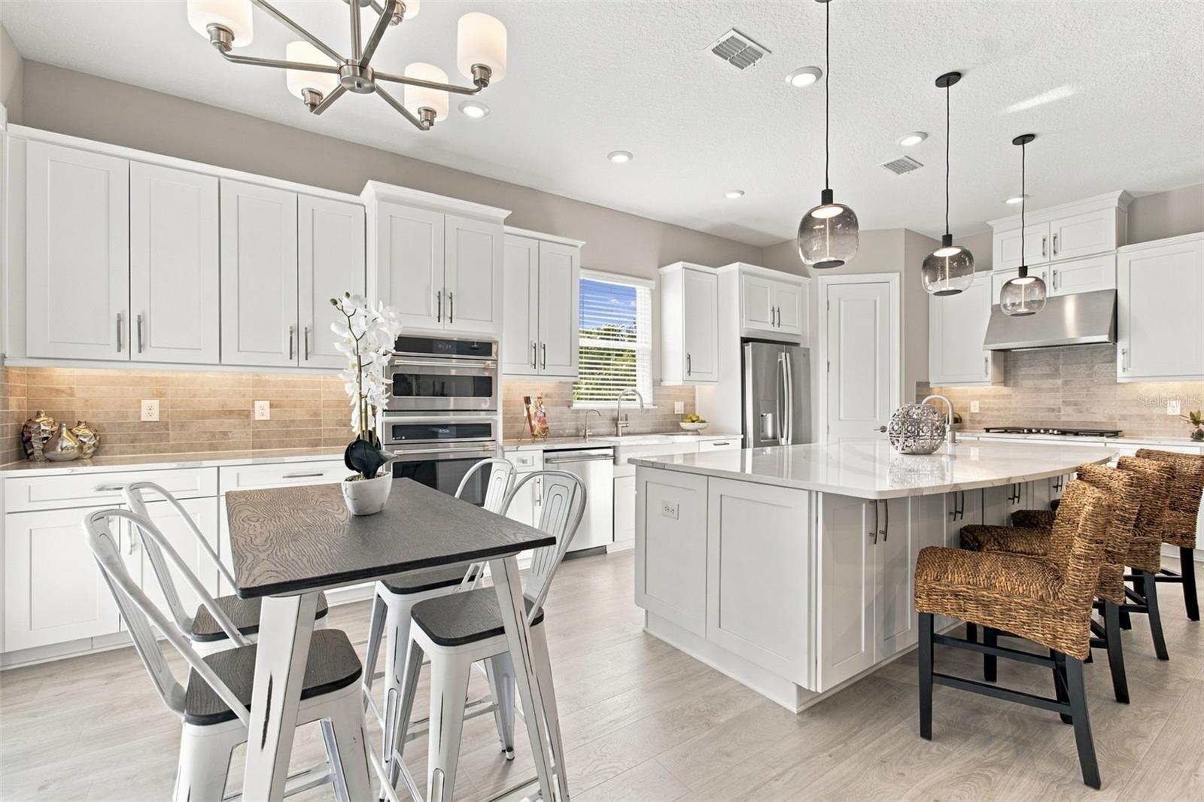
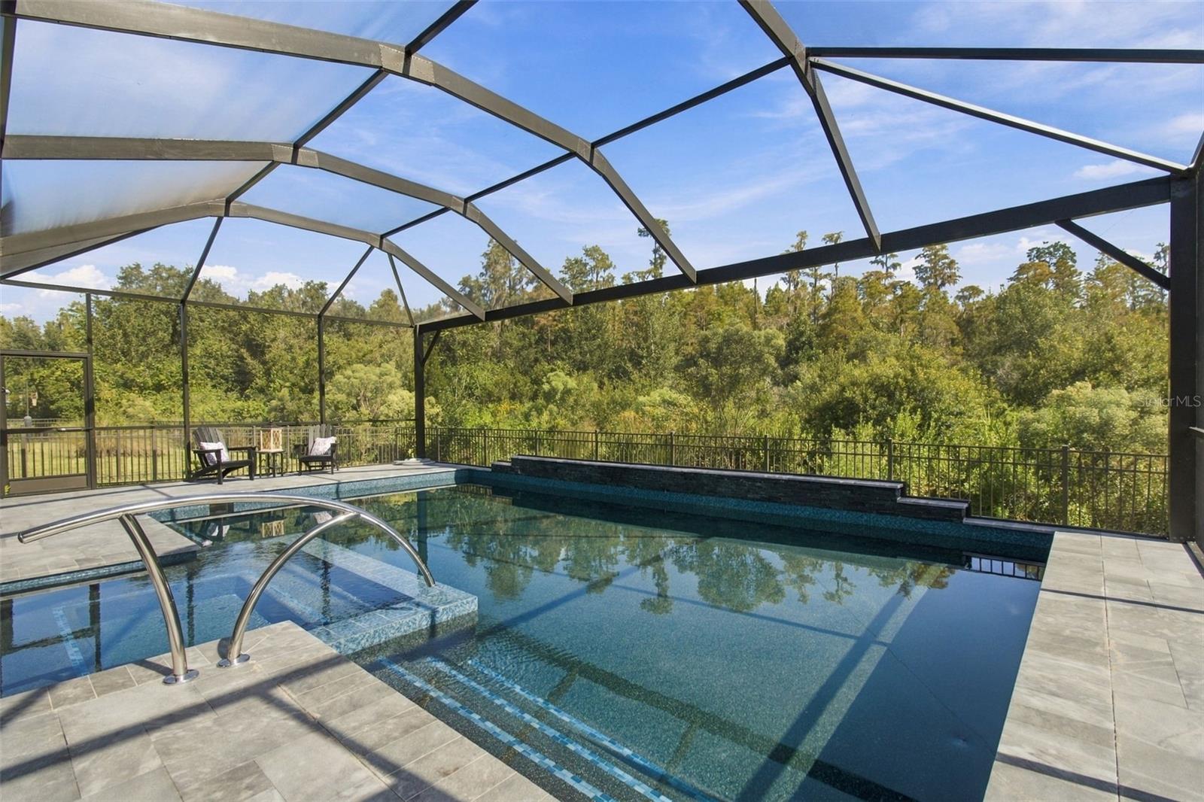
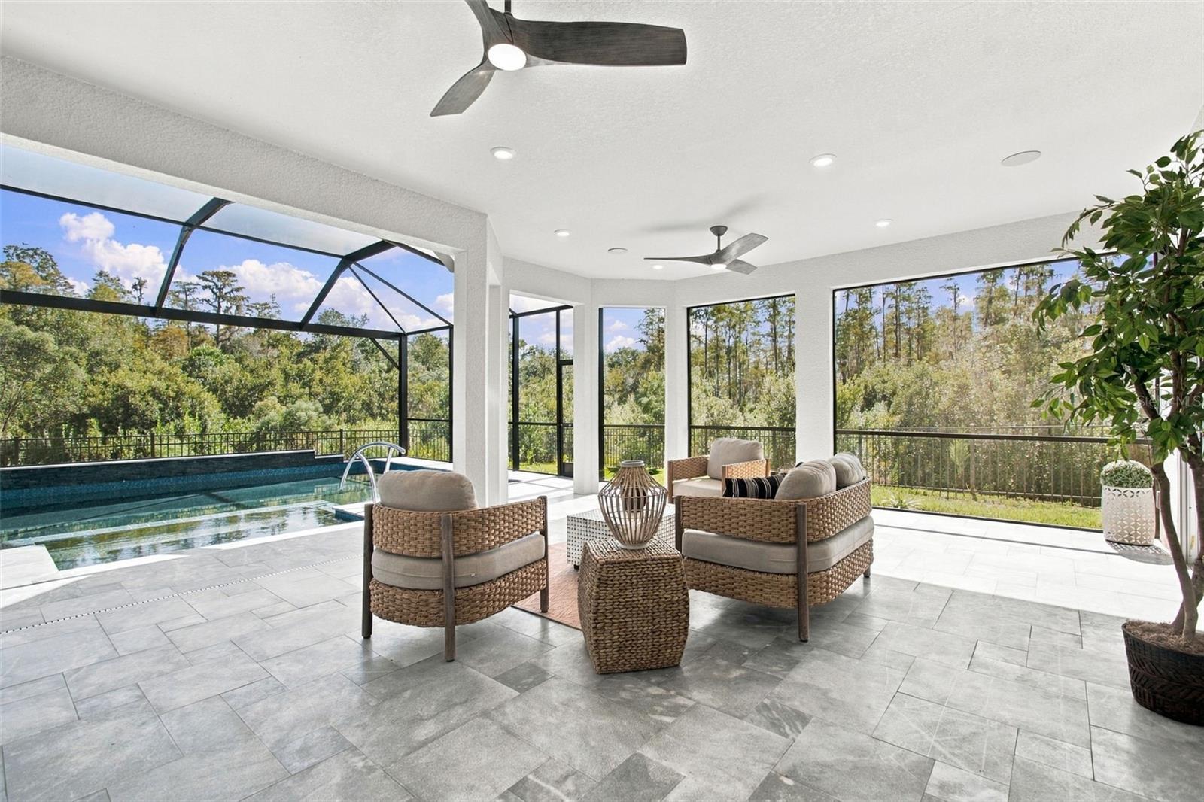
Under contract-accepting backup offers. Welcome to the popular Lazio plan, situated on one of Esplanade at Wiregrass’ finest homesites, where wraparound woods creates a private oasis. This nearly 2,400-square-foot home offers three spacious bedrooms, a study, a great room/dining room combination, and a kitchen with dinette. The 495-square-foot lanai has a tiled deck overlooking a luxury pool and spa with waterfalls, all under a panoramic screen, and is ideal for enjoying the nature views. Upgrades include bay windows in the front and primary bedrooms and a four-foot garage extension. The “like new” kitchen features 42” shaker-style cabinetry with crown molding, quartz countertops, a contemporary subway tile backsplash, pen lights over the island, an island vegetable sink, a five-burner gas cooktop, and a deluxe Café appliance package (except the refrigerator). The primary suite offers a large walk-in shower with three shower head options, a double vanity, a private water closet, and a large walk-in closet. Additional upgrades include 8’ doors throughout, tray ceilings in the entry, great room, and primary bedroom, an ensuite bathroom adjoining the second bedroom, French doors on the study, entry crown molding, an 8’ leaded glass front door with matching sidelights, 5¼” baseboards, luxury vinyl flooring throughout living area, kitchen, study and primary bedroom, a large laundry room with upper and lower cabinetry and a utility sink, a water softener system with RO, and garage storage racks. Outside, you’ll find extended driveway pavers, a tile roof, and a fenced yard. Wiregrass at Esplanade is a 55+ community with some of the finest amenities in the Tampa Bay area, conveniently close to shopping, dining, recreation, and several hospitals. Turn-key condition. Hurry!

Save
Ask
Tour
Hide
Share
Listing Snapshot
Price 
$939,500
Days On Site 
40 Days
Bedrooms 
3
Inside Area (SqFt) 
2,374 sqft
Total Baths 
3
Full Baths 
3
Partial Baths 
N/A
Lot Size 
0.21 Acres
Year Built 
2024
MLS Number 
TB8555414
Status 
Active Under Contract
Property Tax 
$10,025
HOA/Condo/Coop Fees 
$524 monthly
Sq Ft Source 
Public Records
Friends & Family
Recent Activity
yesterdayListing updated with changes from the MLS
yesterdayStatus changed to Active Under Contract
2 weeks agoPrice changed to $939,500
a month agoListing first seen on site
General Features
Acres 
0.21
Attached Garage 
Yes
Direction Faces 
Southwest
Foundation 
Slab
Garage 
Yes
Garage Spaces 
2
Levels 
One
Number Of Stories 
1
Parking 
Attached
Pets 
Cats OKDogs OKNumber Limit
Property Sub Type 
Single Family Residence
Security 
Gated CommunitySecurity SystemSmoke Detector(s)
Sewer 
Public Sewer
SqFt Total 
3394
Style 
Florida
Utilities 
Natural Gas AvailableCable AvailableElectricity ConnectedNatural Gas ConnectedPhone AvailableSewer ConnectedUnderground UtilitiesWater Connected
Water Source 
Public
Zoning 
MPUD
Interior Features
Appliances 
CooktopDishwasherDisposalGas CooktopGas Water HeaterMicrowaveRange HoodRefrigeratorTankless Water HeaterWater Softener
Cooling 
Central Air
Flooring 
CarpetCeramic Tile
Furnished 
Unfurnished
Heating 
CentralElectric
Interior 
Crown MoldingHigh CeilingsOpen FloorplanTray Ceiling(s)Walk-In Closet(s)
Laundry Features 
InsideLaundry Room
Spa 
Yes
Window Features 
Bay Window(s)BlindsDouble Pane WindowsLow Emissivity Windows
Balcony/Porch/Lanai 
Dimensions - 20x17Level - First
Bedroom 2 
Dimensions - 12x11Level - First
Bedroom 3 
Dimensions - 13x11Level - First
Den 
Dimensions - 11x11Level - First
Dinette 
Dimensions - 9x9Level - First
Dining Room 
Dimensions - 16x12Level - First
Great Room 
Dimensions - 20x16Level - First
Kitchen 
Dimensions - 14x9Level - First
Master Bedroom 
Dimensions - 18x14Level - First
Save
Ask
Tour
Hide
Share
Exterior Features
Construction Details 
BlockStoneStucco
Fencing 
Fenced
Lot Features 
Irregular LotLevel
Patio And Porch 
Rear PorchScreened
Pool Features 
In GroundGuniteHeatedPool SweepSalt WaterScreen EnclosurePrivate
Private Pool 
Yes
Roof 
Tile
Spa 
Yes
Spa Features 
HeatedIn Ground
View 
Trees/Woods
Waterview 
Trees/Woods
Windows/Doors 
Bay Window(s)BlindsDouble Pane WindowsLow Emissivity Windows
Community Features
Association Amenities 
BarbecueClubhouseFitness CenterGatedPoolRecreation FacilitiesTennis Court(s)
Association Fee 
$524.0
Association Fee Frequency 
Monthly
Community Features 
GatedClubhouseFitness CenterParkPoolSidewalksTennis Court(s)Street Lights
MLS Area 
33543 - Zephyrhills/Wesley Chapel
Senior Community 
Yes
Township 
26S
Financing Terms Available 
CashConventional
Roads 
Asphalt
Schools
School District
Unknown
Elementary School
Wiregrass Elementary
Middle School
John Long Middle-PO
High School
Wiregrass Ranch High-PO
Listing courtesy of FLORIDA EXECUTIVE REALTY (813) 760-1979


Listing information is provided by Participants of the Stellar MLS. IDX information is provided exclusively for personal, non-commercial use, and may not be used for any purpose other than to identify prospective properties consumers may be interested in purchasing. Information is deemed reliable but not guaranteed. Properties displayed may be listed or sold by various participants in the MLS Copyright 2026, Stellar MLS.
Last checked: 2026-11-11 12:42 PM EST

Neighborhood & Commute
Source: Walkscore
Save
Ask
Tour
Hide
Share