
18823 WIMBLEDON CIRCLELUTZ, FL 33558
Due to the health concerns created by Coronavirus we are offering personal 1-1 online video walkthough tours where possible.
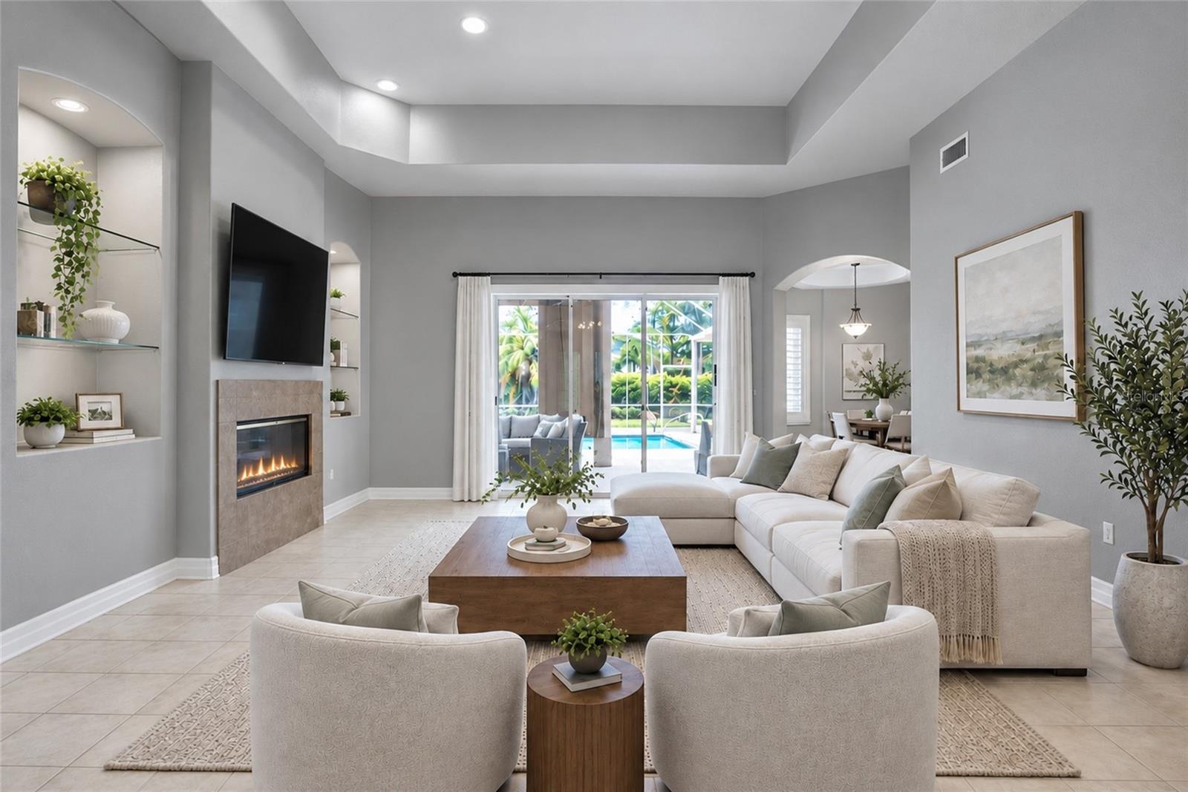
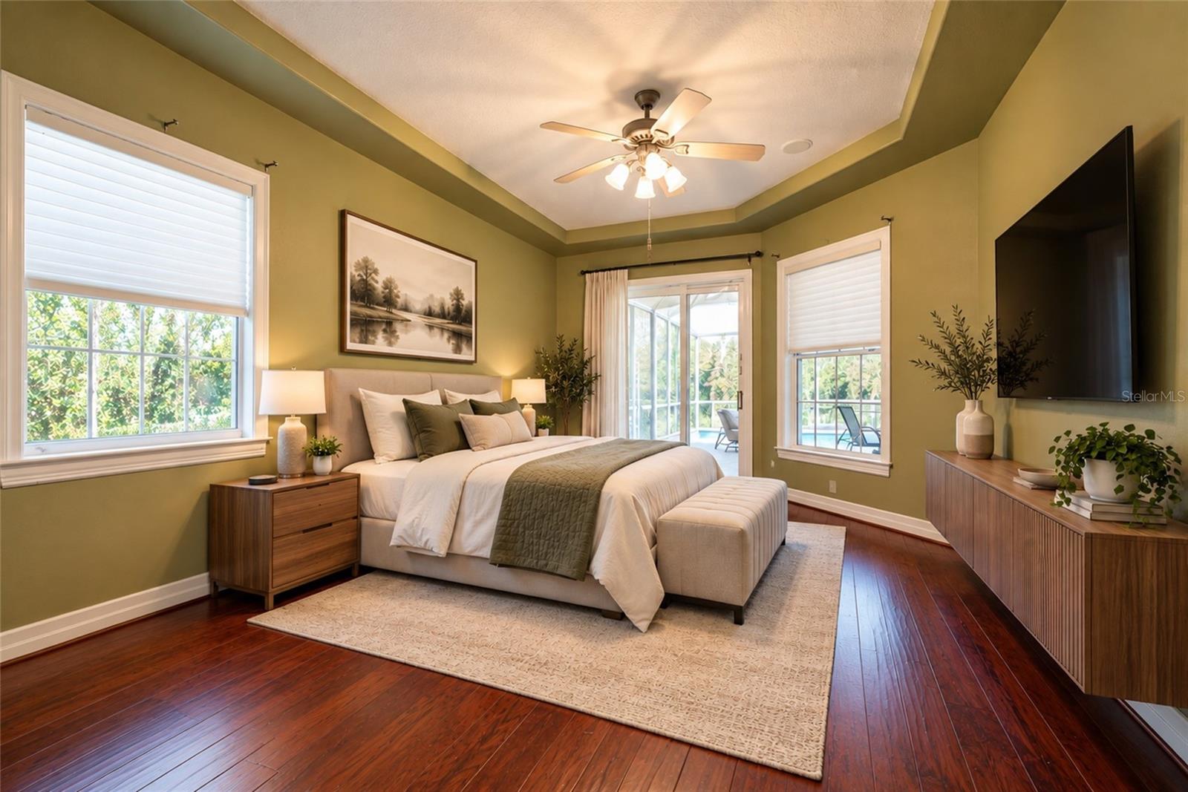
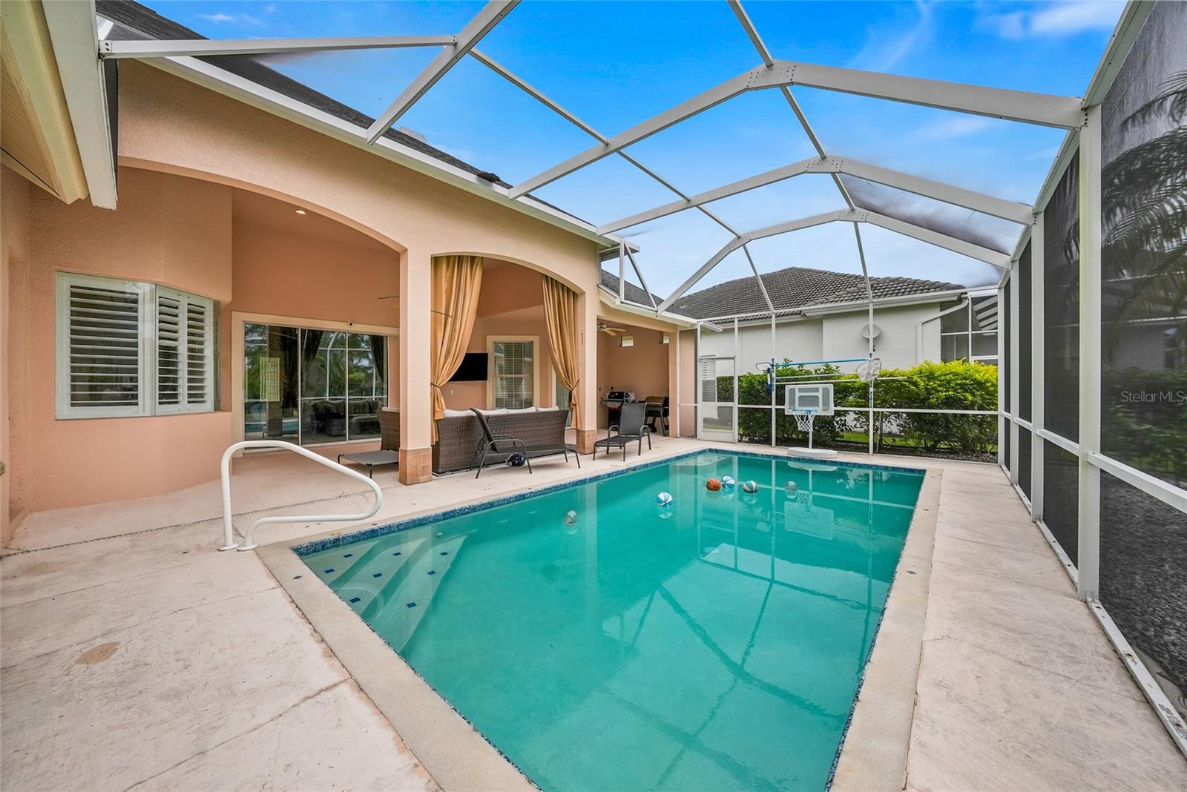
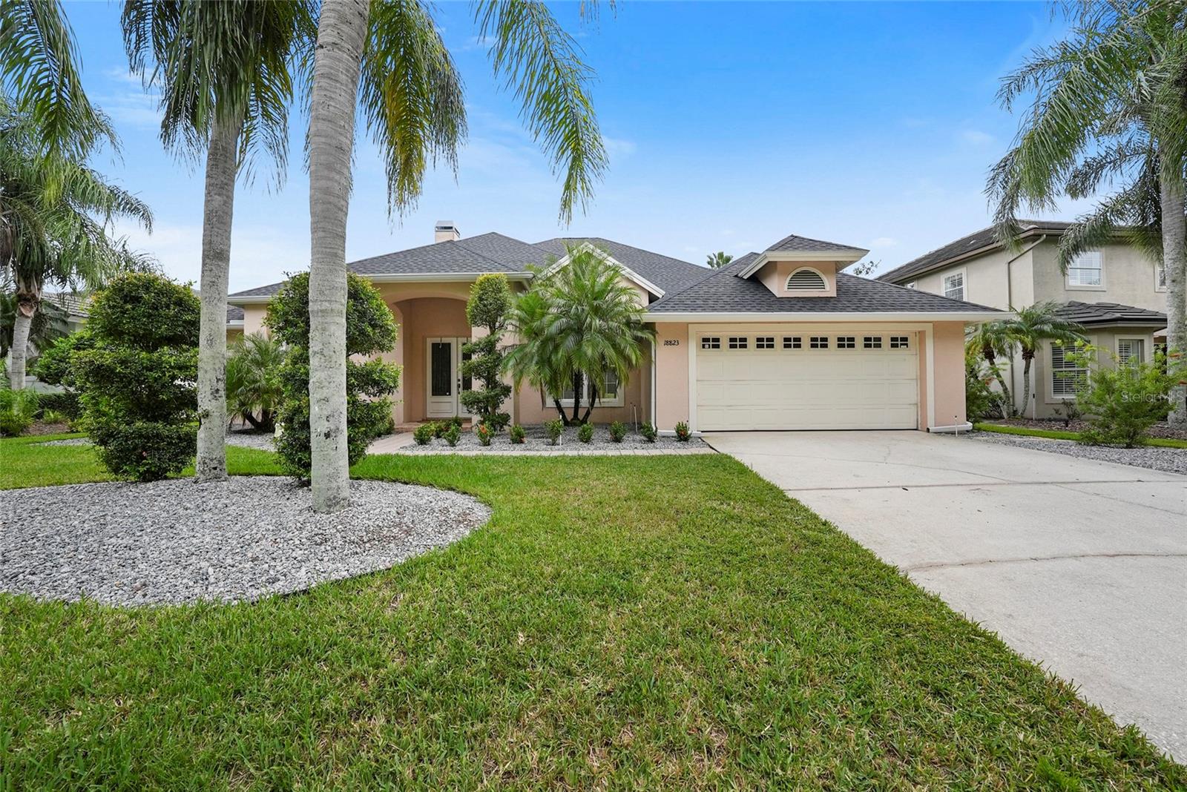
Virtually Staged. WELCOME HOME TO CHEVAL EAST! Discover the perfect blend of luxury, comfort, and resort-style living in this beautiful 4-bedroom, 3-bath pool home located in the exclusive gated community of Cheval Golf & Country Club. From the moment you arrive, you’ll appreciate the beautiful setting, spacious design, and exceptional location! FEATURED 2025 IMPROVEMENTS INCLUDE A BRAND-NEW ROOF, NEW AC SYSTEM, AND NEW WATER HEATER! The home also features new gutters, fresh paint in the rooms, NO CARPET throughout, and a fenced backyard. Step inside and be welcomed by soaring ceilings, elegant archways, an inviting floor plan, and beautiful pool views. The desirable split-bedroom layout offers privacy and flexibility, while the spacious primary suite provides a peaceful retreat with a spa-inspired ensuite featuring dual vanities, a soaking tub, and two generous closets. The chef’s kitchen features stainless-steel appliances, rich wood cabinetry, two large serving islands, and updated hardware. The adjoining family room is warm and inviting, complete with a wood-burning fireplace and custom built-ins, creating the perfect space for relaxing or entertaining. Step outside into your own private backyard oasis! The heated pool, expansive covered lanai, fenced backyard, and lush landscaping create an ideal setting for entertaining, relaxing, and enjoying the Florida lifestyle. There is also plenty of room to create your dream outdoor kitchen! Additional features include a new pool heater and pump, stainless-steel appliances, fresh paint, new gutters, and no carpet throughout the home. Enjoy an exceptional Cheval East location within walking distance to the Cheval Fitness Center, The Tavern restaurant, and Cheval Golf Club. Residents enjoy 24-hour guarded gates, championship golf, tennis, pickleball, scenic walking trails, and an exceptional country club lifestyle. Conveniently located near top-rated schools, upscale shopping and dining, Tampa International Airport, and major highways. Beautifully maintained, ideally located, and ready to enjoy—this is the Cheval lifestyle you’ve been waiting for! Come see this exceptional home today!
| 3 hours ago | Listing updated with changes from the MLS® | |
| 5 hours ago | Listing first seen on site |

Listing information is provided by Participants of the Stellar MLS. IDX information is provided exclusively for personal, non-commercial use, and may not be used for any purpose other than to identify prospective properties consumers may be interested in purchasing. Information is deemed reliable but not guaranteed. Properties displayed may be listed or sold by various participants in the MLS Copyright 2026, Stellar MLS.
Last checked: 2026-10-06 02:55 PM EDT
Did you know? You can invite friends and family to your search. They can join your search, rate and discuss listings with you.