
10770 TORCHWOOD SEA WAYSAN ANTONIO, FL 33576
Due to the health concerns created by Coronavirus we are offering personal 1-1 online video walkthough tours where possible.
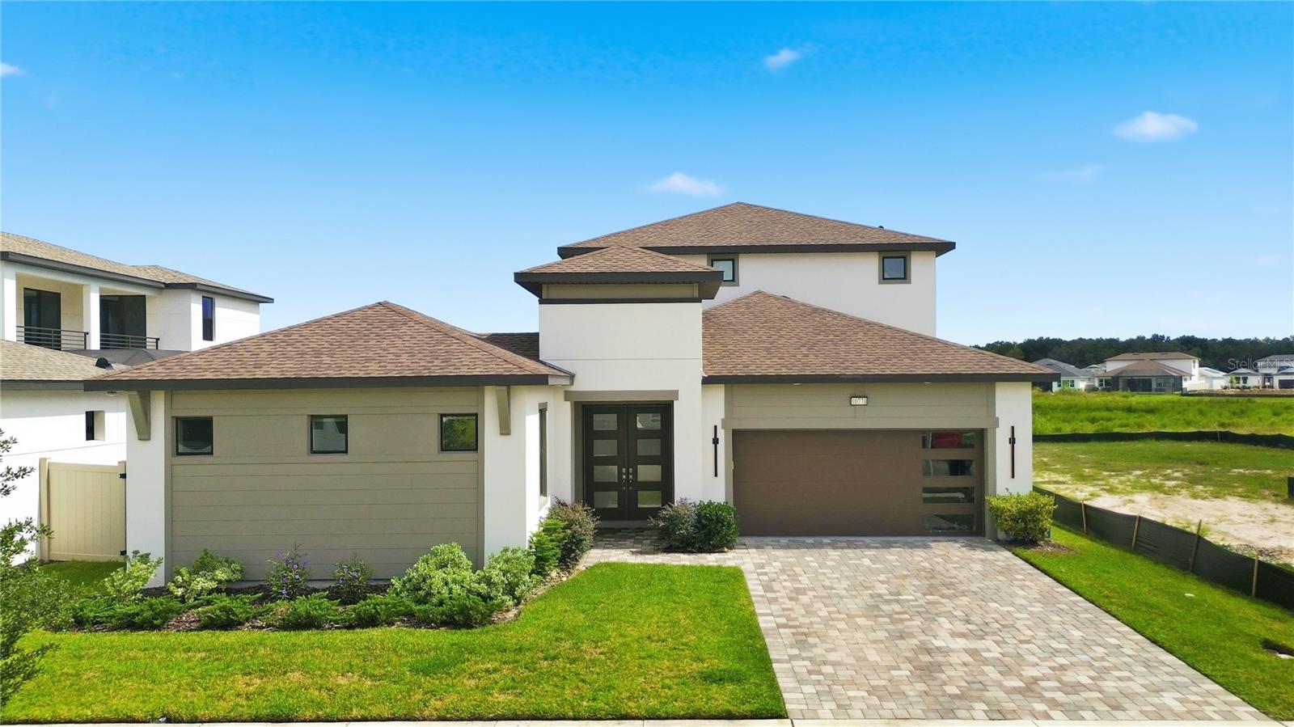
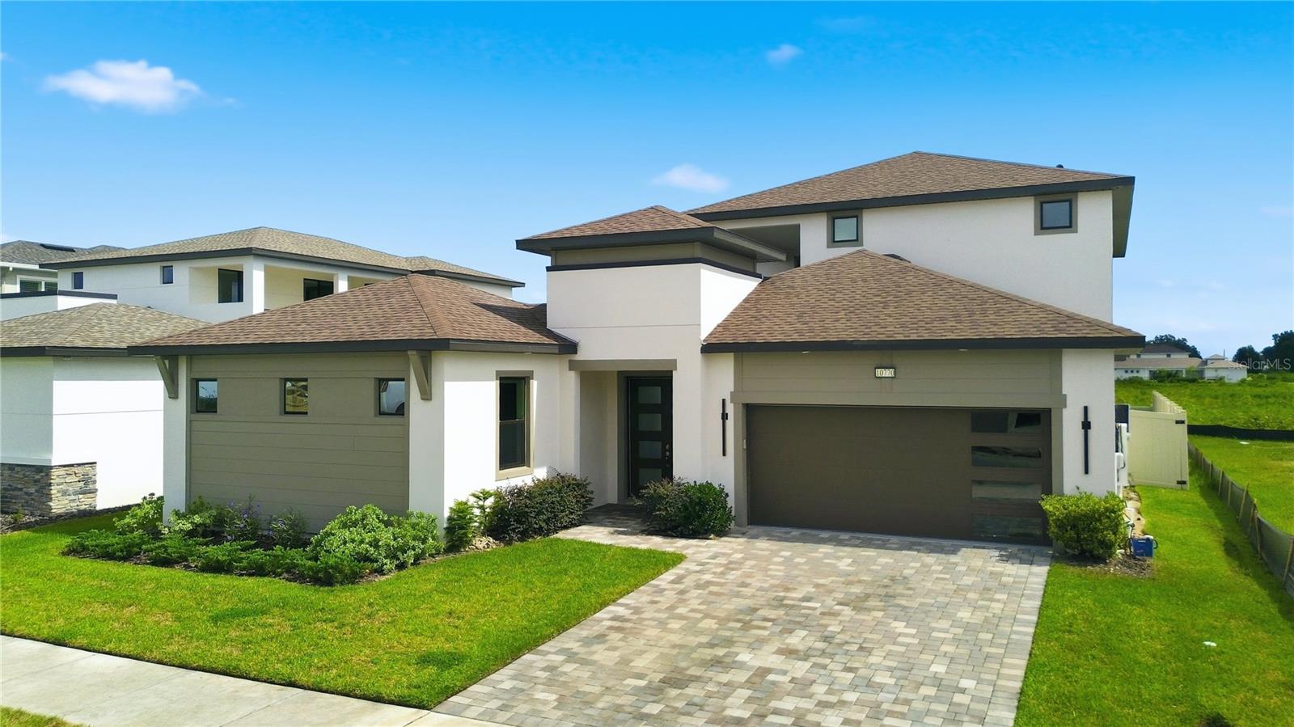
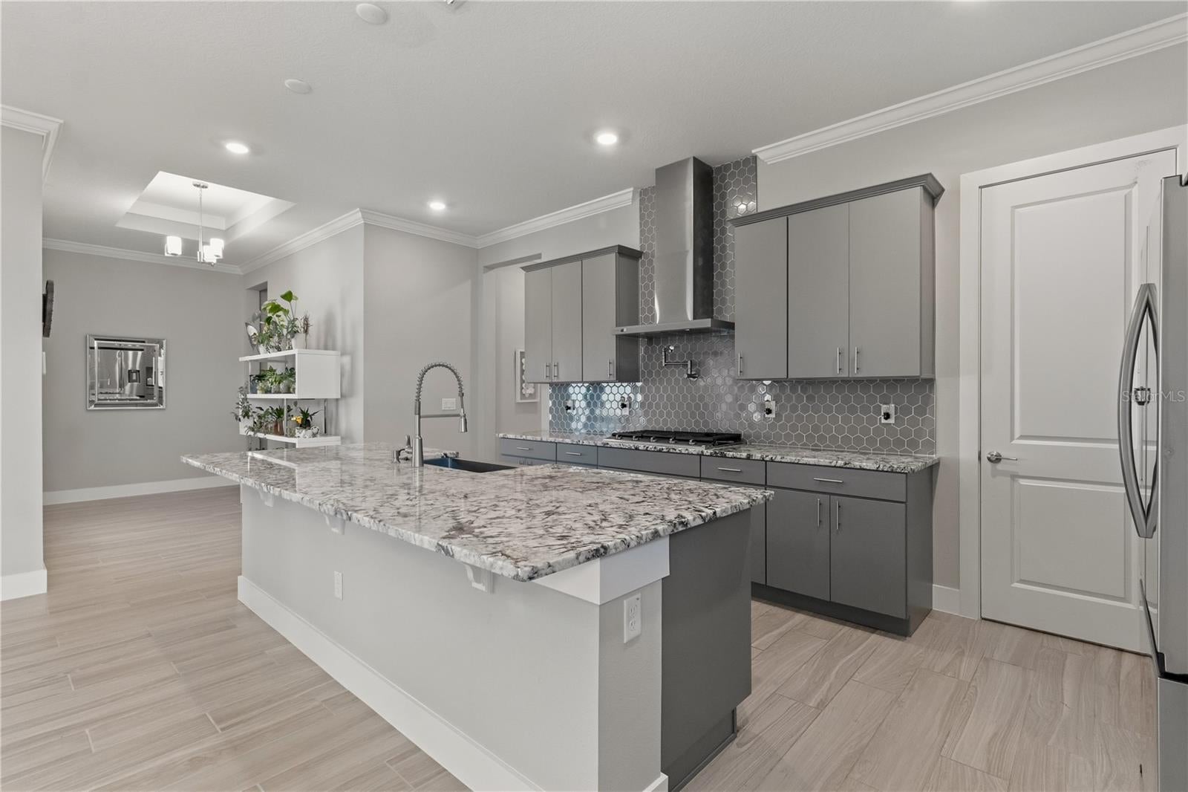
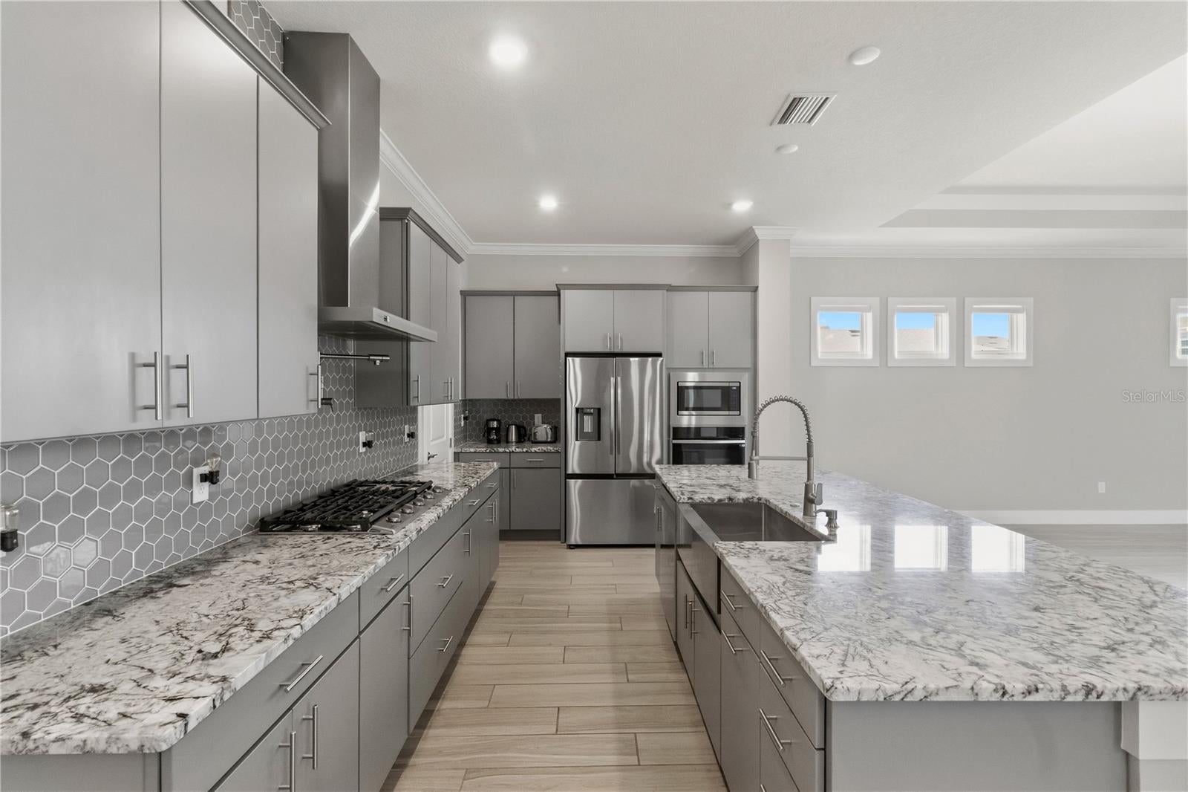
An exceptional blend of modern design, private poolside living, and an IN LAW SUITE with a PRIVATE ENTRANCE awaits at 10770 Torchwood Sea Way in Eagles Cove at Mirada. Completed in 2025, this beautifully appointed DRB Homes Osprey 3 residence offers 3,653 square feet of heated living space and 4,737 total square feet, with six bedrooms, four full bathrooms, one half bathroom, and a two car garage. Extensive builder upgrades and custom window treatments enhance a versatile layout designed for comfortable daily living and memorable entertaining. The Modern exterior elevation and upgraded privacy glass double doors create an impressive arrival. Inside, decorative tray ceilings, additional windows, and expansive living spaces give the home an inviting architectural presence. The open kitchen, dining, and living areas keep gatherings connected, while a large center opening sliding glass door brings the courtyard pool retreat into view. The kitchen features Rigel granite countertops with a straight edge, a generous island, gas cooking, and an installed pot filler. A standout feature is the sixth bedroom, configured as an IN LAW SUITE with its own PRIVATE ENTRANCE, bedroom, living room, and full bathroom. Sliding glass doors overlook the pool, creating an inviting retreat for extended family or visiting guests who appreciate their own space. The first floor primary suite offers a luxurious place to unwind. Its upgraded wet bath features an oversized shower area, enlarged glass enclosure, two independently controlled shower heads, recessed niches, and a freestanding soaking tub. Custom fitted roller shades by Tampa Window Shades provide a coordinated finish throughout the home, with motorized shades at select living room and primary bedroom openings for added convenience. Upstairs, the spacious loft offers possibilities for a media room, game lounge, second living area, or workspace. A covered balcony extends the living space outdoors, with sliding glass access from the loft and two upstairs bedrooms. A dedicated laundry room with an installed sink adds everyday functionality. Your private HEATED SALT WATER POOL and spa create the centerpiece of the courtyard, surrounded by a screened enclosure that makes outdoor relaxation and entertaining especially inviting. Premium Pentair pool equipment and a HeatWave SuperQuiet heater enhance this outdoor retreat with quality equipment and quiet heating performance. Enjoy a refreshing swim, unwind in the spa, or gather poolside in a setting that feels like your own personal getaway. The two car garage features upgraded epoxy floor coating for a clean, polished finish. Beyond the home, Mirada’s approximately 15 acre lagoon offers a remarkable beach inspired lifestyle with clear blue water, sandy shorelines, swimming, kayaking, and paddle boarding. Waterfront bars, cabana rentals, water attractions, and community activities bring recreation and social opportunities into this distinctive lagoon community. With its IN LAW SUITE WITH A PRIVATE ENTRANCE, generous living spaces, premium finishes, HEATED SALT WATER POOL, and signature Mirada setting, this exceptional residence offers a luxurious and flexible approach to Florida living. Schedule your private showing to experience it firsthand.
| 3 hours ago | Listing updated with changes from the MLS® | |
| 6 hours ago | Listing first seen on site |

Listing information is provided by Participants of the Stellar MLS. IDX information is provided exclusively for personal, non-commercial use, and may not be used for any purpose other than to identify prospective properties consumers may be interested in purchasing. Information is deemed reliable but not guaranteed. Properties displayed may be listed or sold by various participants in the MLS Copyright 2026, Stellar MLS.
Last checked: 2026-10-03 06:56 PM EDT
Did you know? You can invite friends and family to your search. They can join your search, rate and discuss listings with you.