Save
Ask
Tour
Hide
Share
$569,990
New Listing

13926 GULL WAY
CLEARWATER, FL 33762

For Sale|Single Family Residence|Active
3
Beds
2
Total Baths
2
Full Baths
1,555
SqFt
$367
/SqFt
1979
Built
Subdivision:
SOUND WEST
County:
Pinellas

Due to the health concerns created by Coronavirus we are offering personal 1-1 online video walkthough tours where possible.
Call Now: (813) 505-0875
Is this the listing for you? We can help make it yours.
(813) 505-0875
13926 GULL WAY13926 GULL WAY13926 GULL WAY13926 GULL WAY
Save
Ask
Tour
Hide
Share

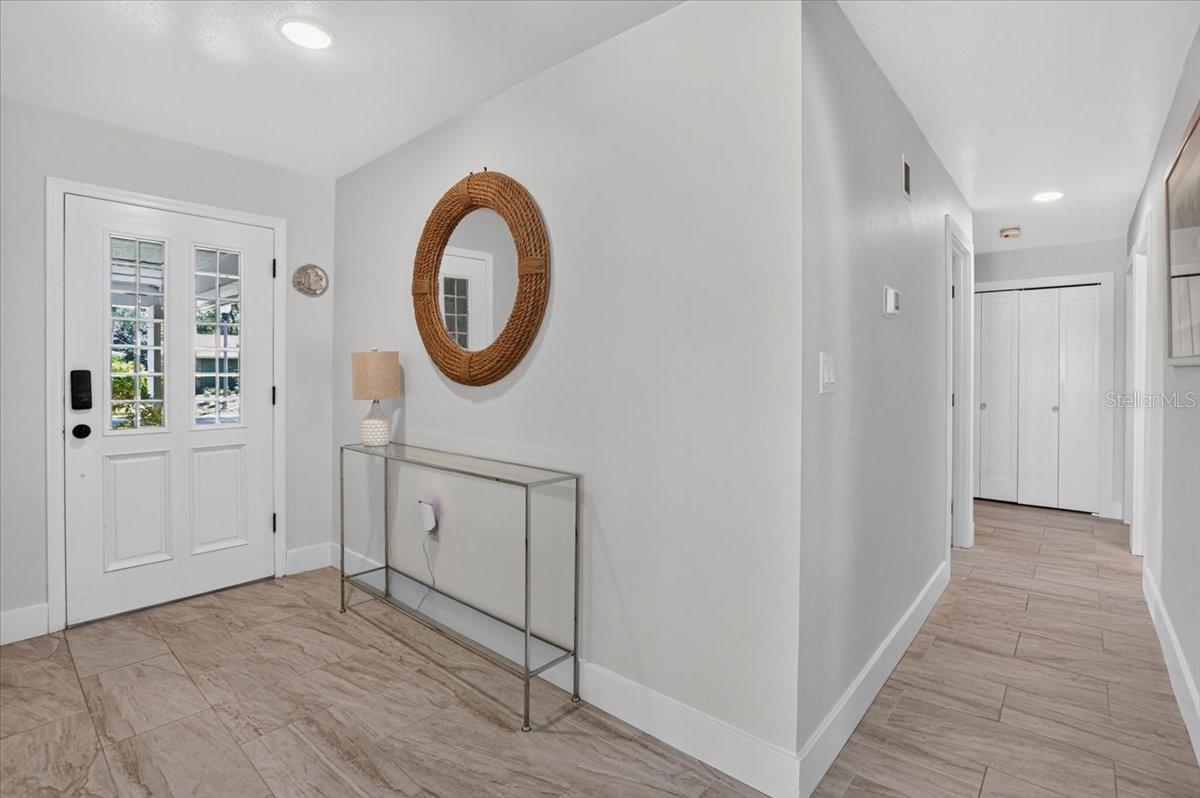
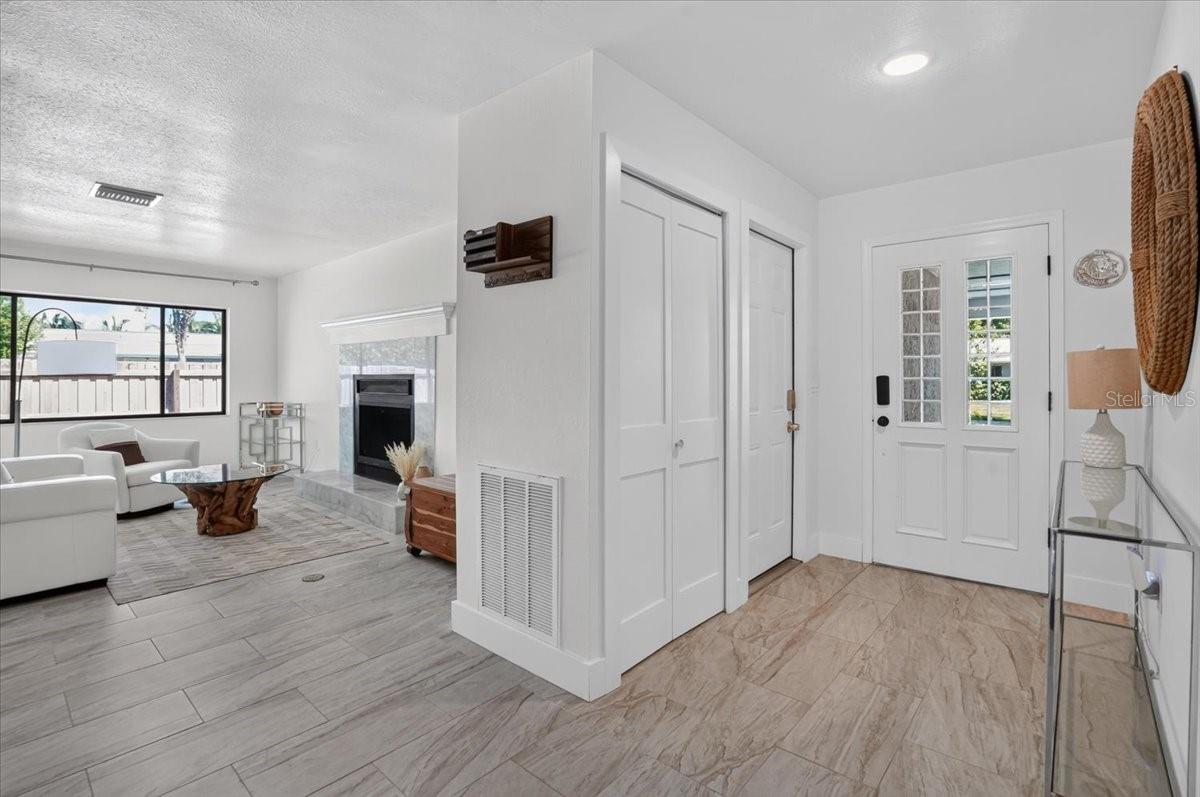
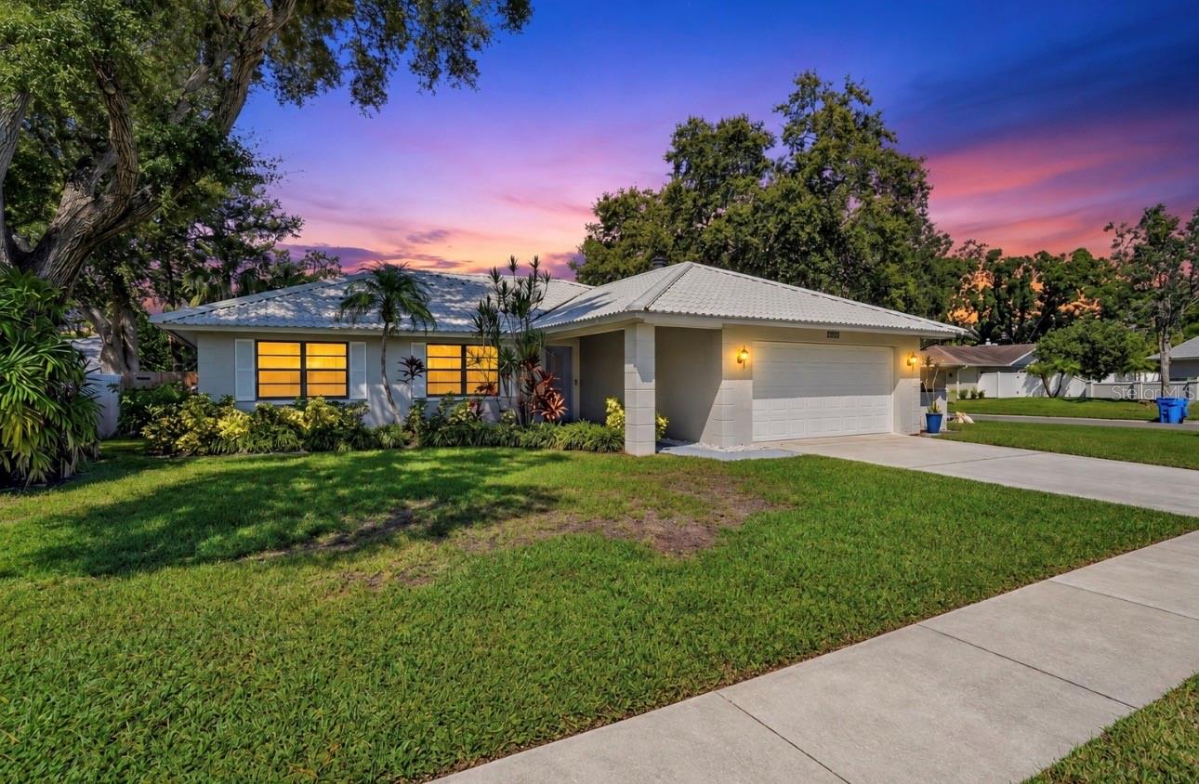
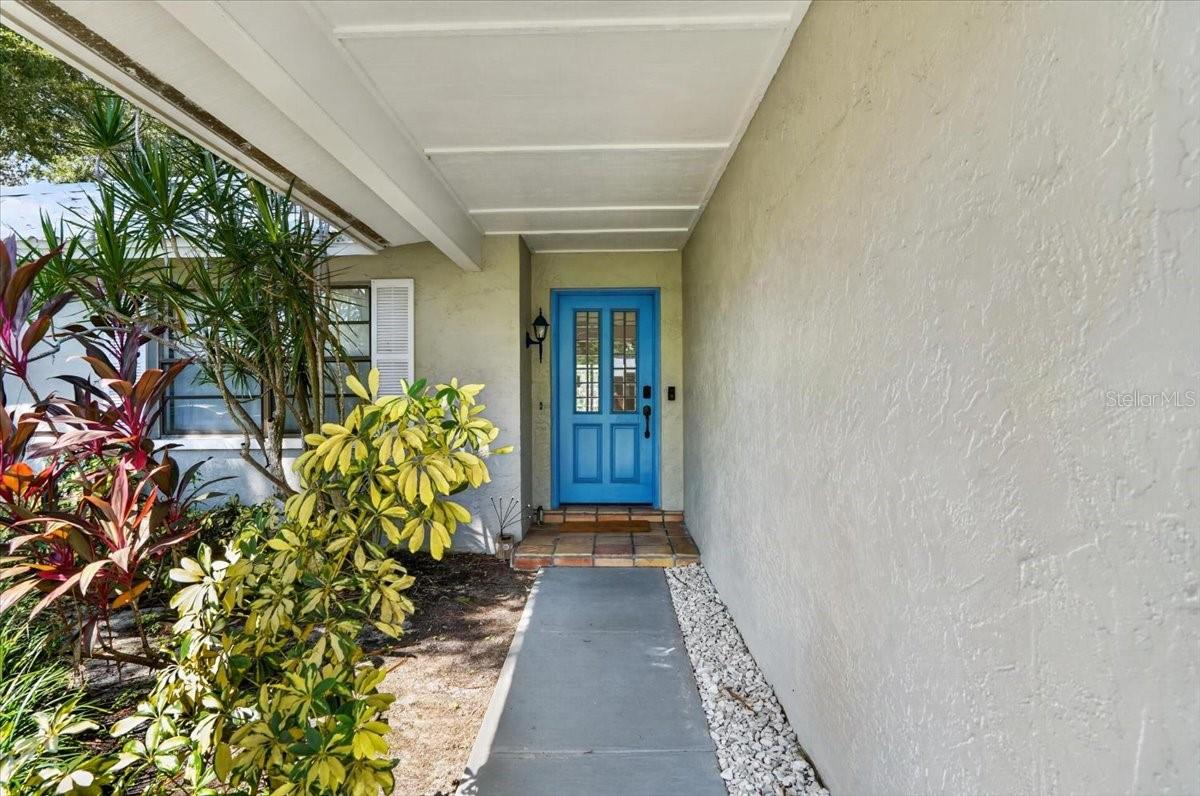
Welcome to this bright and inviting 3 bedroom 2 bathroom pool home situated on a desirable corner lot in the sought-after Feather Sound community. The light-filled interior offers a comfortable, open atmosphere while the private screened pool and patio create the perfect setting for relaxing or entertaining year round. Additional highlights include a spacious primary suite, abundant storage and an attached two-car garage. Feather Sound Country Club is located within the neighborhood, offering golf, tennis, dining and social memberships. Conveniently located near Interstate 275, this home provides easy access to Tampa, Downtown St. Petersburg, area airports, shopping, dining and beautiful Gulf Coast beaches. Enjoy the best of the Tampa Bay lifestyle from this ideally located Clearwater home!

Save
Ask
Tour
Hide
Share
Listing Snapshot
Price 
$569,990
Days On Site 
0 Days
Bedrooms 
3
Inside Area (SqFt) 
1,555 sqft
Total Baths 
2
Full Baths 
2
Partial Baths 
N/A
Lot Size 
0.23 Acres
Year Built 
1979
MLS® Number 
TB8553420
Status 
Active
Property Tax 
$3,652
HOA/Condo/Coop Fees 
N/A
Sq Ft Source 
Public Records
Friends & Family
Recent Activity
3 hours agoListing updated with changes from the MLS®
9 hours agoListing first seen on site
General Features
Acres 
0.23
Attached Garage 
Yes
Direction Faces 
East
Foundation 
Slab
Garage 
Yes
Garage Spaces 
2
Levels 
One
Number Of Stories 
1
Parking 
Attached
Property Sub Type 
Single Family Residence
Sewer 
Public Sewer
SqFt Total 
2426
Utilities 
Cable AvailableElectricity AvailableSewer AvailableWater Available
Water Source 
Public
Zoning 
R-3
Interior Features
Appliances 
DishwasherElectric Water HeaterMicrowaveRangeRefrigerator
Cooling 
Central Air
Fireplace 
Yes
Fireplace Features 
Living Room
Flooring 
Vinyl
Furnished 
Unfurnished
Heating 
Central
Interior 
Eat-in KitchenHigh Ceilings
Laundry Features 
In Garage
Bedroom 2 
Dimensions - 12x10Level - FirstFeatures - Ceiling Fan(s)
Bedroom 3 
Dimensions - 12x10Level - First
Dining Room 
Level - First
Kitchen 
Dimensions - 15x12Level - FirstFeatures - Breakfast Bar
Living Room 
Dimensions - 24x10Level - First
Master Bathroom 
Dimensions - 6x8Level - First
Master Bedroom 
Dimensions - 14x12Level - First
Save
Ask
Tour
Hide
Share
Exterior Features
Construction Details 
Block
Exterior 
Private Yard
Fencing 
FencedVinyl
Patio And Porch 
DeckEnclosed
Pool Features 
In GroundPrivate
Private Pool 
Yes
Roof 
Metal
Community Features
MLS Area 
33762 - Clearwater
Township 
30
Financing Terms Available 
CashConventionalVA Loan
Roads 
Asphalt
Listing courtesy of ELITEEAGLE REALTY SERVICES, LL (931) 624-6776


Listing information is provided by Participants of the Stellar MLS. IDX information is provided exclusively for personal, non-commercial use, and may not be used for any purpose other than to identify prospective properties consumers may be interested in purchasing. Information is deemed reliable but not guaranteed. Properties displayed may be listed or sold by various participants in the MLS Copyright 2026, Stellar MLS.
Last checked: 2026-10-01 06:07 PM EDT

Neighborhood & Commute
Source: Walkscore
Save
Ask
Tour
Hide
Share