
11035 LAXER CAY LOOPSAN ANTONIO, FL 33576
Due to the health concerns created by Coronavirus we are offering personal 1-1 online video walkthough tours where possible.
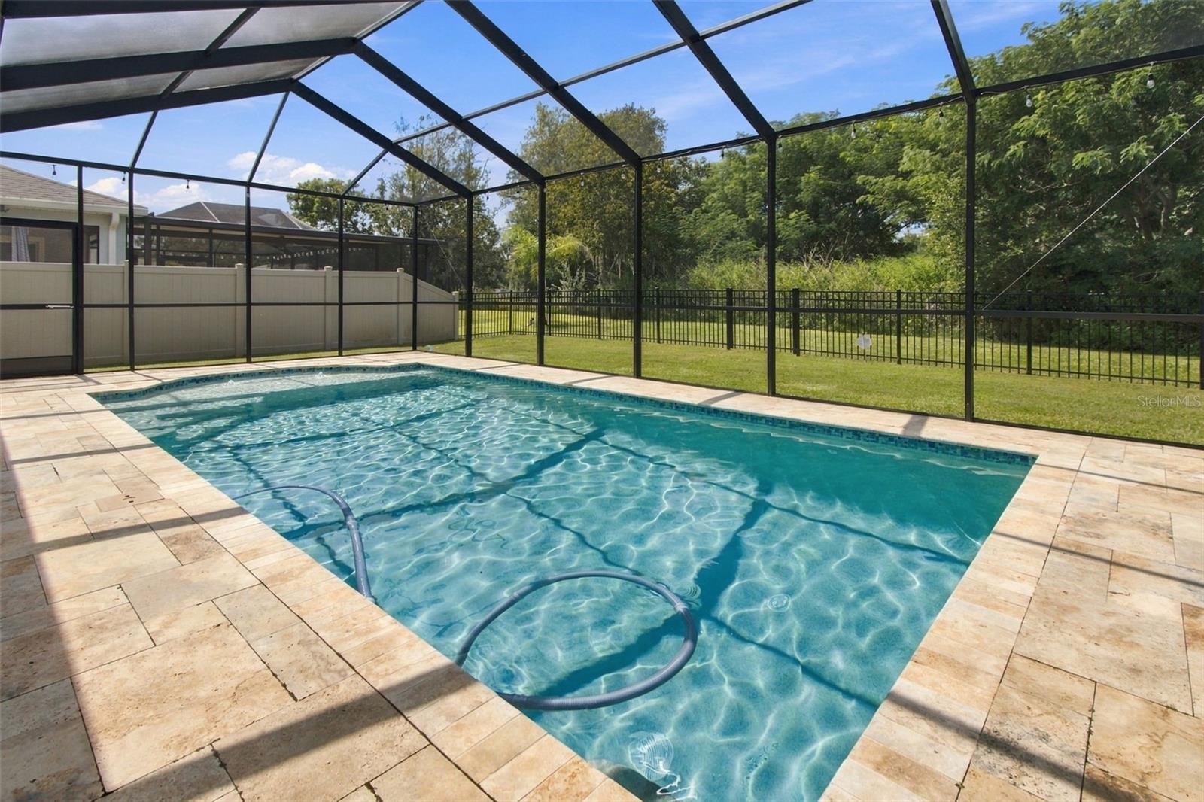
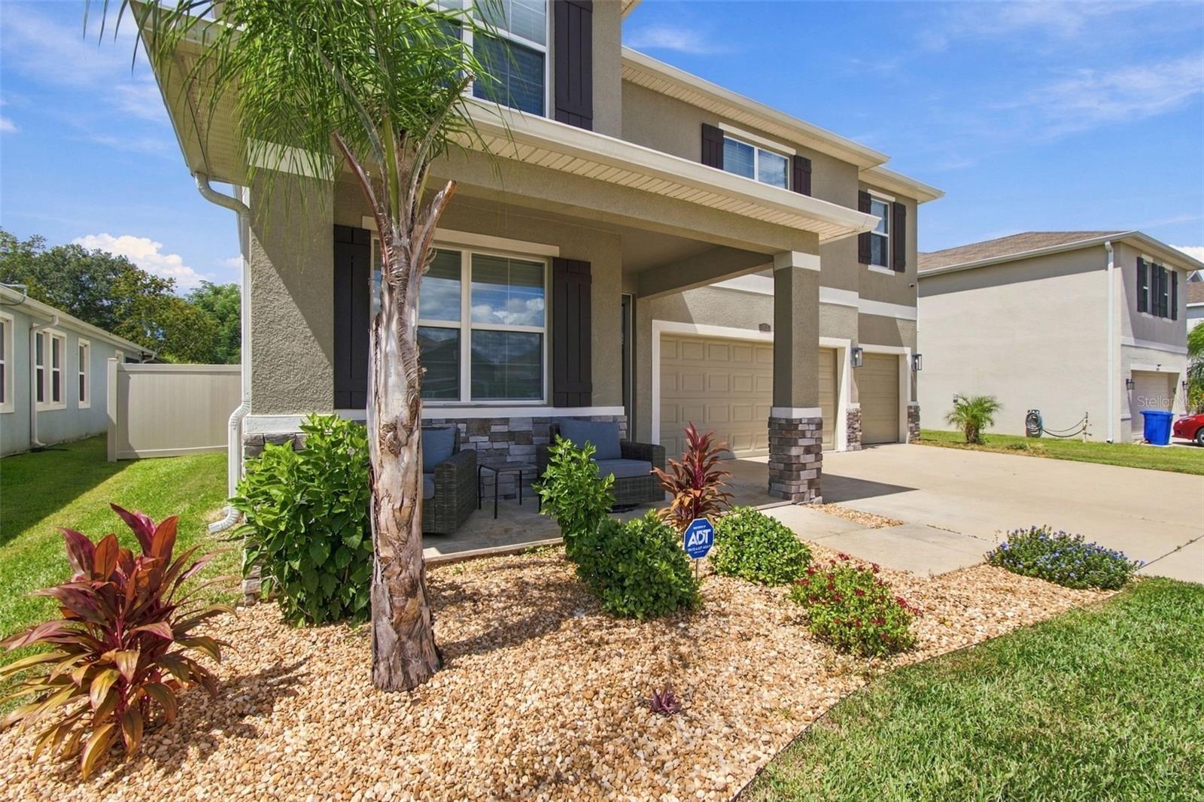
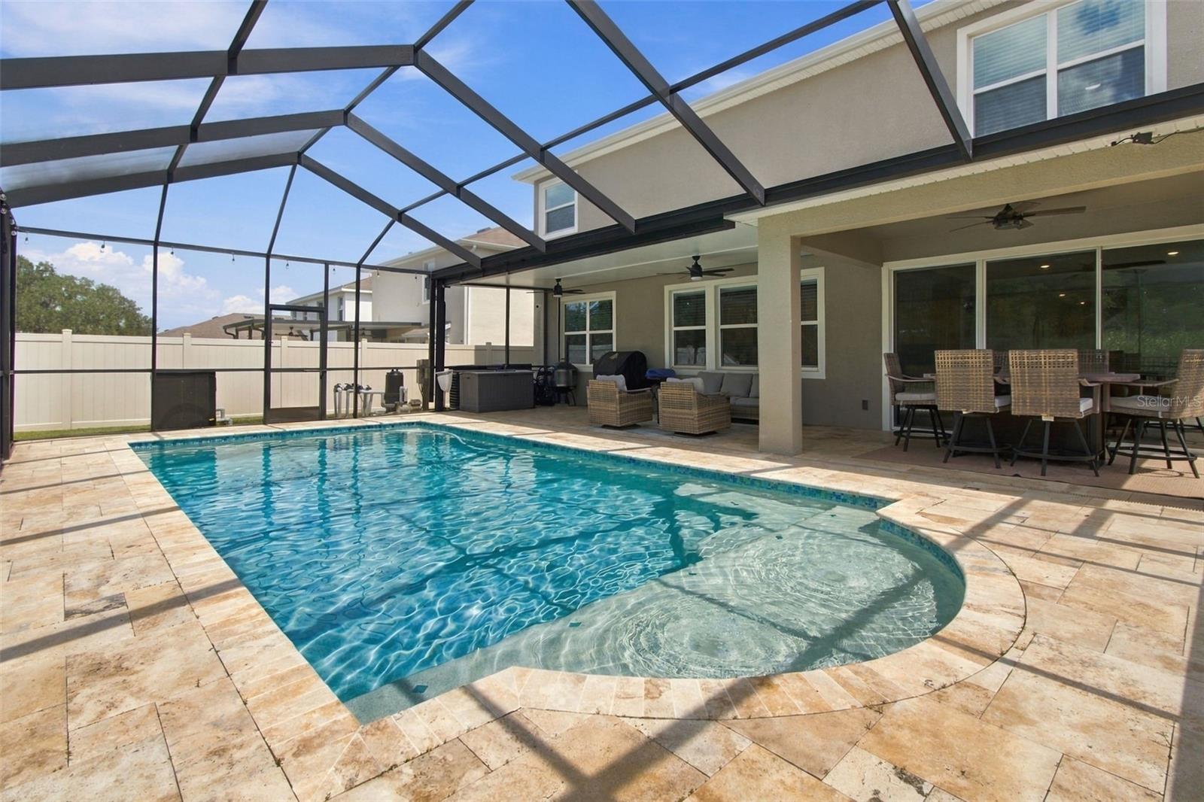
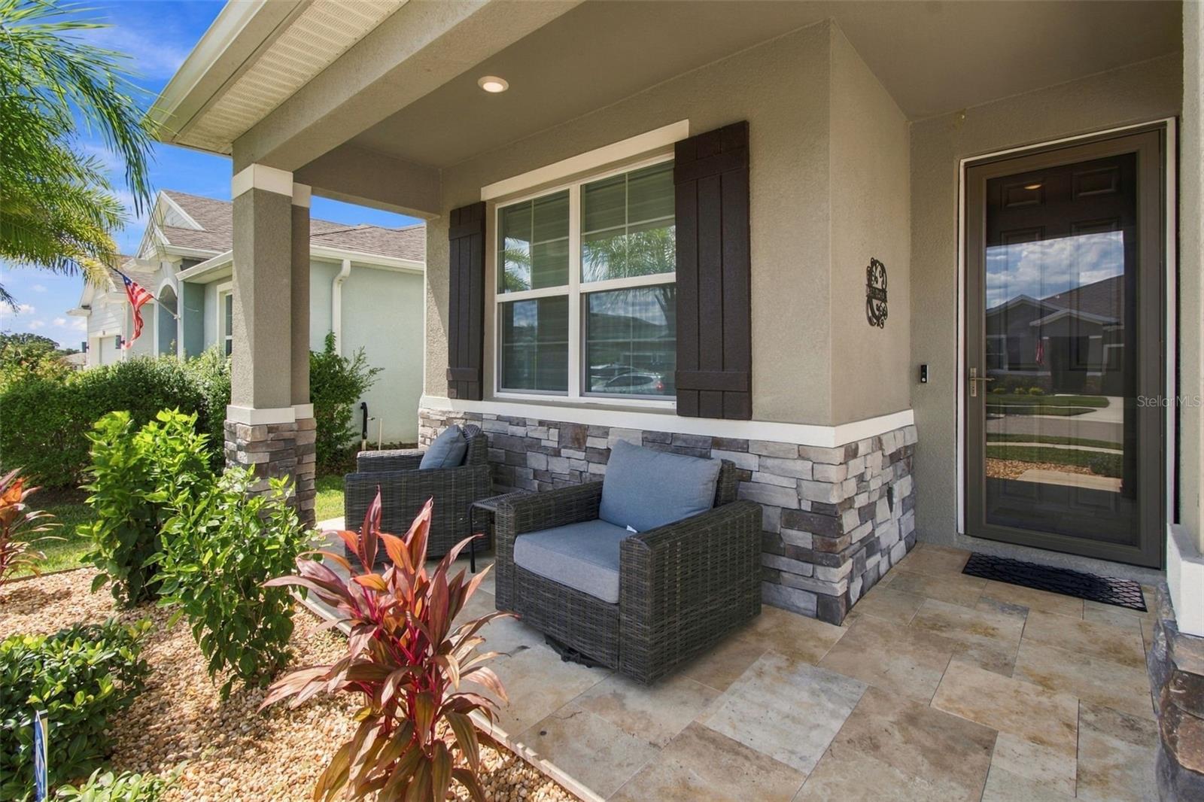
5 BEDROOMS • 4.5 BATHS • BONUS ROOM • 2024 HEATED SALTWATER POOL • CONCRETE BLOCK CONSTRUCTION ON BOTH FLOORS • POND-BACKED PRIVACY! SPACE, PRIVACY, SOLID CONSTRUCTION, AND A BACKYARD BUILT FOR FLORIDA LIVING! Welcome to 11035 Laxer Cay Loop in Mirada, where this impressive two-story home combines a spacious, versatile floor plan with a standout outdoor retreat and resort-style community amenities. With FIVE BEDROOMS, FOUR-AND-A-HALF BATHROOMS, A LARGE BONUS ROOM, AND CONCRETE BLOCK CONSTRUCTION ON BOTH THE FIRST AND SECOND FLOORS, this home has features worth a closer look! Arrive through the STORM-GLASS FRONT DOOR and discover an inviting interior designed to accommodate a variety of lifestyles. A PRIVATE OFFICE behind DOUBLE GLASS DOORS offers a dedicated workspace, while the FORMAL DINING ROOM provides a setting for special occasions and gatherings. The first floor also includes a SPACIOUS BEDROOM WITH A FULL BATHROOM AND SHOWER, offering excellent flexibility for guests, multigenerational living, or a potential mother-in-law arrangement. A convenient half bath and additional storage complete this level. The heart of the home is the MASSIVE KITCHEN, featuring GRANITE COUNTERTOPS, STAINLESS STEEL APPLIANCES, AND A WALK-IN PANTRY, with an open connection to the expansive living room. Three GRAND SLIDING GLASS DOORS create a dramatic transition to the backyard, bringing in natural light and connecting the indoor living space to the home's exceptional outdoor setting. YOUR PRIVATE BACKYARD RETREAT AWAITS! Installed in 2024, the HEATED SALTWATER POOL is ready to take center stage, surrounded by beautiful TRAVERTINE DECKING and a COVERED OVERHANG that provides a sheltered area for outdoor furniture. WHITE VINYL PRIVACY FENCING on the sides and iron on the back fence complete the backyard, while the NATURAL POND BEHIND THE PROPERTY adds a peaceful backdrop and helps preserve your sense of privacy, with no direct construction immediately behind the home. Upstairs, the OVERSIZED PRIMARY SUITE offers room for a sitting area, TWO WALK-IN CLOSETS, and an expansive en-suite bathroom complete with DUAL SINKS, LARGE VANITIES, A STEP-IN SHOWER, GARDEN TUB, PRIVATE WATER CLOSET, AND LINEN CLOSET. Three additional bedrooms provide plenty of room for guests or other uses. One of these bedrooms features its own EN-SUITE BATHROOM AND WALK-IN CLOSET, creating a valuable private retreat within the home. A LARGE OPEN FLEX ROOM adds even more flexibility and can be adapted to suit your needs as a DEN, GAME ROOM, MEDIA ROOM, OR SECOND LIVING AREA. The upstairs laundry room includes a sink, cabinet, and shelving, while a hall bathroom and additional storage help keep the layout functional. CERAMIC TILE THROUGHOUT THE FIRST FLOOR EXCEPT FOR THE FIRST-FLOOR BEDROOM, carpeted second-floor living areas with the exception of the bathrooms, and FULL BLINDS AND CEILING FANS IN EVERY BEDROOM. The home is in PRISTINE CONDITION! And then there's MIRADA—a community that brings resort-style recreation right into your everyday life! The 15-ACRE MIRADA LAGOON features sandy beaches, swimming, kayaking, paddleboarding, exciting water slides, a floating water obstacle course, beach volleyball, and a SWIM-UP BAR. Beyond the lagoon, residents can enjoy RESORT-STYLE POOLS, CLUBHOUSES, FITNESS CENTERS, PICKLEBALL, TENNIS, BOCCE BALL, SCENIC WALKING AND NATURE TRAILS, PLAYGROUNDS, PICNIC AREAS, AND DOG PARKS.
| 17 hours ago | Listing updated with changes from the MLS | |
| 2 months ago | Status changed to Active | |
| 2 months ago | Listing first seen on site |

Listing information is provided by Participants of the Stellar MLS. IDX information is provided exclusively for personal, non-commercial use, and may not be used for any purpose other than to identify prospective properties consumers may be interested in purchasing. Information is deemed reliable but not guaranteed. Properties displayed may be listed or sold by various participants in the MLS Copyright 2026, Stellar MLS.
Last checked: 2026-11-10 11:38 AM EST
Did you know? You can invite friends and family to your search. They can join your search, rate and discuss listings with you.