Save
Ask
Tour
Hide
Share
$899,000
New Listing

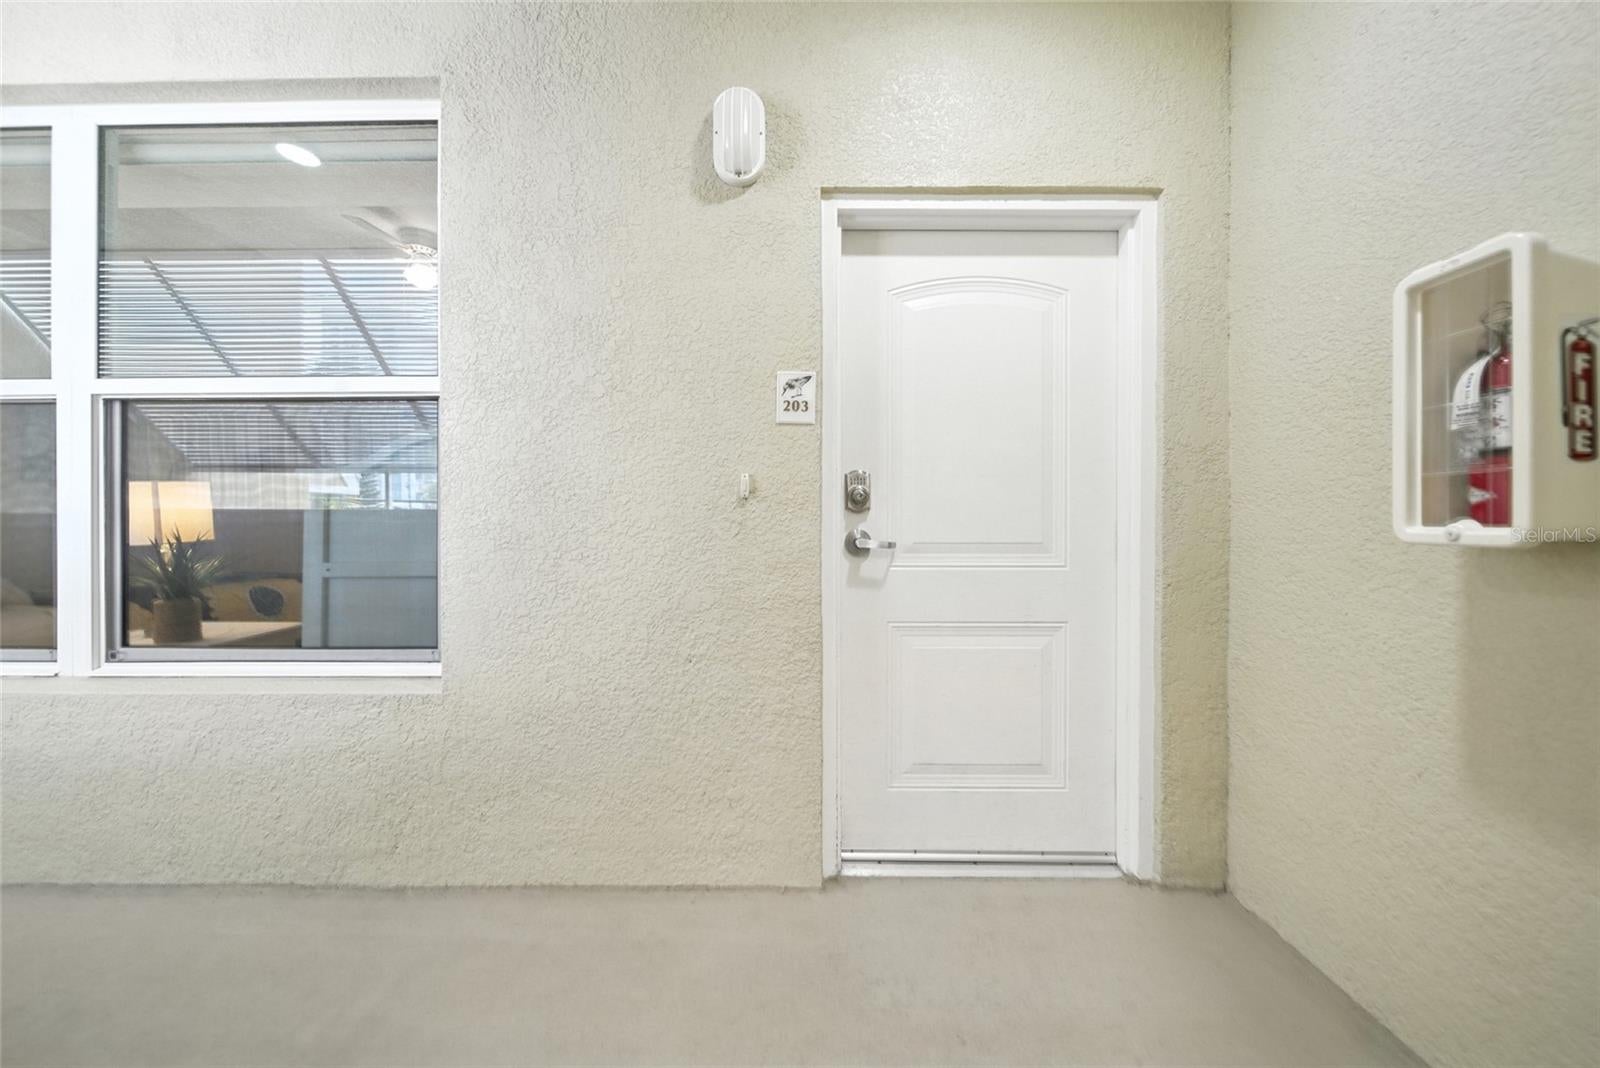
706 BAYWAY BOULEVARD 203
CLEARWATER, FL 33767

For Sale|Condominium|Active
3
Beds
2
Total Baths
2
Full Baths
1,738
SqFt
$517
/SqFt
2019
Built
Subdivision:
SANDPIPERS COVE CONDO
County:
Pinellas

Due to the health concerns created by Coronavirus we are offering personal 1-1 online video walkthough tours where possible.
Call Now: (813) 505-0875
Is this the listing for you? We can help make it yours.
(813) 505-0875
706 BAYWAY BOULEVARD 203706 BAYWAY BOULEVARD 203706 BAYWAY BOULEVARD 203706 BAYWAY BOULEVARD 203
Save
Ask
Tour
Hide
Share

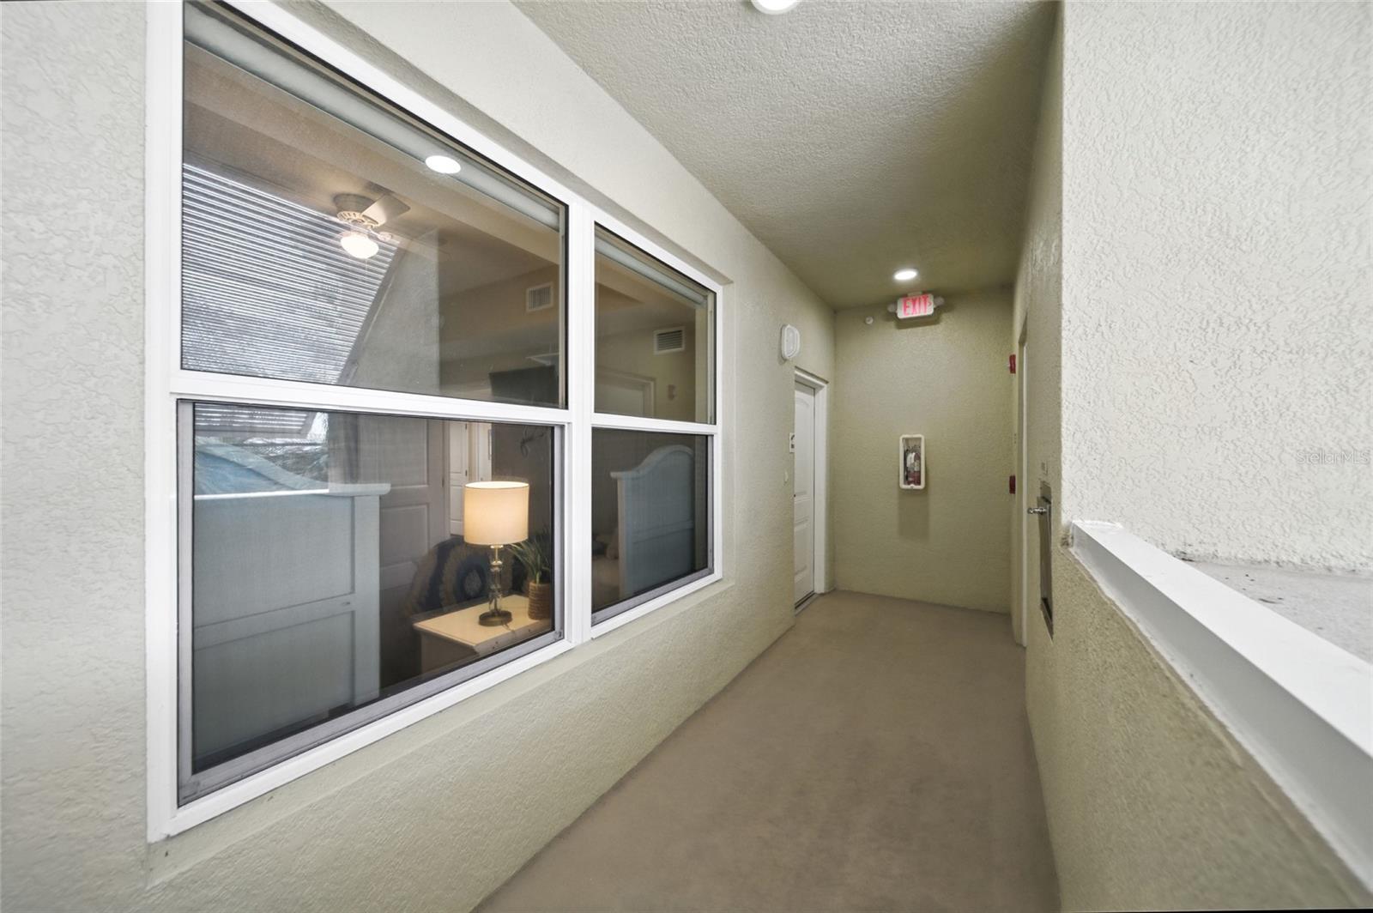
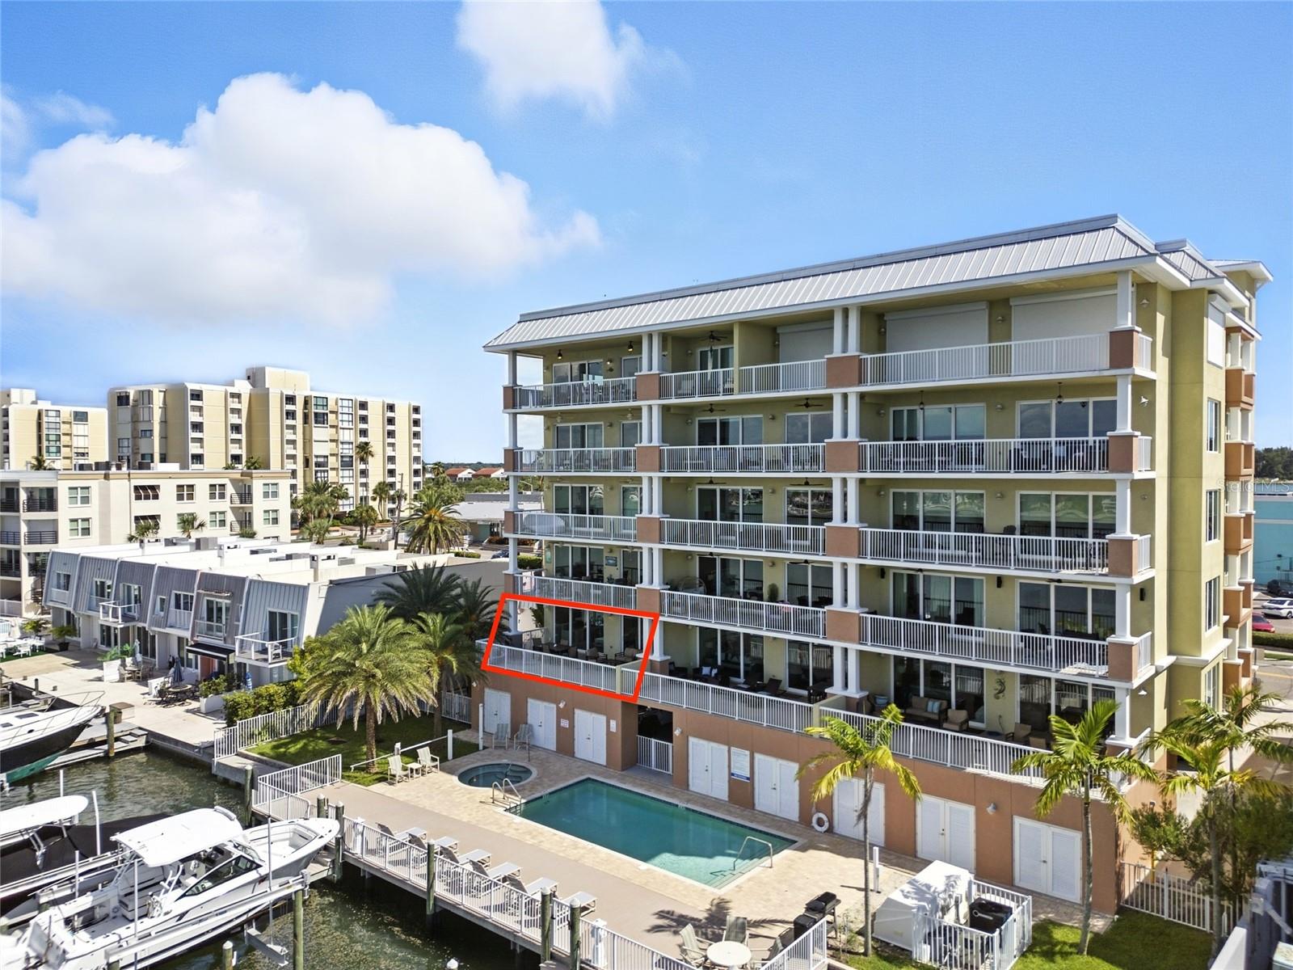
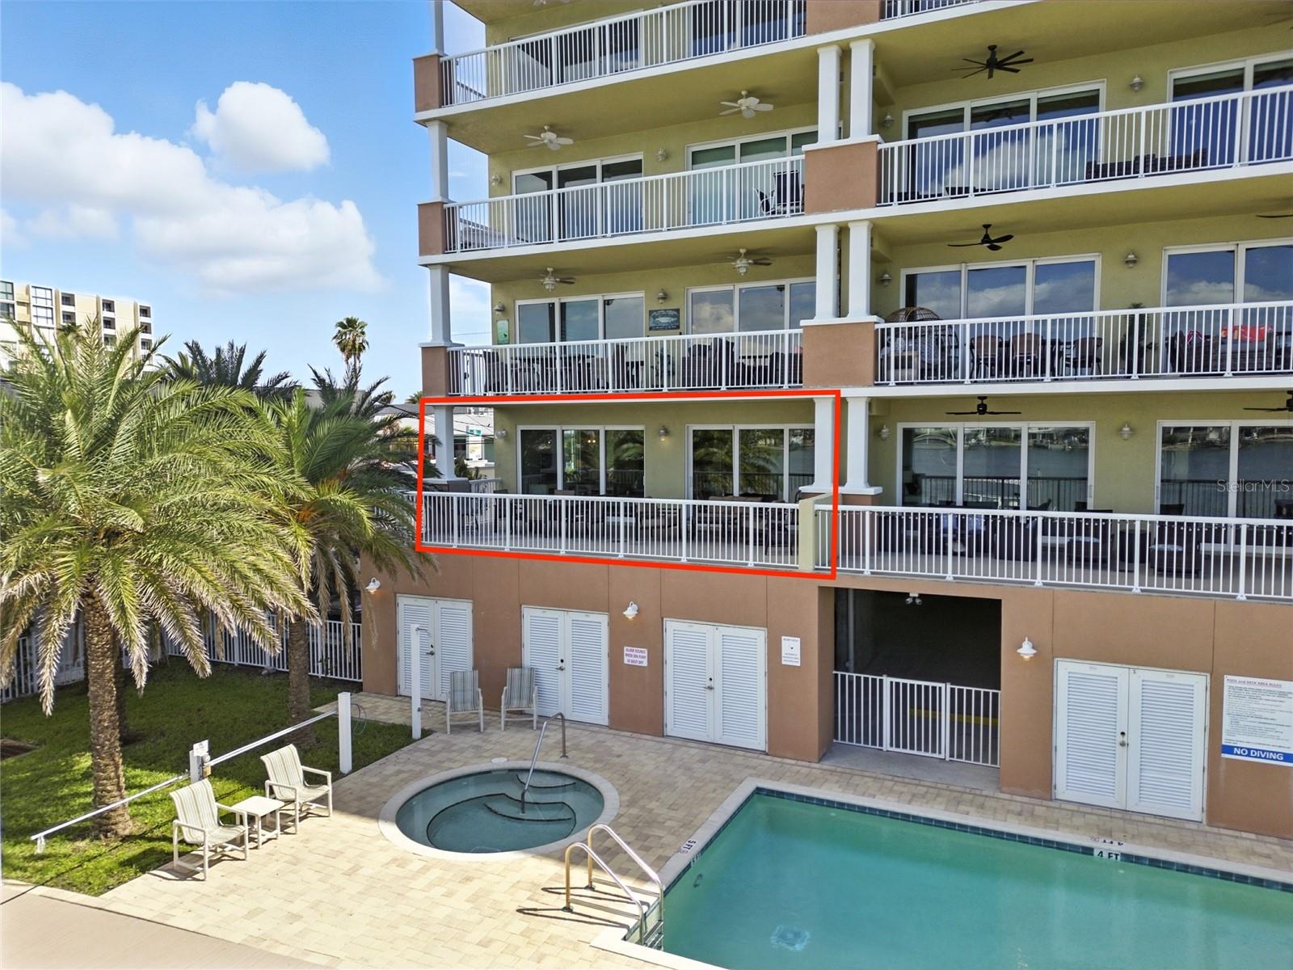
Experience elevated coastal living in this beautiful 3-bedroom, 2-bathroom waterfront condo that comes fully furnished, with a 3-night rental opportunity. Set on the 2nd floor, this home showcases sweeping water views from the large private balcony, creating an effortless backdrop for morning coffee, evening sunsets, and relaxed entertaining. Enjoy serene views of the water and community pool while embracing the laid-back luxury of waterfront living. Residents have full access to a heated pool, spa/hot tub, boat slip, water access, and your own cabana - offering the perfect blend of relaxation and recreation. The HOA fee includes water, sewer, trash, insurance, and community amenities at your convenience. A rare opportunity to enjoy coastal luxury living in Clearwater Beach, along with a 3 night minimum rental option giving you flexibility to make a vacation spot, rental income, or everyday use!

Save
Ask
Tour
Hide
Share
Listing Snapshot
Price 
$899,000
Days On Site 
0 Days
Bedrooms 
3
Inside Area (SqFt) 
1,738 sqft
Total Baths 
2
Full Baths 
2
Partial Baths 
N/A
Lot Size 
N/A
Year Built 
2019
MLS® Number 
TB8552163
Status 
Active
Property Tax 
$16,223
HOA/Condo/Coop Fees 
$1,468 monthly
Sq Ft Source 
Public Records
Friends & Family
Recent Activity
5 hours agoListing updated with changes from the MLS®
6 hours agoListing first seen on site
General Features
Attached Garage 
Yes
Direction Faces 
West
Foundation 
Slab
Garage 
Yes
Garage Spaces 
1
Levels 
One
Number Of Stories 
5
Parking 
AssignedCommonCoveredGuestBasementAttached
Pets 
Yes
Property Sub Type 
Condominium
Sewer 
Public Sewer
SqFt Total 
1738
Utilities 
Cable AvailableCable ConnectedElectricity ConnectedSewer ConnectedWater Connected
Water Source 
Public
Interior Features
Appliances 
DishwasherDisposalDryerExhaust FanMicrowaveRangeRefrigeratorWasher
Cooling 
Central Air
Flooring 
CarpetCeramic Tile
Furnished 
Furnished
Heating 
Central
Interior 
ElevatorEat-in KitchenOpen FloorplanTray Ceiling(s)Walk-In Closet(s)
Laundry Features 
InsideLaundry Closet
Kitchen 
Dimensions - 11x12Level - First
Living Room 
Dimensions - 14x21Level - First
Master Bedroom 
Dimensions - 14x18Level - First
Save
Ask
Tour
Hide
Share
Exterior Features
Construction Details 
BlockStucco
Exterior 
BalconyLighting
Lot Features 
Waterfront
Other Structures 
Cabana
Pool Features 
HeatedIn Ground
Roof 
Built-UpMembrane
Spa Features 
In Ground
View 
Water
Waterfront 
Yes
Waterfront Features 
CLEARWATER BAY
Waterview 
Water
Community Features
Association Amenities 
Cable TVElevator(s)MaintenancePool
Association Fee 
$1468.0
Association Fee Frequency 
Monthly
Community Features 
PoolSidewalks
MLS Area 
33767 - Clearwater/Clearwater Beach
Township 
29
Roads 
Asphalt
Schools
School District
Unknown
Elementary School
Sandy Lane Elementary-PN
Middle School
Dunedin Highland Middle-PN
High School
Clearwater High-PN
Listing courtesy of CENTURY 21 COASTAL ALLIANCE (727) 336-1861


Listing information is provided by Participants of the Stellar MLS. IDX information is provided exclusively for personal, non-commercial use, and may not be used for any purpose other than to identify prospective properties consumers may be interested in purchasing. Information is deemed reliable but not guaranteed. Properties displayed may be listed or sold by various participants in the MLS Copyright 2026, Stellar MLS.
Last checked: 2026-09-25 05:58 PM EDT

Neighborhood & Commute
Source: Walkscore
Save
Ask
Tour
Hide
Share