Save
Ask
Tour
Hide
Share
$475,000
New Listing

116 N DUNCAN AVENUE
CLEARWATER, FL 33755

For Sale|Residential|Active
4
Beds
2
Total Baths
2
Full Baths
1,962
SqFt
$242
/SqFt
1949
Built
Subdivision:
KEYSTONE MANOR
County:
Pinellas

Due to the health concerns created by Coronavirus we are offering personal 1-1 online video walkthough tours where possible.
Call Now: (813) 505-0875
Is this the listing for you? We can help make it yours.
(813) 505-0875
116 N DUNCAN AVENUE116 N DUNCAN AVENUE116 N DUNCAN AVENUE116 N DUNCAN AVENUE
Save
Ask
Tour
Hide
Share

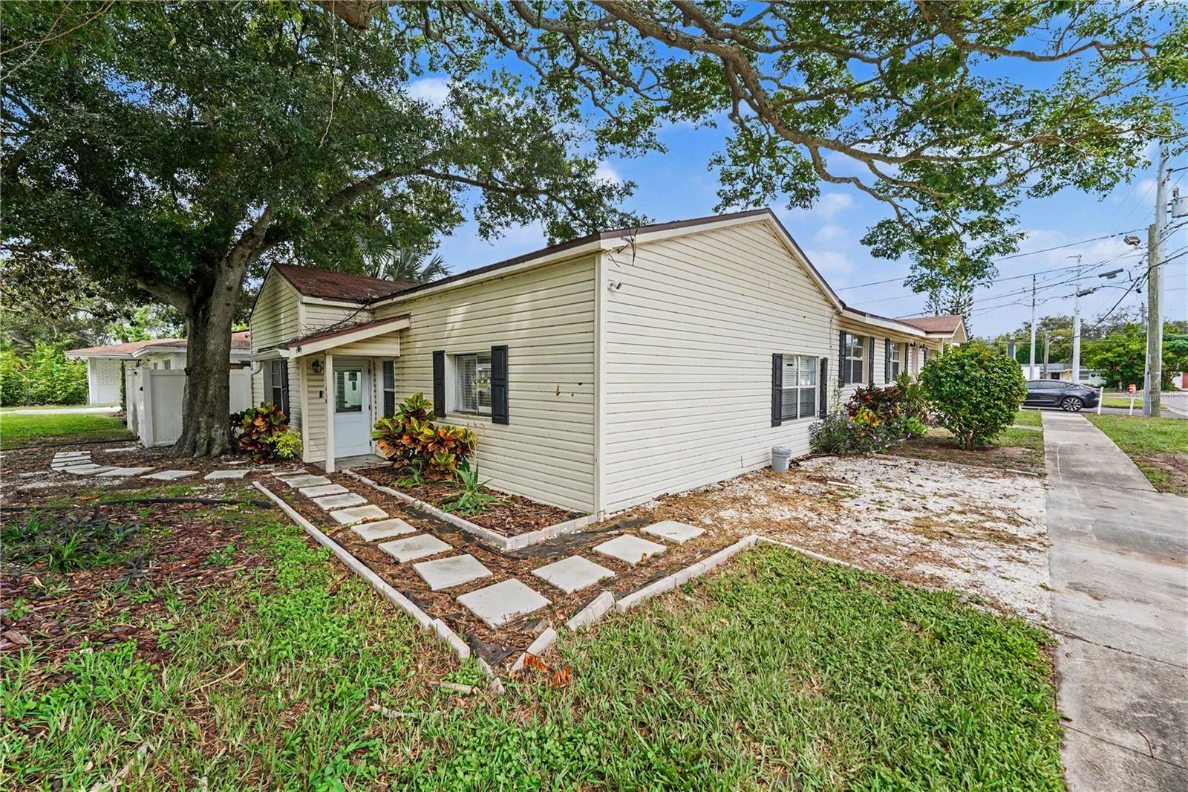
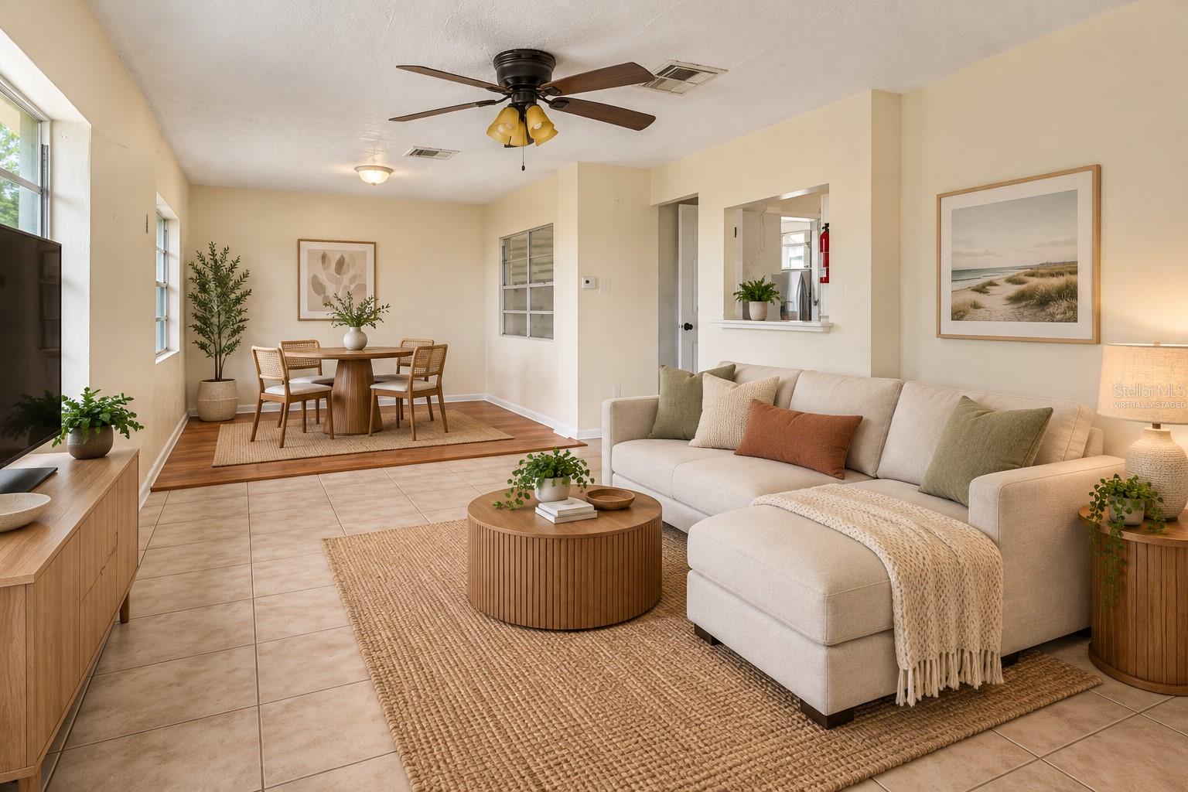
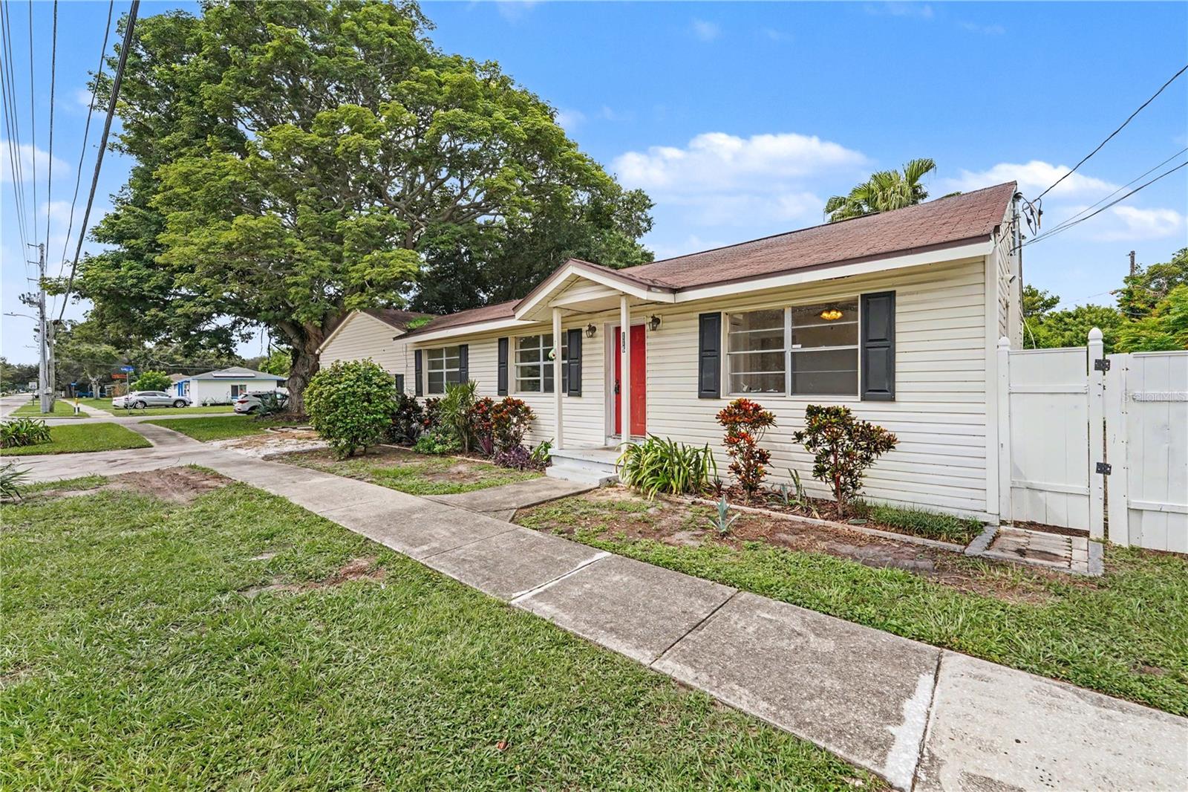
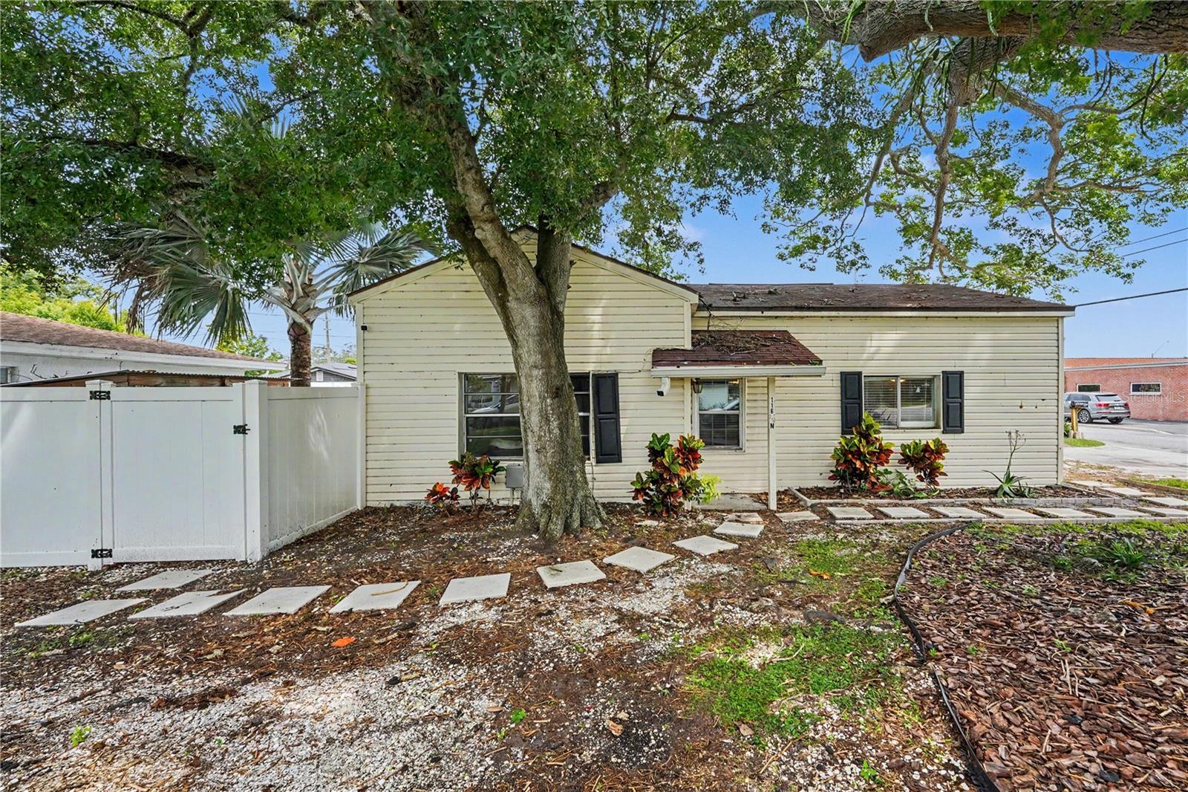
Virtually Staged. Welcome to 116 N Duncan Ave, a unique Clearwater opportunity offering flexibility for both homeowners and investors. From the street, this property has the charm and feel of a single-family home, but inside you’ll find a fully permitted duplex with two separate 2-bedroom, 1-bath units. One unit is currently tenant occupied, providing immediate rental income, while the second unit is vacant and ready for its next owner, occupant, or tenant. Live in one side and help offset your housing costs with income from the other, create space for extended family, or add a versatile two-unit property to your investment portfolio. Each unit offers its own kitchen, laundry, and parking, giving both households the independence and functionality of separate living spaces. Conveniently located on a corner lot in Clearwater with access to shopping, dining, major roadways, and everything the surrounding Tampa Bay area has to offer. Whether you’re looking for a house-hack opportunity, multi-generational living, or an income-producing property, 116 N Duncan Ave offers options that are increasingly hard to find. This one's definitely worth singing about.

Save
Ask
Tour
Hide
Share
Listing Snapshot
Price 
$475,000
Days On Site 
0 Days
Bedrooms 
4
Inside Area (SqFt) 
1,962 sqft
Total Baths 
2
Full Baths 
2
Partial Baths 
N/A
Lot Size 
0.18 Acres
Year Built 
1949
MLS® Number 
TB8552072
Status 
Active
Property Tax 
$6,483.01
HOA/Condo/Coop Fees 
N/A
Sq Ft Source 
Public Records
Friends & Family
Recent Activity
6 hours agoListing updated with changes from the MLS®
6 hours agoListing first seen on site
General Features
Acres 
0.18
Direction Faces 
East
Foundation 
Slab
Levels 
One
Number Of Stories 
1
Sewer 
Public Sewer
SqFt Total 
2006
Utilities 
Electricity AvailableElectricity ConnectedSewer ConnectedWater Connected
Water Source 
None
Interior Features
Appliances 
CooktopDishwasherDryerMicrowaveRangeRefrigerator
Cooling 
Central Air
Flooring 
Ceramic TileLaminate
Furnished 
Unfurnished
Heating 
ElectricDuctless
Laundry Features 
Common AreaLaundry ClosetOutside
Bathroom 1 
Dimensions - 6x4Level - First
Bathroom 2 
Dimensions - 6x8Level - First
Bedroom 2 
Dimensions - 11x10Level - First
Bedroom 3 
Dimensions - 11x15Level - First
Bedroom 4 
Dimensions - 11x9Level - First
Family Room 
Dimensions - 16x13Level - First
Kitchen 
Dimensions - 7x11Level - First
Master Bedroom 
Dimensions - 10x20Level - First
Save
Ask
Tour
Hide
Share
Exterior Features
Construction Details 
ConcreteVinyl SidingFrame
Exterior 
Private EntrancePrivate Yard
Fencing 
Vinyl
Roof 
Shingle
Community Features
MLS Area 
33755 - Clearwater
Township 
29
Financing Terms Available 
CashConventionalFHA
Roads 
Paved
Schools
School District
Unknown
Elementary School
Skycrest Elementary-PN
Middle School
Oak Grove Middle-PN
High School
Clearwater High-PN
Listing courtesy of Y REALTY (813) 334-6560


Listing information is provided by Participants of the Stellar MLS. IDX information is provided exclusively for personal, non-commercial use, and may not be used for any purpose other than to identify prospective properties consumers may be interested in purchasing. Information is deemed reliable but not guaranteed. Properties displayed may be listed or sold by various participants in the MLS Copyright 2026, Stellar MLS.
Last checked: 2026-09-25 05:58 PM EDT

Neighborhood & Commute
Source: Walkscore
Save
Ask
Tour
Hide
Share