
2184 SPRINGRAIN DRIVECLEARWATER, FL 33763
Due to the health concerns created by Coronavirus we are offering personal 1-1 online video walkthough tours where possible.
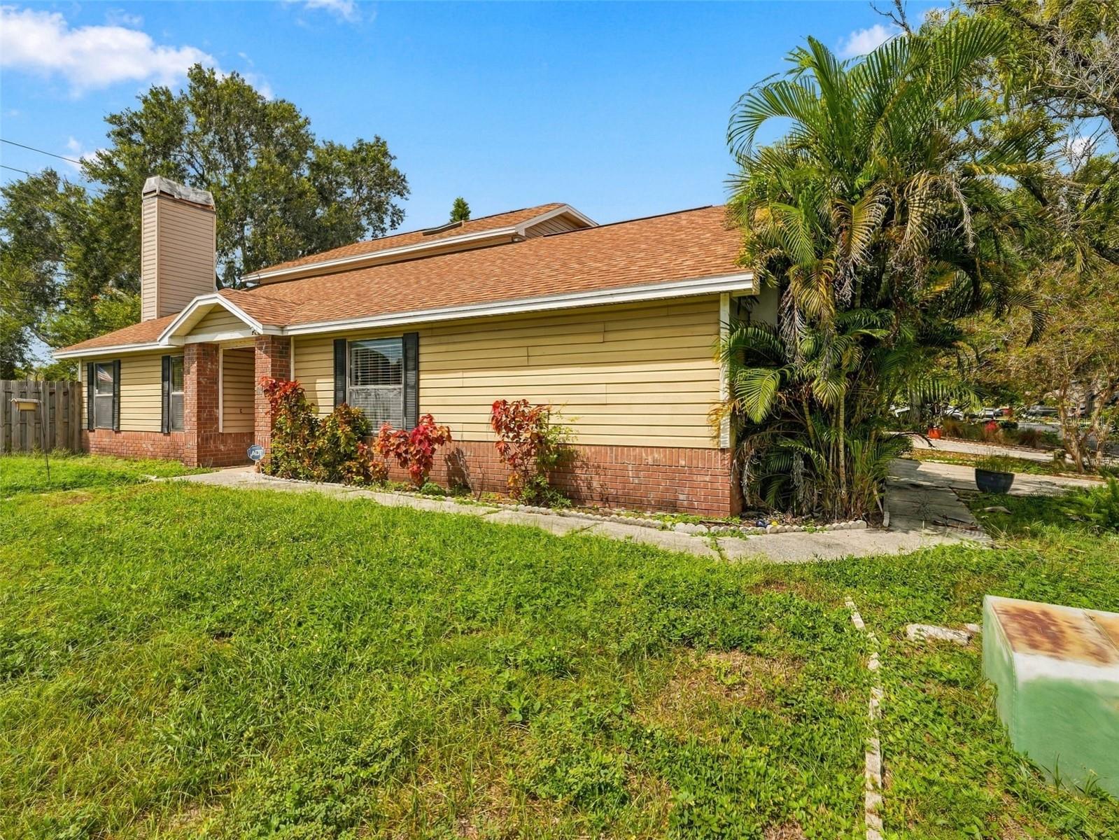
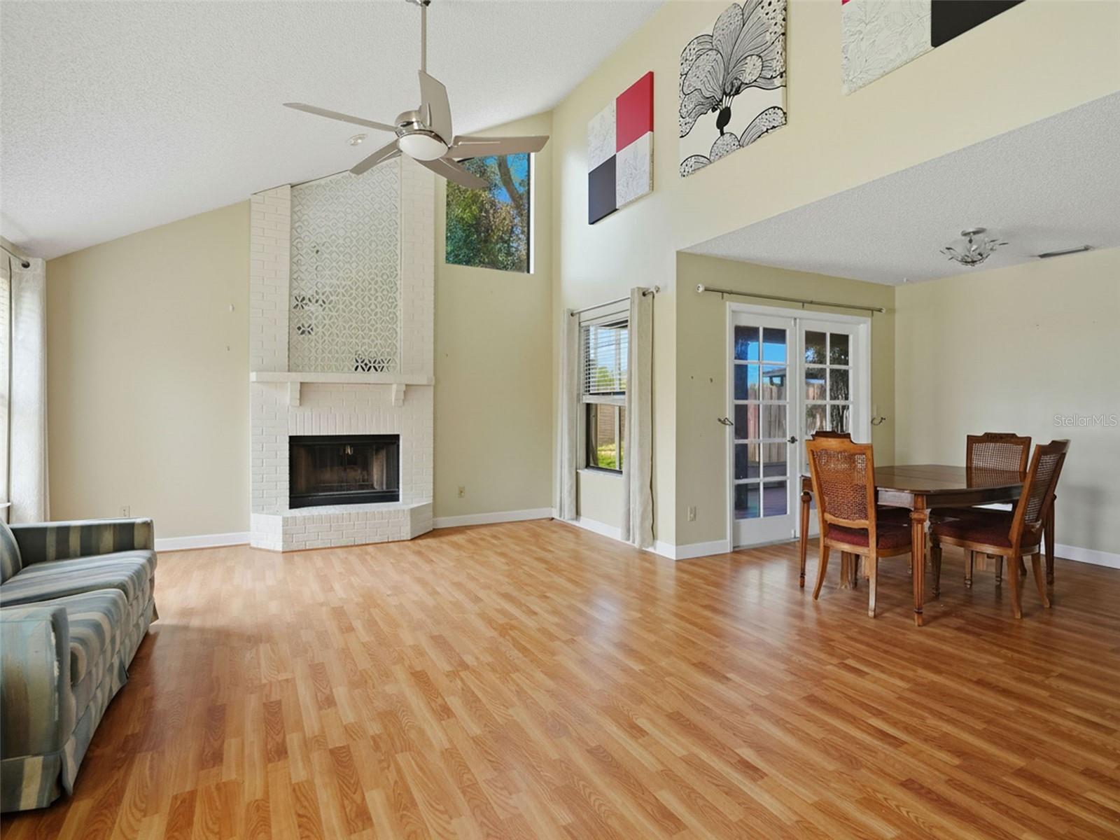
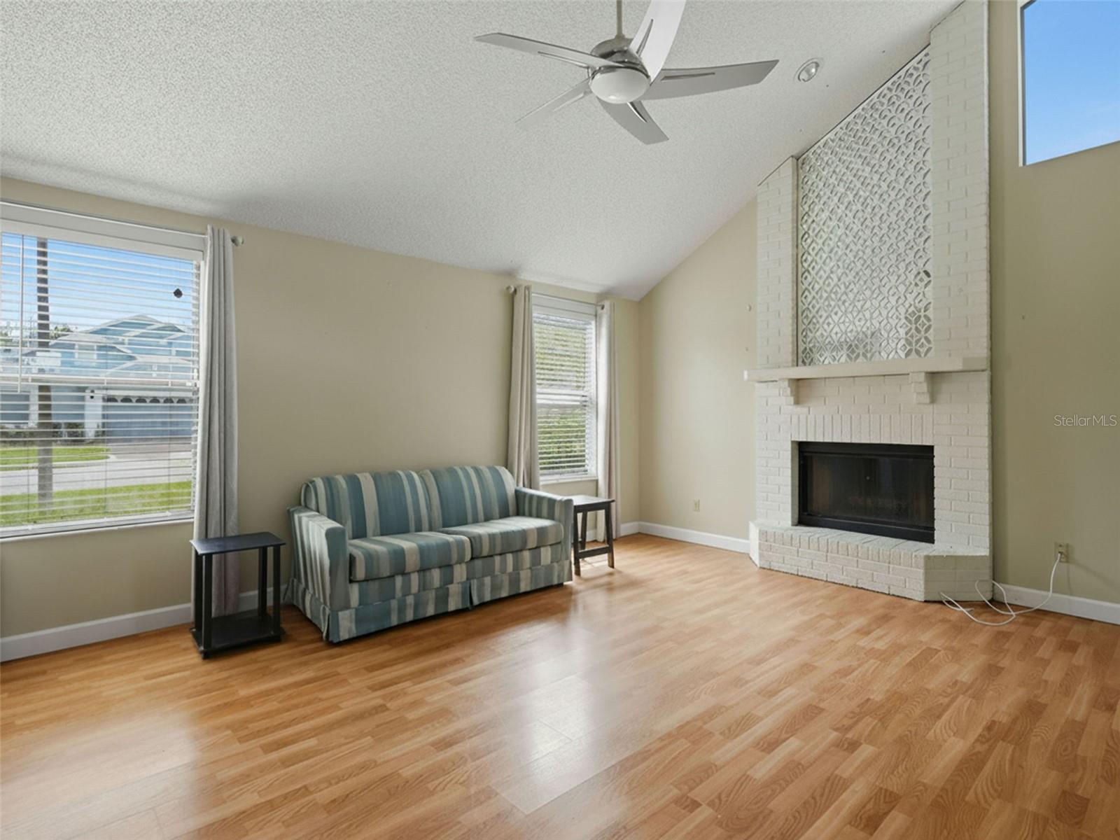
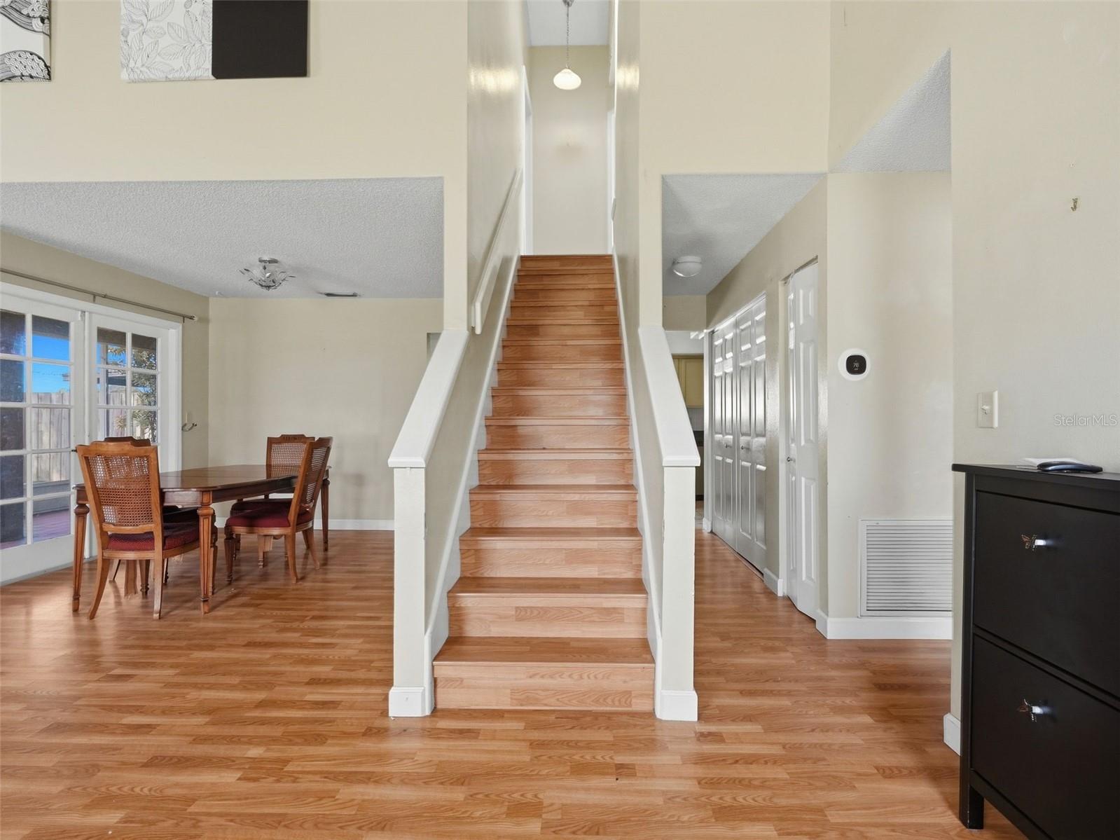
Virtually Staged. A charming opportunity awaits! Lovely home ideally situated on a spacious corner homesite in the desirable Spring Lake community. From the moment you arrive, you’ll appreciate the curb appeal, generous yard and inviting atmosphere that make this property stand out. Inside, soaring ceilings and an open floor plan create a warm and welcoming living space. The family room centers around a beautiful wood-burning fireplace and flows seamlessly into the dining area, where French doors open to the covered patio. The spacious kitchen offers abundant cabinetry and storage, including a convenient walk-in pantry, while the adjacent dinette provides another set of French doors overlooking the backyard. The main level features two generously sized secondary bedrooms and a full bathroom with a tub/shower combination. The entire second floor is dedicated to the private primary suite, offering an expansive bedroom, multiple closets and a spacious en-suite bathroom complete with dual sinks, a soaking tub, separate shower and walk-in closet. Tile and laminate flooring throughout make the home comfortable and easy to maintain. Outside, the covered and tiled patio provides an ideal setting for entertaining, relaxing or enjoying Florida's year-round outdoor lifestyle. The large, fenced corner lot offers plenty of room for pets, gardening, play and future outdoor possibilities. The home boasts a 2023 A/C and 2021 roof bringing energy efficiency and peace of mind. Spring Lake residents enjoy an array of community amenities, including a swimming pool, tennis courts, playground, fitness center and clubhouse. The community is conveniently located near shopping, medical facilities, dining and major roadways, while offering easy access to area lakes and the Gulf beaches. A wonderful opportunity to own a spacious home with character, privacy and an excellent location in Spring Lake.
| 2 hours ago | Listing updated with changes from the MLS® | |
| 3 hours ago | Listing first seen on site |

Listing information is provided by Participants of the Stellar MLS. IDX information is provided exclusively for personal, non-commercial use, and may not be used for any purpose other than to identify prospective properties consumers may be interested in purchasing. Information is deemed reliable but not guaranteed. Properties displayed may be listed or sold by various participants in the MLS Copyright 2026, Stellar MLS.
Last checked: 2026-09-29 06:02 PM EDT
Did you know? You can invite friends and family to your search. They can join your search, rate and discuss listings with you.