
2518 HICKORY COURTCLEARWATER, FL 33761
Due to the health concerns created by Coronavirus we are offering personal 1-1 online video walkthough tours where possible.
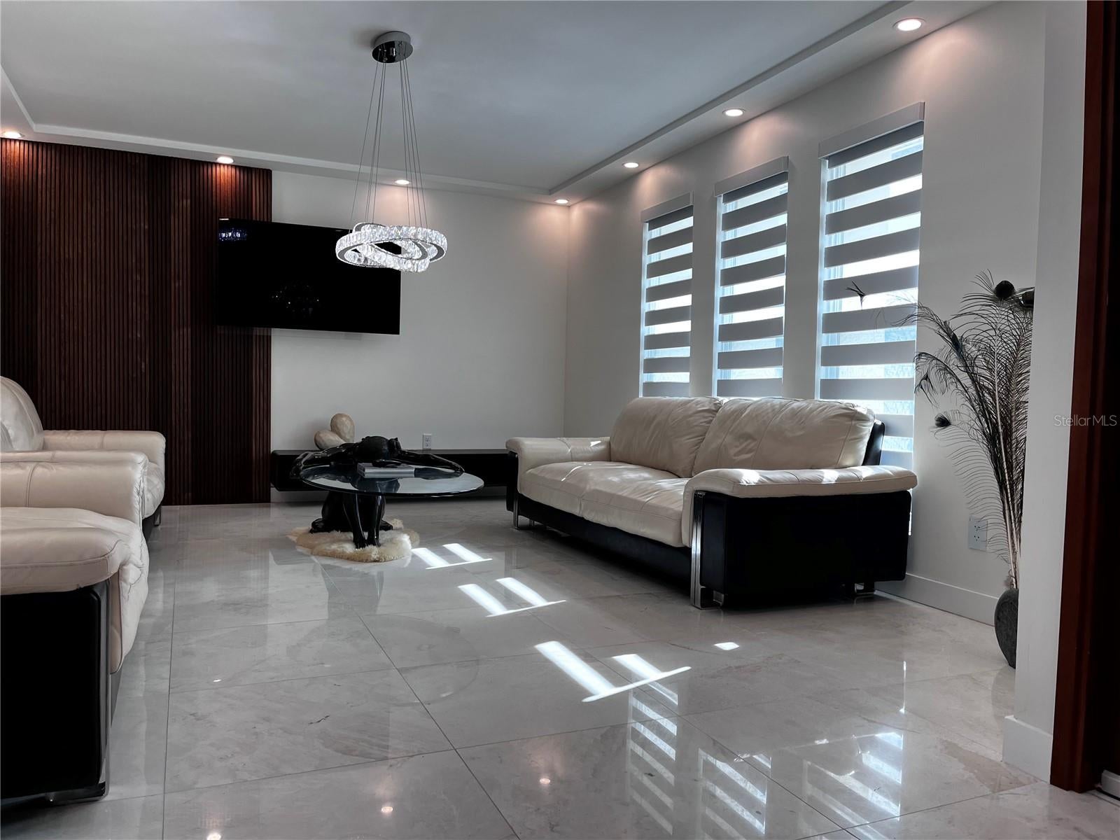
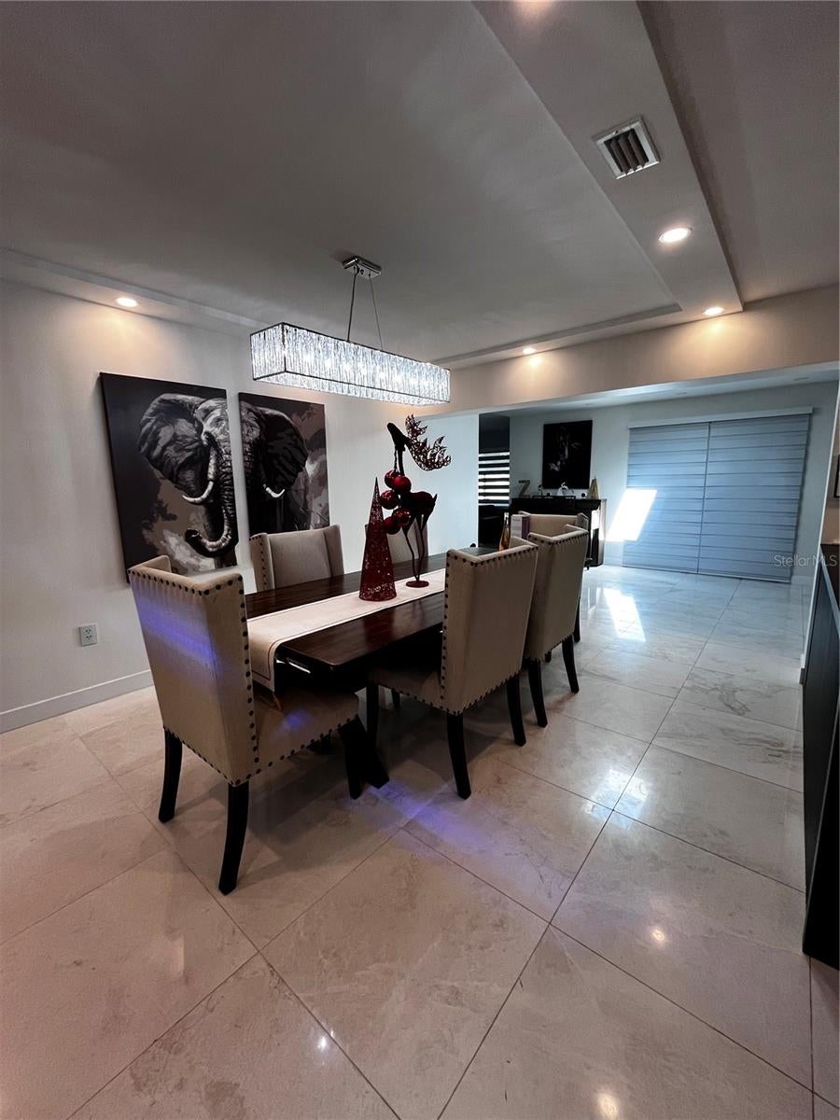
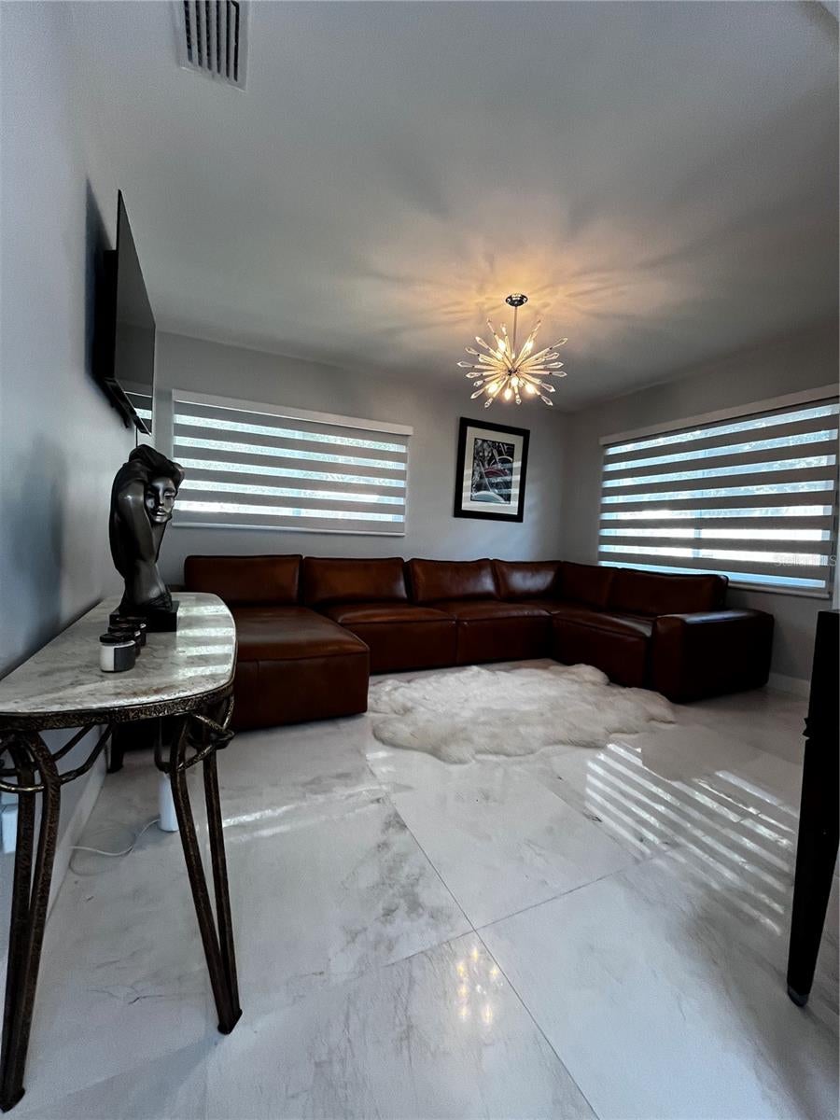
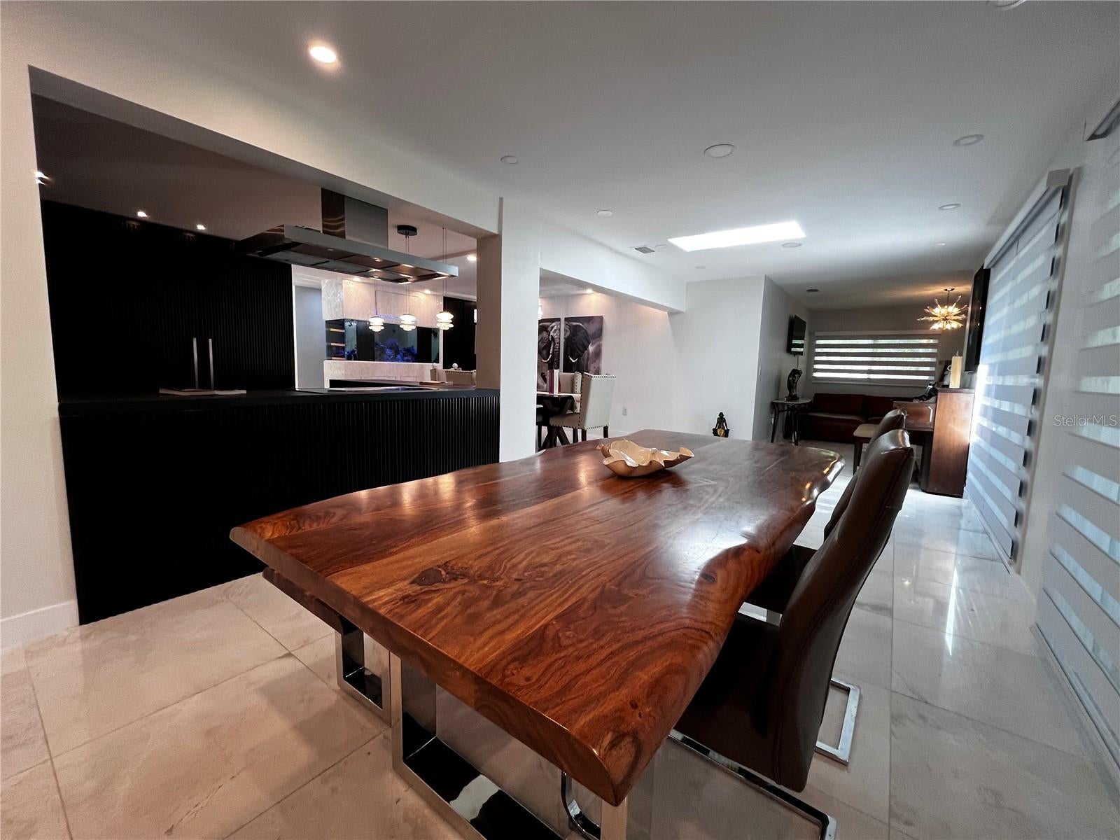
Welcome to an extraordinary luxury residence where exceptional craftsmanship, premium materials, advanced technology and comfort come together in one truly unique home. This property has undergone an extensive renovation with virtually every interior component replaced, upgraded, or custom-designed to create a luxury living experience. The entrance features a solid mahogany door with swing-open functionality, while the interior is finished throughout with elegant marble tile flooring. The kitchen is one of the home’s most impressive features, combining architectural design and an outstanding collection of premium Miele luxury appliances, wood cabinetry with sleek handle-free design & push-button opening, 2 oversized 36-inch built-in side-by-side refrigerator/freezer units, seamlessly concealed behind custom fluted-wood cabinetry, 36-inch cooktop, Built-in microwave, Steam oven, Built-in coffee maker, Concealed built-in dishwasher, 42-inch motorized downdraft range hood (which raises/lowers to provides powerful ventilation to remove cooking odors), countertops and integrated sink are crafted from luxurious sintered stone. One of the home’s most spectacular features is a built-in aquarium, surrounded and framed with mother-of-pearl wall cladding, transforming the aquarium into an unforgettable focal point. The first bathroom features a 72-inch wall-mounted vanity, a rain shower, and both a wall-mounted toilet and bidet, finished with unique decorative tiles incorporating intricate marble and glass floral designs. The second bathroom has black marble throughout, a 72-inch sintered-stone wall-mounted vanity, a wall-mounted toilet, rain shower, and bathtub. The bathtub is complemented by an especially distinctive architectural feature: a long exposed copper tub filler descending directly from the ceiling, creating a dramatic focal point & custom-design element. The entire residence features remote-controlled window shades, providing effortless privacy, light control, and a clean modern aesthetic. The home features a private six-person Jacuzzi with primary suite direct access to the Jacuzzi area, adding convenience and privacy. The home is offered fully furnished, providing a turnkey opportunity for the next owner. Samsung washer/dryer setup, including a large front-load unit and a smaller top-load unit, also stay with this home. One of the home’s most significant features is its advanced whole-home water filtration & UV purification system, combined with a complete copper plumbing system. Before entering the residence, the home’s water passes through a dedicated filtration system and UV purification process, designed to provide an additional level of treatment to help reduce microorganisms throughout the home’s water supply. Adding another level of quality to the home’s water infrastructure, the residence features copper water lines throughout the property. Copper has been used for residential and potable-water plumbing for generations & is recognized as a durable, long-lasting plumbing material, and for its health benefits. Newly installed 2026 AC/HVAC system. Experience not just luxury but the ultimate convenience in a highly desirable location just off US-19. This property places you at the center of everything, from bustling shopping malls and major airports to the sun-drenched shores of Florida's top-rated beaches. Best of all, the vibrant energy of Tampa is only a short drive away. Schedule your private viewing today.
| 2 hours ago | Listing updated with changes from the MLS® | |
| 9 hours ago | Listing first seen on site |

Listing information is provided by Participants of the Stellar MLS. IDX information is provided exclusively for personal, non-commercial use, and may not be used for any purpose other than to identify prospective properties consumers may be interested in purchasing. Information is deemed reliable but not guaranteed. Properties displayed may be listed or sold by various participants in the MLS Copyright 2026, Stellar MLS.
Last checked: 2026-09-23 05:34 PM EDT