
1118 LAKE HANNA DRIVELUTZ, FL 33549
Due to the health concerns created by Coronavirus we are offering personal 1-1 online video walkthough tours where possible.
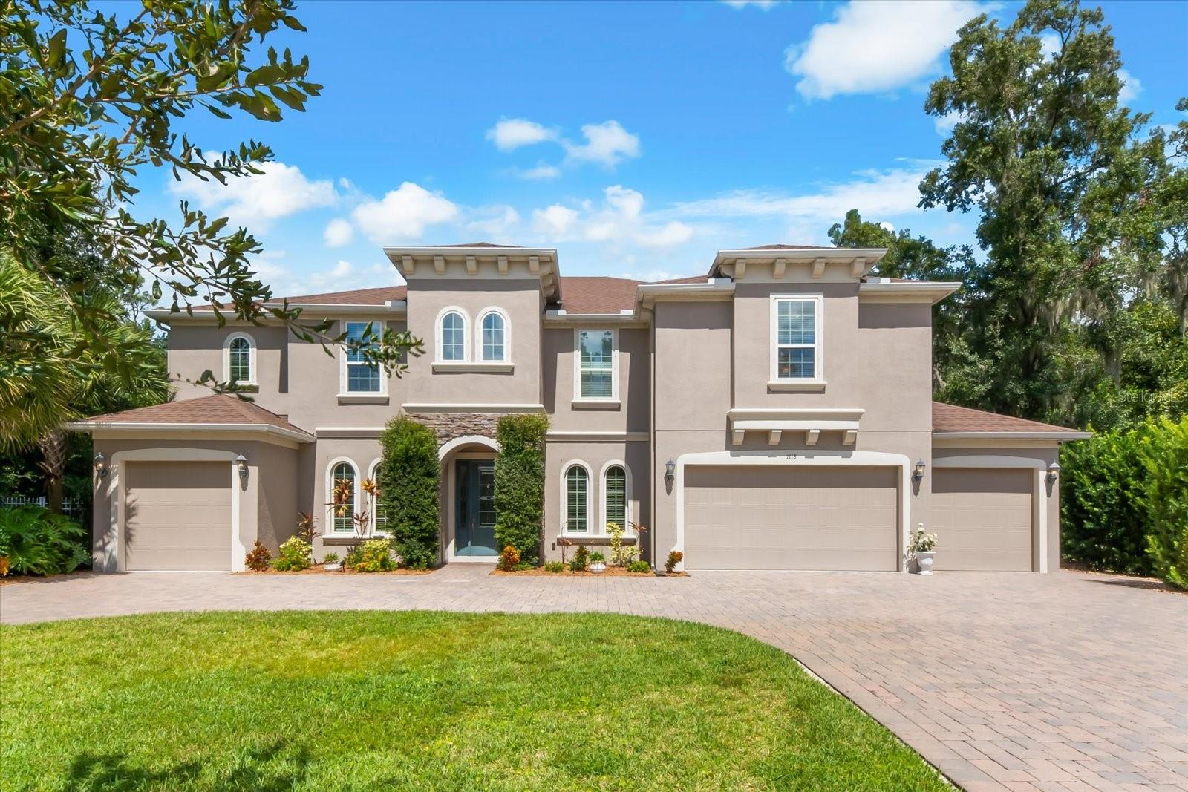
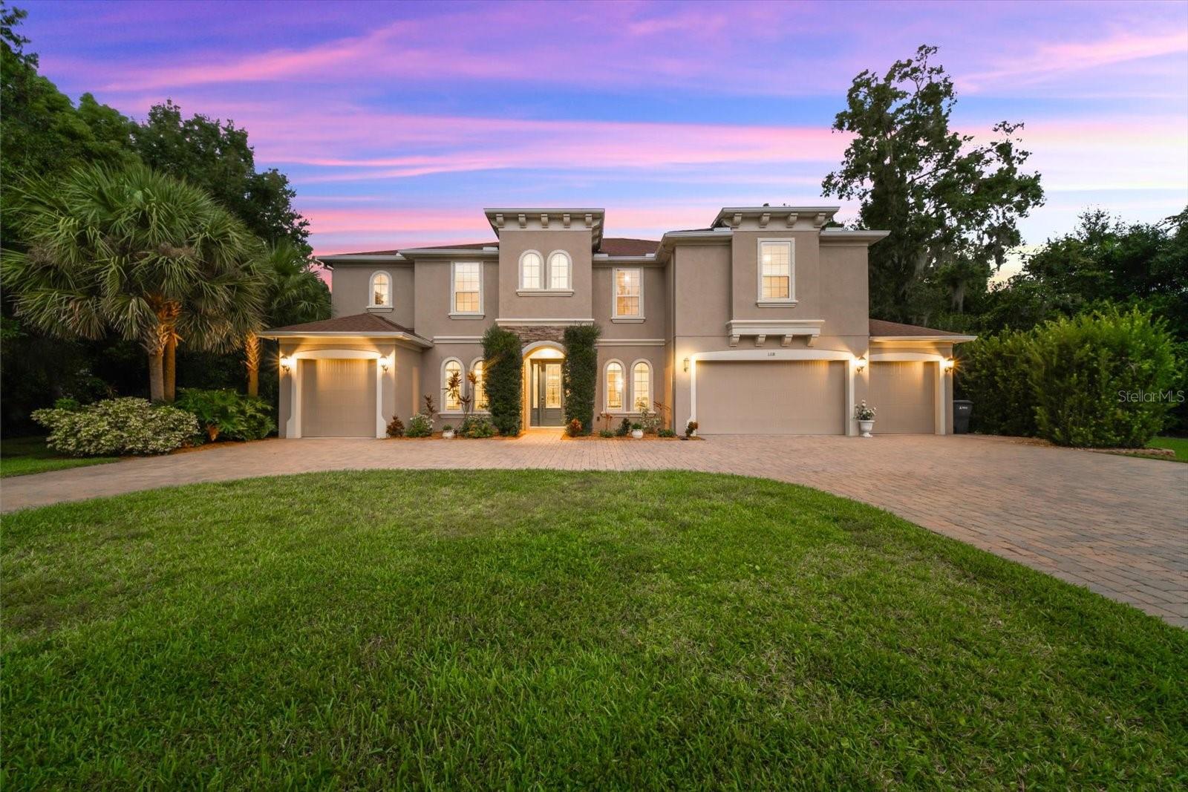
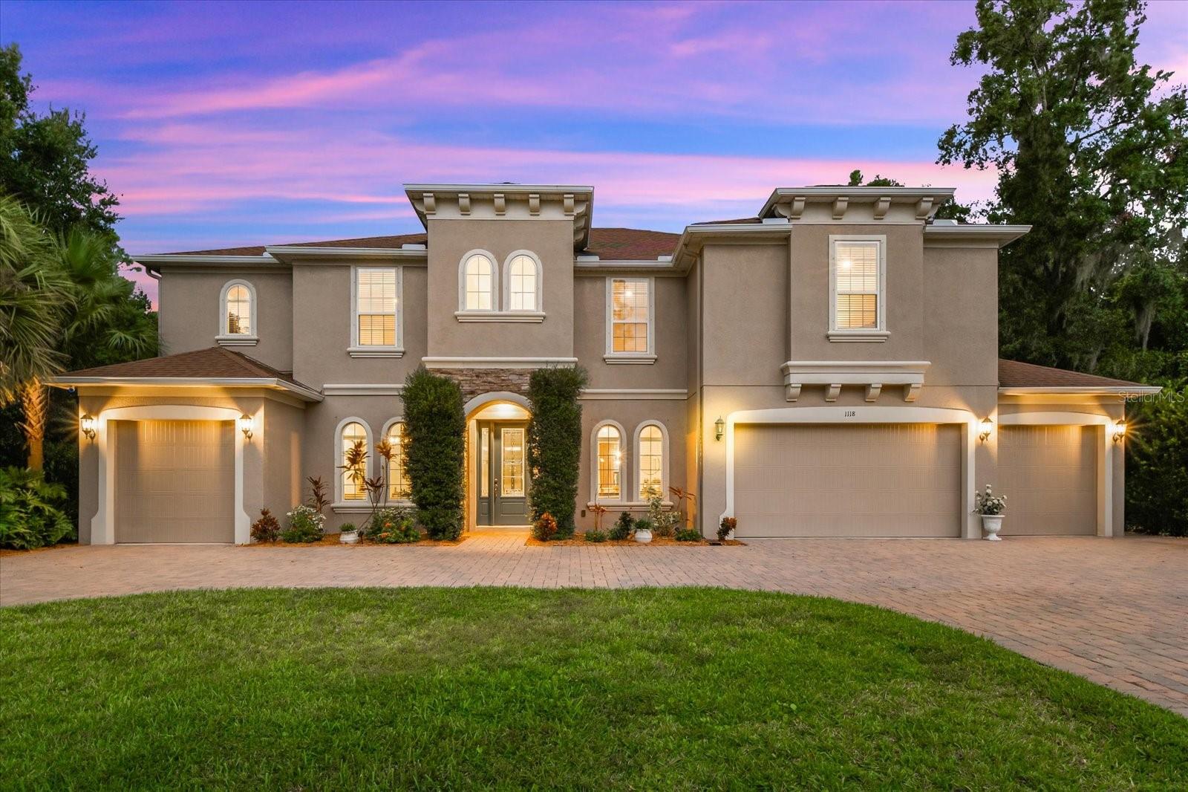
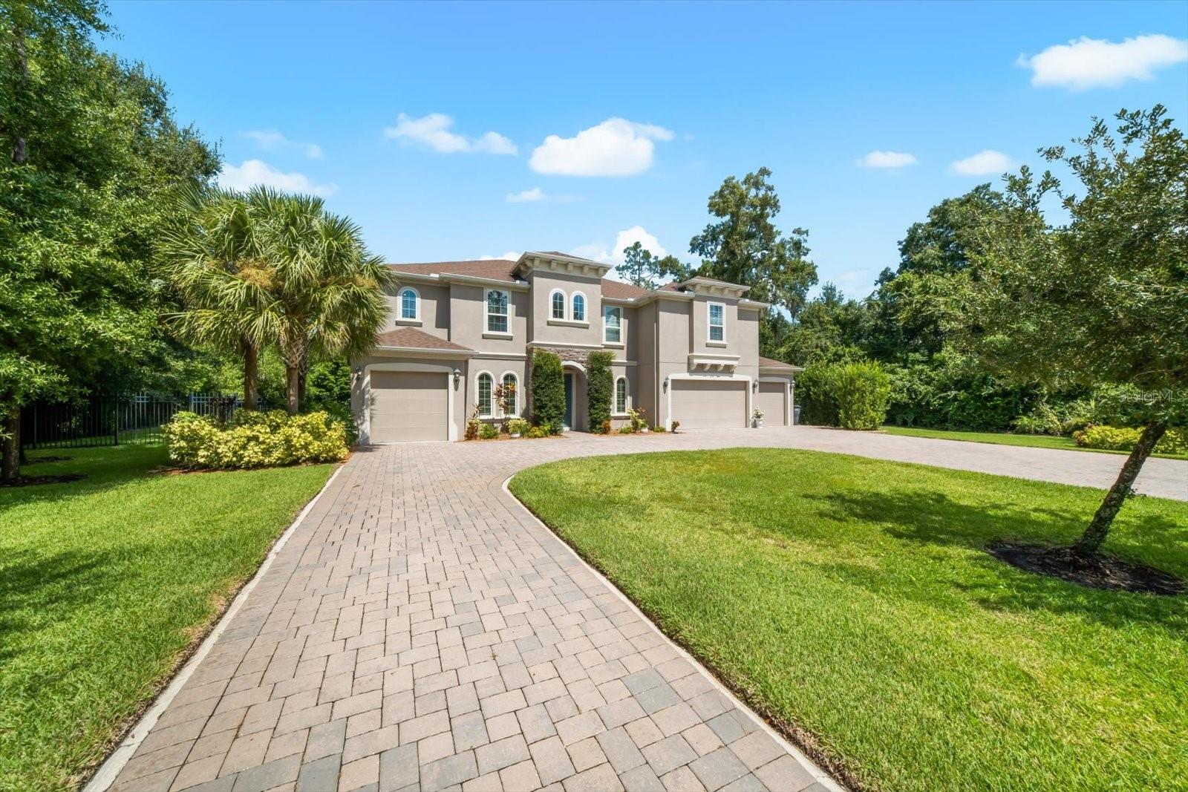
Welcome to 1118 Lake Hanna Drive, an exceptional estate offering more than 5,100 square feet of beautifully designed living space on over an acre within the private, gated enclave of Lake Hanna Preserve. Built in 2021, this impressive six-bedroom, five-bath residence combines refined style, generous proportions, and resort-inspired outdoor living to create a truly remarkable Florida home. Step inside to an expansive open-concept floor plan designed for both sophisticated entertaining and comfortable everyday living. The heart of the home seamlessly connects the kitchen, dining area, and grand living space, creating an inviting atmosphere for everything from intimate gatherings to large celebrations. With primary suites conveniently located on both the first and second floors, the home offers exceptional flexibility for multi-generational living, extended guests, or a private owner's retreat. Upstairs, a spacious media room provides the perfect setting for movie nights, game days, or an additional entertainment lounge, while six bedrooms throughout the home offer abundant spaces for family, guests, home offices, or fitness accommodations. Outside, your private Florida retreat awaits. The extended covered lanai opens to a beautiful screened-in pool, creating a resort-style setting for relaxing, entertaining, and enjoying year-round indoor-outdoor living. Surrounded by an expansive one-acre home site, the outdoor space offers a rare sense of privacy and room to enjoy the Florida lifestyle. Additional highlights include a substantial four-car split garage, energy-efficient features, hurricane shutters, an irrigation system, and a thoughtfully designed floor plan that balances impressive gathering spaces with comfortable private retreats. Set among oversized home sites, beautiful landscapes, and lakes within sought-after Lake Hanna Preserve, this residence delivers the space and privacy of an estate property while remaining conveniently located in the heart of Lutz. With more than 5,100 square feet of living space, six full bedrooms, five full baths, dual primary suites, a four-car garage, screened pool, and over an acre of land, 1118 Lake Hanna Drive is an extraordinary opportunity to experience luxury Florida living on a grand scale.
| 9 minutes ago | Listing updated with changes from the MLS® | |
| an hour ago | Status changed to Active | |
| an hour ago | Price changed to $1,600,000 | |
| yesterday | Listing first seen on site |

Listing information is provided by Participants of the Stellar MLS. IDX information is provided exclusively for personal, non-commercial use, and may not be used for any purpose other than to identify prospective properties consumers may be interested in purchasing. Information is deemed reliable but not guaranteed. Properties displayed may be listed or sold by various participants in the MLS Copyright 2026, Stellar MLS.
Last checked: 2026-09-25 09:10 PM EDT