
743 KINGSTON COURTAPOLLO BEACH, FL 33572
Due to the health concerns created by Coronavirus we are offering personal 1-1 online video walkthough tours where possible.
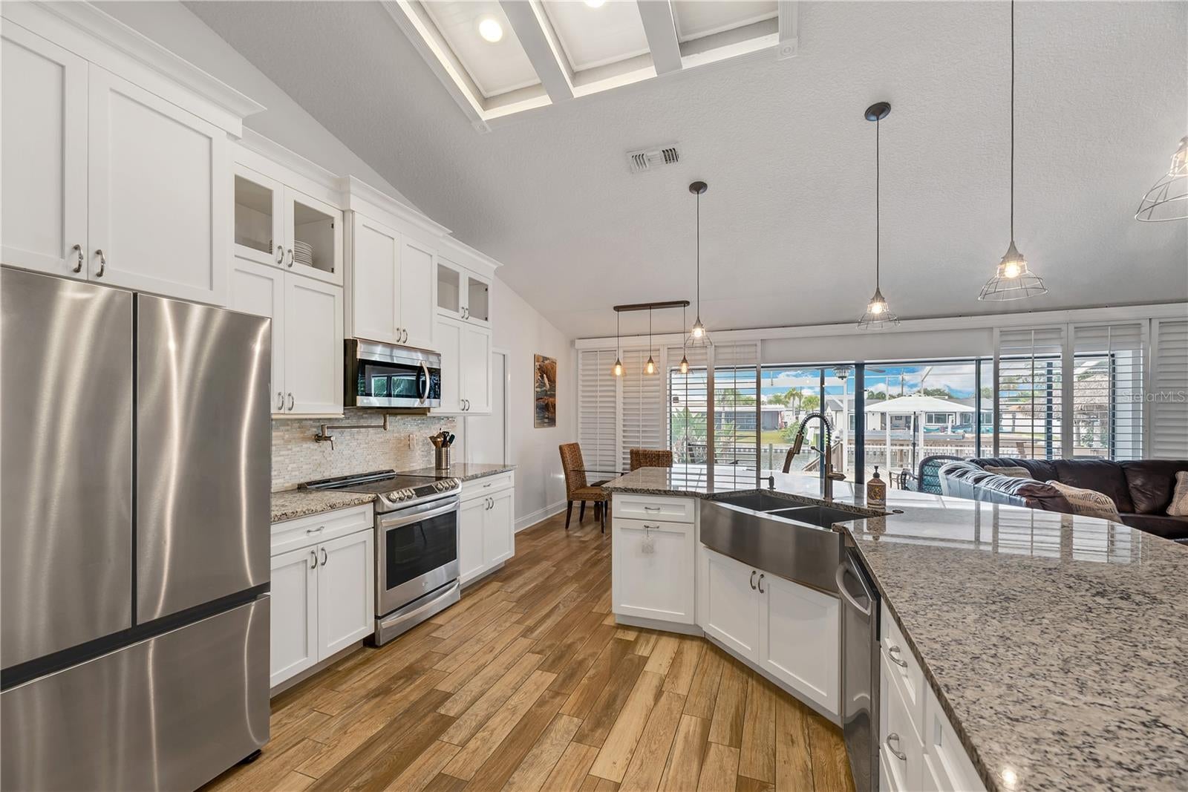
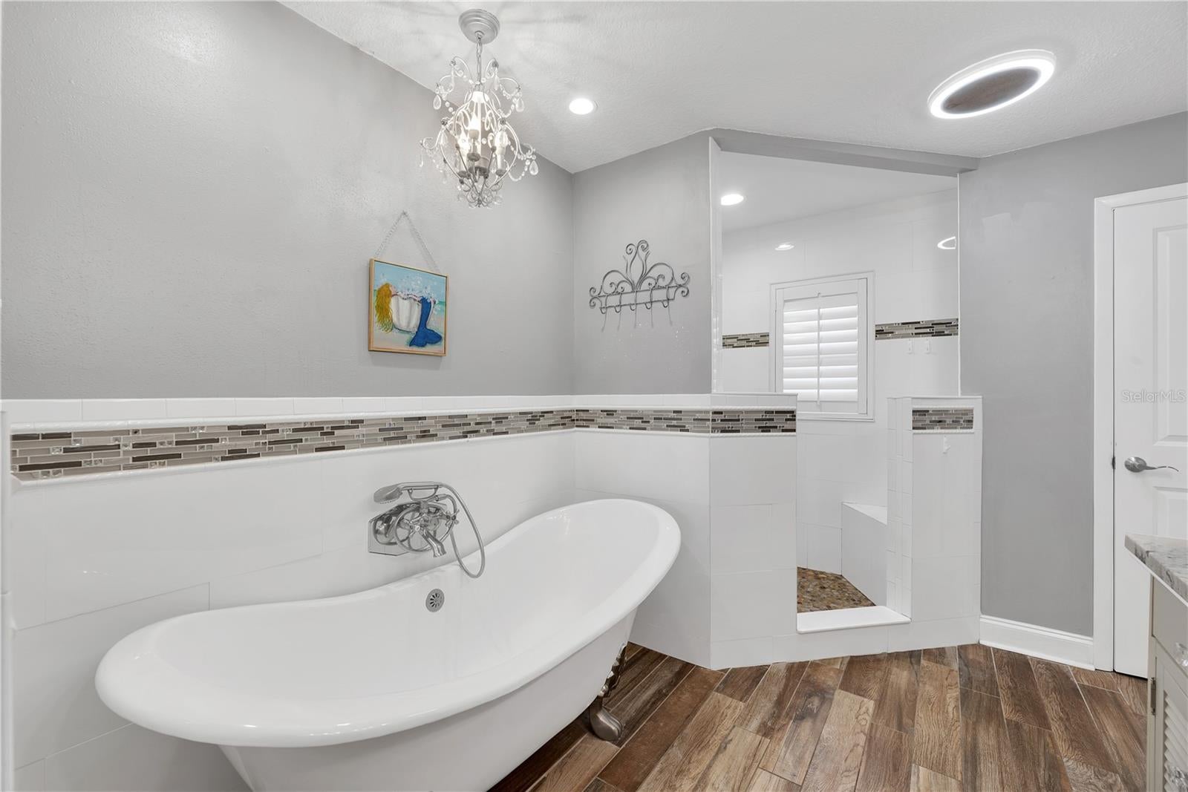
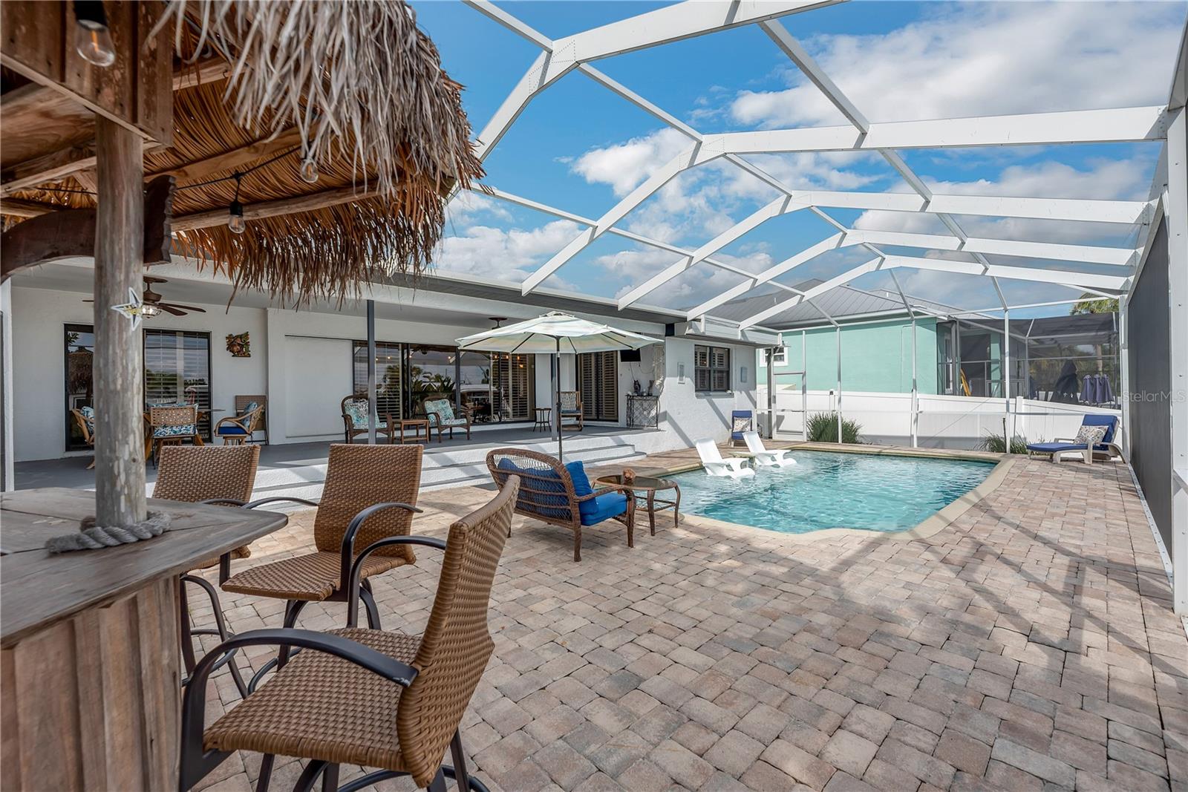
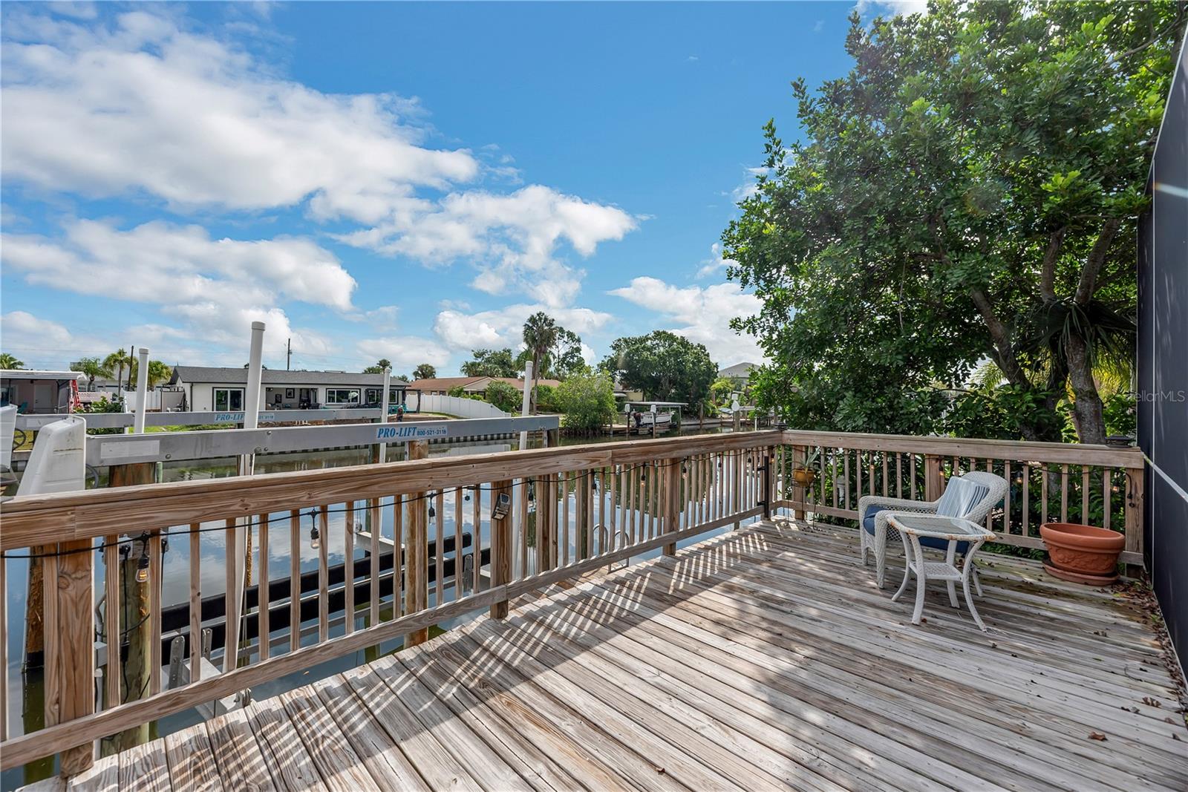
Deep-Water Waterfront Living with Direct Tampa Bay Access! Bring your boat and embrace the Florida waterfront lifestyle! This exceptional 4-bedroom, 2-bath home offers deep-water, direct access to Tampa Bay with no bridges, creating an incredible setting for boating, entertaining, and enjoying life on the water. Inside, the open-concept floor plan is designed for comfortable living and entertaining. The remodeled kitchen features custom cabinetry, granite countertops, stainless steel appliances, and a spacious breakfast bar. It flows into the great room, where 12-foot sliding glass doors open to the expansive outdoor living area and beautiful waterfront views. Plantation shutters cover all windows and sliding glass doors. The split-bedroom floor plan offers privacy and flexibility, with the Primary Suite separated from the secondary bedrooms. The spacious suite features a large walk-in closet and beautifully appointed bath with a modern clawfoot tub, corner shower with multiple showerheads and bench, dual sinks, and private water closet. Three generously sized secondary bedrooms offer space for family, guests, or a home office, with two sharing a remodeled bath. Throughout the home, wood-plank-look tile flooring provides a stylish, durable finish with no carpet. Sliding barn doors, tropical ceiling fans, canal views, and beautiful furnishings enhance the coastal charm. Step outside to an expansive screened outdoor retreat featuring a heated saltwater pool with a shallow sun shelf and spacious pavered deck. Entertain at the outdoor serving station with sink and refrigerator, or relax at the tiki bar. An outdoor shower and dedicated storage room add convenience, while beautiful canal views complete the setting. Boating enthusiasts will appreciate two private docks with 10,000- and 16,000-pound boat lifts, offering deep-water, bridge-free access to Tampa Bay. The dock has water and electricity, and outdoor showers are conveniently located at the dock and on the lanai. An open-air wood deck and ample storage for water toys complete this waterfront lifestyle. The home experienced no water damage during the past hurricane seasons and sits at a higher elevation than the adjacent canal. Significant Improvements & Updates Peace of mind comes with an upgraded roof, updated hot water tank, and numerous improvements completed in 2022, including a tiki bar, EVO PEX plumbing with larger supply lines and attic access, garage storage system, refrigerator, upgraded electrical subpanel, and scenic-view pool enclosure. The A/C system is approximately 7 years old. Additional conveniences include a central vacuum system, water softener, and washer/dryer hookups in both the garage and indoor laundry room. No HOA or CDD fees! With its deep-water boating access, spacious outdoor living, heated pool, two docks, boat lifts, thoughtful floor plan, and extensive improvements, this home offers a rare opportunity to enjoy Florida waterfront living. Live where every day feels like a vacation!
| 13 minutes ago | Listing updated with changes from the MLS® | |
| 5 hours ago | Listing first seen on site |

Listing information is provided by Participants of the Stellar MLS. IDX information is provided exclusively for personal, non-commercial use, and may not be used for any purpose other than to identify prospective properties consumers may be interested in purchasing. Information is deemed reliable but not guaranteed. Properties displayed may be listed or sold by various participants in the MLS Copyright 2026, Stellar MLS.
Last checked: 2026-09-29 06:50 PM EDT