
33728 HONEYWOOD AVENUEWESLEY CHAPEL, FL 33545
Due to the health concerns created by Coronavirus we are offering personal 1-1 online video walkthough tours where possible.
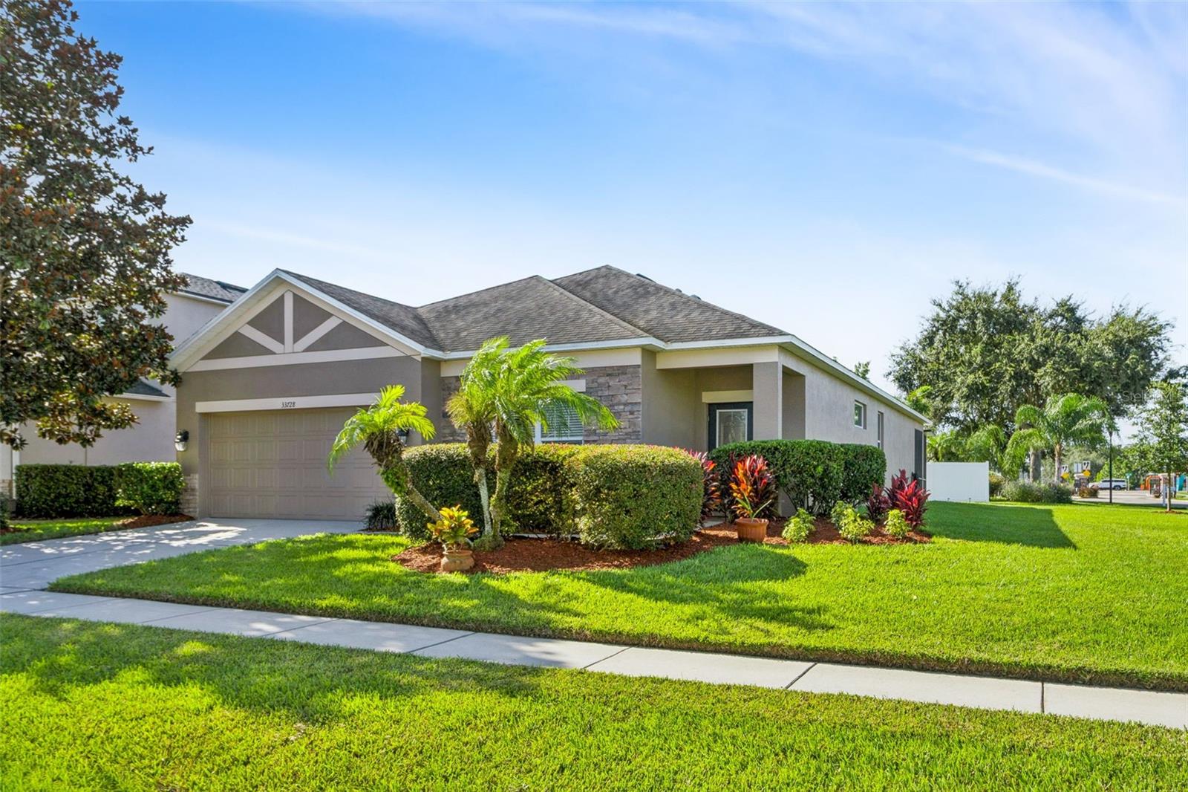
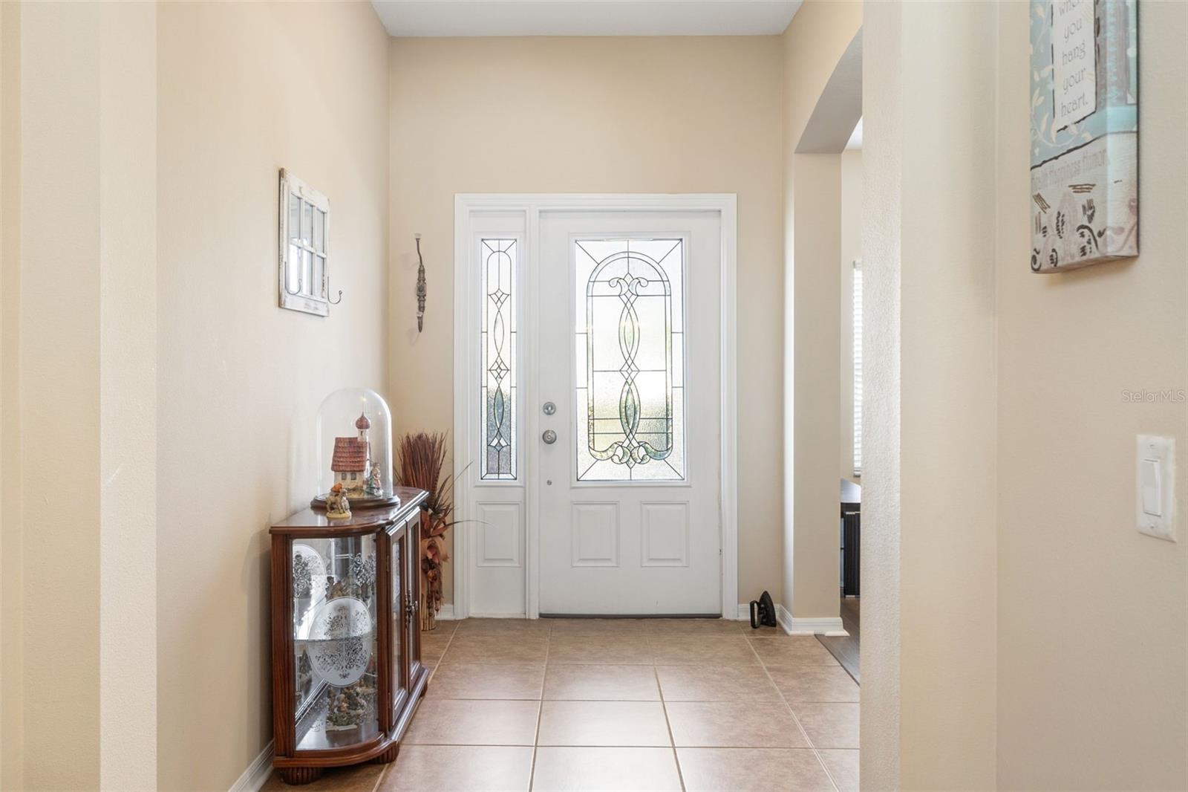
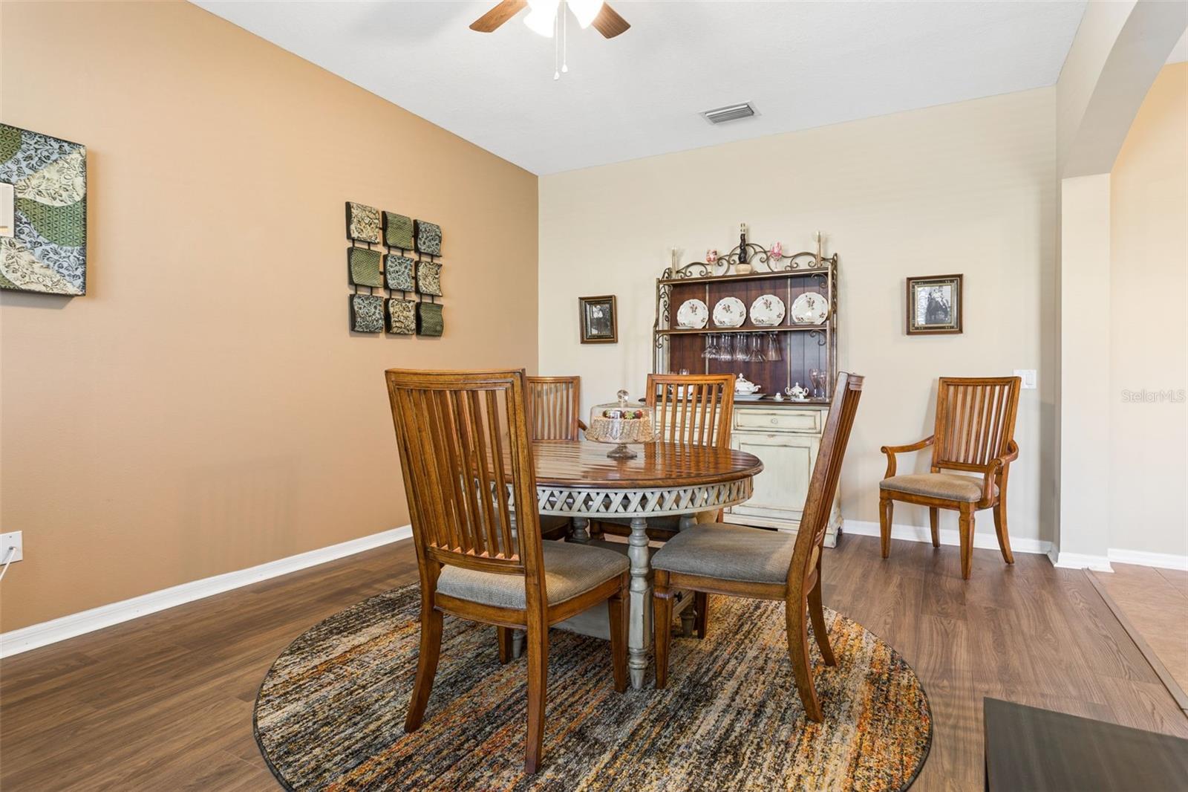
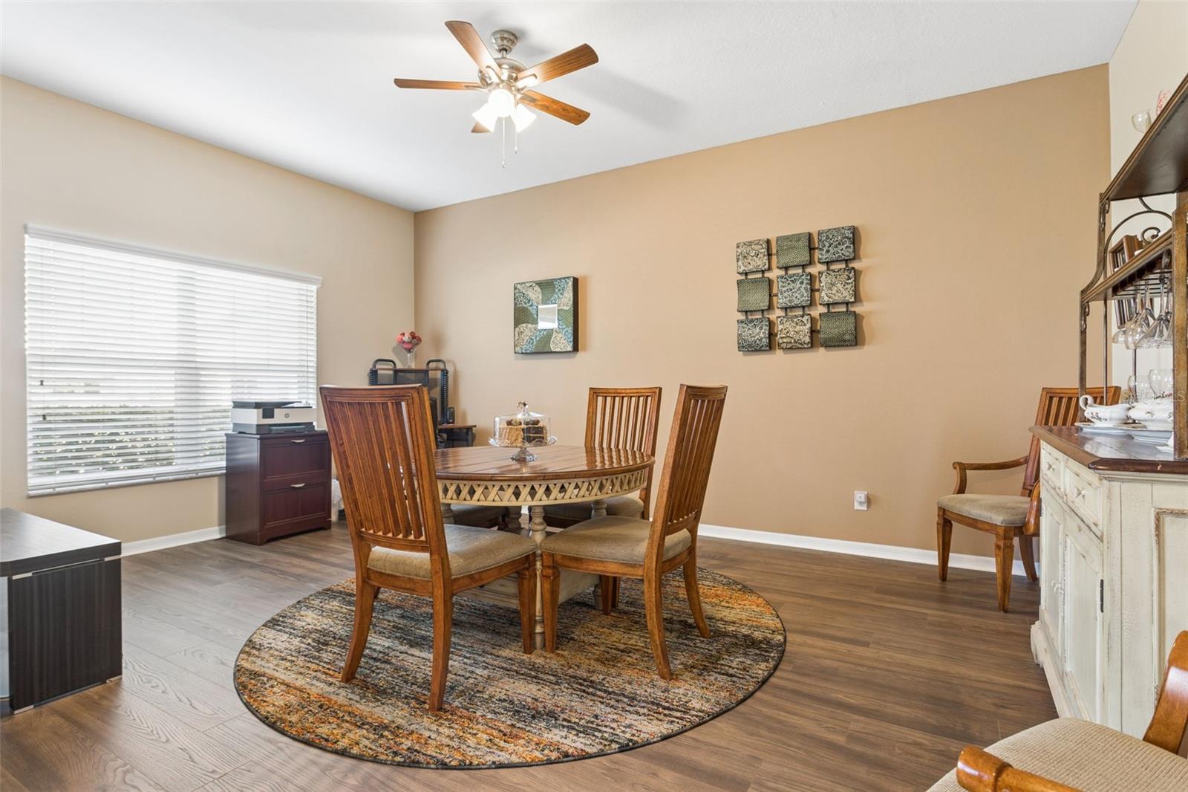
**** BRAND NEW ROOF WILL BE INSTALLED BEFORE CLOSING WITH A FULL PRICE CONTRACT **** Move-in ready! Adorable & affordable! Location, location, location! Beautifully maintained home situated on a large, almost ¼-acre lot in the highly sought-after community of Hamilton Park. No CDD and low HOA fees help keep ownership costs affordable! This spacious one-story home offers 2,112 sq. ft. of living space with a fantastic open floor plan featuring 3 bedrooms, 2 baths, a 2-car garage, plus a versatile flex room that can be used as a formal dining room, living room, home office, den, or potential 4th bedroom. Step inside to a welcoming foyer and spacious open living areas. Enjoy ceramic tile and wood laminate flooring throughout with no carpet! The beautiful open kitchen features 42” cabinetry with crown molding, under-and above-cabinet lighting, granite countertops, recently updated stainless-steel appliances including a new dishwasher, microwave that vents to the exterior, stainless-steel basin sink, pantry, and a large center island with breakfast bar. The huge primary suite offers plenty of room including a sitting area along with a walk-in closet. The primary bath features a granite double-sink vanity, garden soaking tub, and large walk-in shower with upgraded tile. Two additional spacious bedrooms share a second full bathroom. The spacious living area with high ceilings is perfect for entertaining, while sliding glass doors lead to the private, extended covered and screened lanai—the perfect place to relax and enjoy Florida evenings and beautiful sunsets. The oversized backyard provides plenty of room for entertaining, BBQs with family and friends, pets, gardening, or simply enjoying the outdoors. Additional features and updates include: New roof to be installed before closing with a full-price contract, A/C 2021, water heater approximately 7 years old, updated ceiling fans, smoke detectors, wood laminate flooring, garage door opener, Rain Bird irrigation controller, and much more! Hamilton Park offers a community park, playground and picnic area and is conveniently located near golf courses, shopping, restaurants, hospitals, Flatwoods Preserve, Wiregrass Mall, Tampa Premium Outlets, The Grove, entertainment, and major roadways including I-75, I-275 and I-4, with convenient access to Downtown Tampa and Tampa International Airport. Move-in ready, spacious lot, no CDD and low HOA—this home is a must-see! Schedule your private tour today!
| 5 hours ago | Listing updated with changes from the MLS® | |
| 10 hours ago | Listing first seen on site |

Listing information is provided by Participants of the Stellar MLS. IDX information is provided exclusively for personal, non-commercial use, and may not be used for any purpose other than to identify prospective properties consumers may be interested in purchasing. Information is deemed reliable but not guaranteed. Properties displayed may be listed or sold by various participants in the MLS Copyright 2026, Stellar MLS.
Last checked: 2026-09-19 05:50 AM EDT