
Save
Ask
Tour
Hide
Share
$839,000
New Listing

2673 MONTAGUE COURT W
CLEARWATER, FL 33761

For Sale|Single Family Residence|Active
5
Beds
4
Total Baths
2
Full Baths
2
Partial Baths
2,637
SqFt
$318
/SqFt
1984
Built
Subdivision:
COUNTRYSIDE TRACTS 92/93-II III/94-II III
County:
Pinellas

Due to the health concerns created by Coronavirus we are offering personal 1-1 online video walkthough tours where possible.
Call Now: (813) 505-0875
Is this the listing for you? We can help make it yours.
(813) 505-0875
2673 MONTAGUE COURT W2673 MONTAGUE COURT W
Save
Ask
Tour
Hide
Share

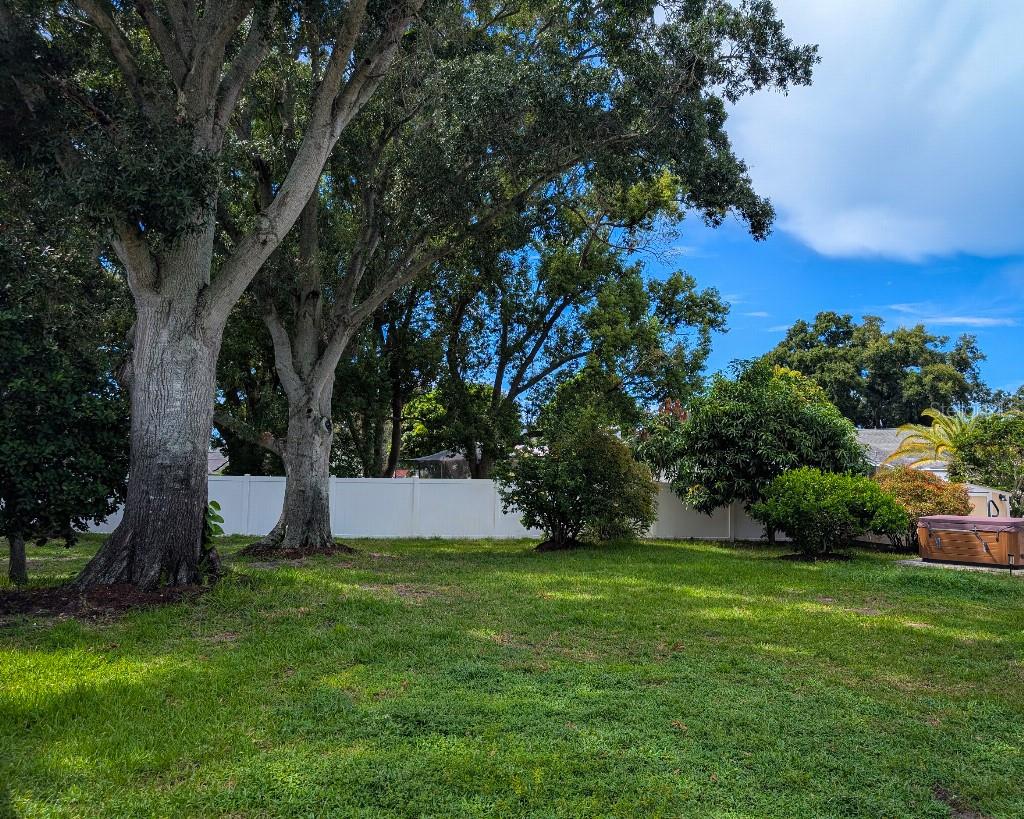
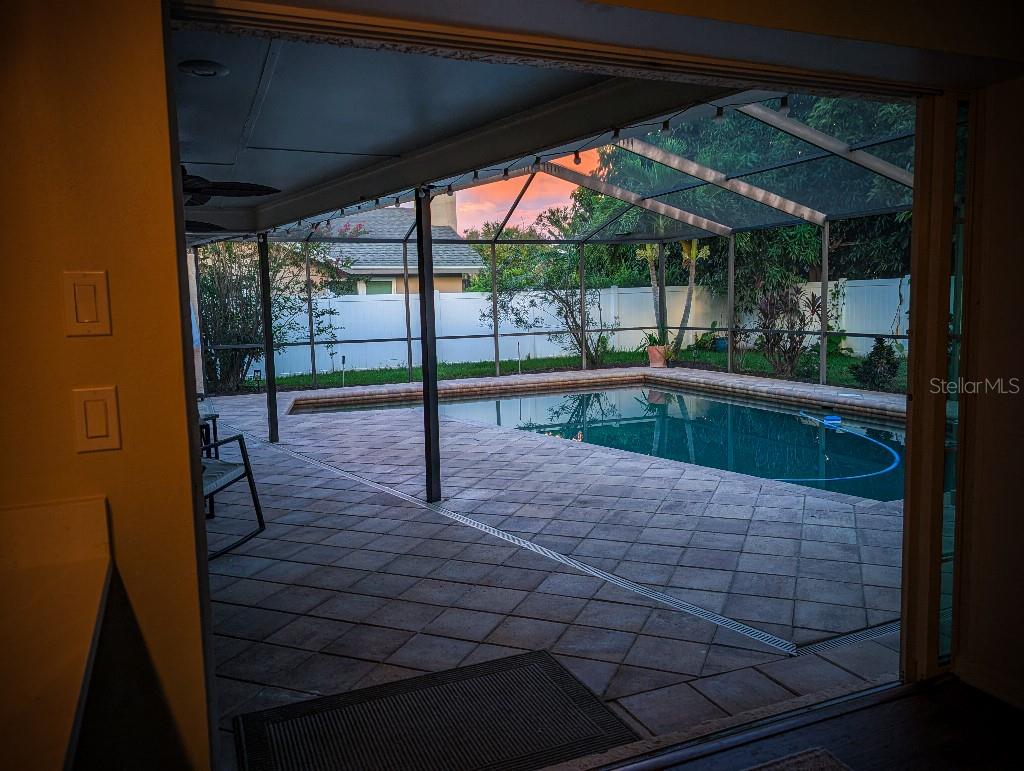
COMING SOON, Open House to be announced mid to end September. Serene Cul-de-Sac Living: Upgraded 5-Bedroom Pool Home with Huge Yard Move right into your own private retreat at this sprawling 5-bedroom, 2.5 bathroom ranch home, perfectly positioned on a tranquil 1/3-acre cul-de-sac lot in the highly sought-after Countryside North Ridge neighborhood. Offering 2,637 square feet of beautifully flowing living space, this home effortlessly blends daily comfort with resort-style entertaining. Vaulted ceilings create an airy, expansive feel the moment you walk through the door. Accordion sliders bring fresh air into the main living areas. At the heart of the home is a newly renovated, brilliantly inviting kitchen outfitted with sleek black stainless steel appliances, offering uninterrupted views of your lush backyard oasis. The thoughtful layout provides incredible flexibility for any season of life, including a primary attached nursery or office with outdoor access. Step through the hurricane-impact sliding doors to discover a fully fenced, maturely landscaped paradise. Whether you are lounging by the heated pool, soaking in the hot tub, or hosting weekend cookouts, this outdoor space is built for year-round relaxation. Beyond its beauty, this home is engineered for total peace of mind. Along with hurricane-impact windows and doors, recent roof and water heater upgrades, the home boasts an incredibly smart energy infrastructure. During a power outage, the solar panels and dedicated generator hookup are strategically configured to keep the fridge cold and the primary bedroom fully powered—complete with its own dedicated mini-split AC unit to ensure you stay cool and comfortable when you need it most. Serenity, security, and space—schedule your private tour of this captivating home before it’s gone! High and Dry, one of the highest elevations in Clearwater, not in a flood zone.

Save
Ask
Tour
Hide
Share
Listing Snapshot
Price 
$839,000
Days On Site 
0 Days
Bedrooms 
5
Inside Area (SqFt) 
2,637 sqft
Total Baths 
4
Full Baths 
2
Partial Baths 
2
Lot Size 
0.37 Acres
Year Built 
1984
MLS® Number 
TB8548839
Status 
Active
Property Tax 
$6,964
HOA/Condo/Coop Fees 
$9.58 monthly
Sq Ft Source 
Public Records
Friends & Family
Recent Activity
10 hours agoListing updated with changes from the MLS®
14 hours agoListing first seen on site
General Features
Acres 
0.37
Attached Garage 
Yes
Direction Faces 
North
Energy Features 
Solar
Foundation 
Slab
Garage 
Yes
Garage Spaces 
2
Levels 
One
Number Of Stories 
1
Parking 
DrivewayElectric Vehicle Charging Station(s)Garage Door OpenerOff StreetAttached
Pets 
Yes
Property Sub Type 
Single Family Residence
Security 
Smoke Detector(s)
Sewer 
Public Sewer
SqFt Total 
2637
Utilities 
Cable AvailableElectricity AvailableElectricity ConnectedSewer AvailableSewer Connected
Water Source 
Public
Interior Features
Appliances 
Bar FridgeConvection OvenCooktopDishwasherDisposalDryerElectric Water HeaterExhaust FanIce MakerMicrowaveRangeRefrigeratorWasherWater Purifier
Cooling 
Central Air
Fireplace 
Yes
Fireplace Features 
Family Room
Flooring 
CarpetHardwoodTileWood
Furnished 
Unfurnished
Heating 
CentralElectricHeat Pump
Interior 
Built-in FeaturesEat-in KitchenOpen FloorplanStone CountersVaulted Ceiling(s)Walk-In Closet(s)Wet Bar
Laundry Features 
InsideLaundry ClosetLaundry Room
Window Features 
BlindsInsulated Windows
Bathroom 1 
Dimensions - 9x12Level - First
Bathroom 2 
Dimensions - 7x6Level - First
Bathroom 3 
Dimensions - 7x7Level - First
Bedroom 2 
Dimensions - 12x13Level - First
Bedroom 3 
Dimensions - 13x12Level - First
Dining Room 
Dimensions - 18x13Level - First
Kitchen 
Dimensions - 15x18Level - First
Library 
Dimensions - 11x16Level - First
Living Room 
Dimensions - 20x16Level - First
Master Bedroom 
Dimensions - 19x13Level - First
Office 
Dimensions - 13x13Level - First
Save
Ask
Tour
Hide
Share
Exterior Features
Construction Details 
Stucco
Exterior 
Outdoor KitchenRain Gutters
Fencing 
Fenced
Lot Features 
Cul-De-SacLevelNear Golf CoursePaved
Other Structures 
Shed(s)
Patio And Porch 
CoveredPatioPorchScreened
Pool Features 
HeatedIn GroundSalt WaterScreen EnclosurePrivate
Private Pool 
Yes
Roof 
Shingle
Windows/Doors 
BlindsInsulated Windows
Community Features
Accessibility Features 
Accessible EntranceAccessible Approach with RampAccessible Central Living AreaCentral Living Area
Association Fee 
$115.0
Association Fee Frequency 
Annually
Community Features 
ParkSidewalksTennis Court(s)Street Lights
MLS Area 
33761 - Clearwater
Township 
28
Financing Terms Available 
CashConventionalFHAVA Loan
Roads 
Other
Listing courtesy of FLAT FEE MLS REALTY (813) 642-6030


Listing information is provided by Participants of the Stellar MLS. IDX information is provided exclusively for personal, non-commercial use, and may not be used for any purpose other than to identify prospective properties consumers may be interested in purchasing. Information is deemed reliable but not guaranteed. Properties displayed may be listed or sold by various participants in the MLS Copyright 2026, Stellar MLS.
Last checked: 2026-09-20 05:18 AM EDT

Neighborhood & Commute
Source: Walkscore
Save
Ask
Tour
Hide
Share
