Save
Ask
Tour
Hide
Share
$721,063
9 Days On Site

10468 TORCHWOOD SEA WAY
SAN ANTONIO, FL 33576

For Sale|Single Family Residence|Active
4
Beds
3
Total Baths
3
Full Baths
2,473
SqFt
$292
/SqFt
2025
Built
Subdivision:
MIRADA PARCEL 1
County:
Pasco

Due to the health concerns created by Coronavirus we are offering personal 1-1 online video walkthough tours where possible.
Call Now: (813) 505-0875
Is this the listing for you? We can help make it yours.
(813) 505-0875
Upcoming Open Houses
Due to COVID-19, we recommend you verify Open Houses before attending.
Sat, Sep 26, 10:00 AM - 6:00 PM
10468 TORCHWOOD SEA WAY10468 TORCHWOOD SEA WAY10468 TORCHWOOD SEA WAY10468 TORCHWOOD SEA WAY
Save
Ask
Tour
Hide
Share

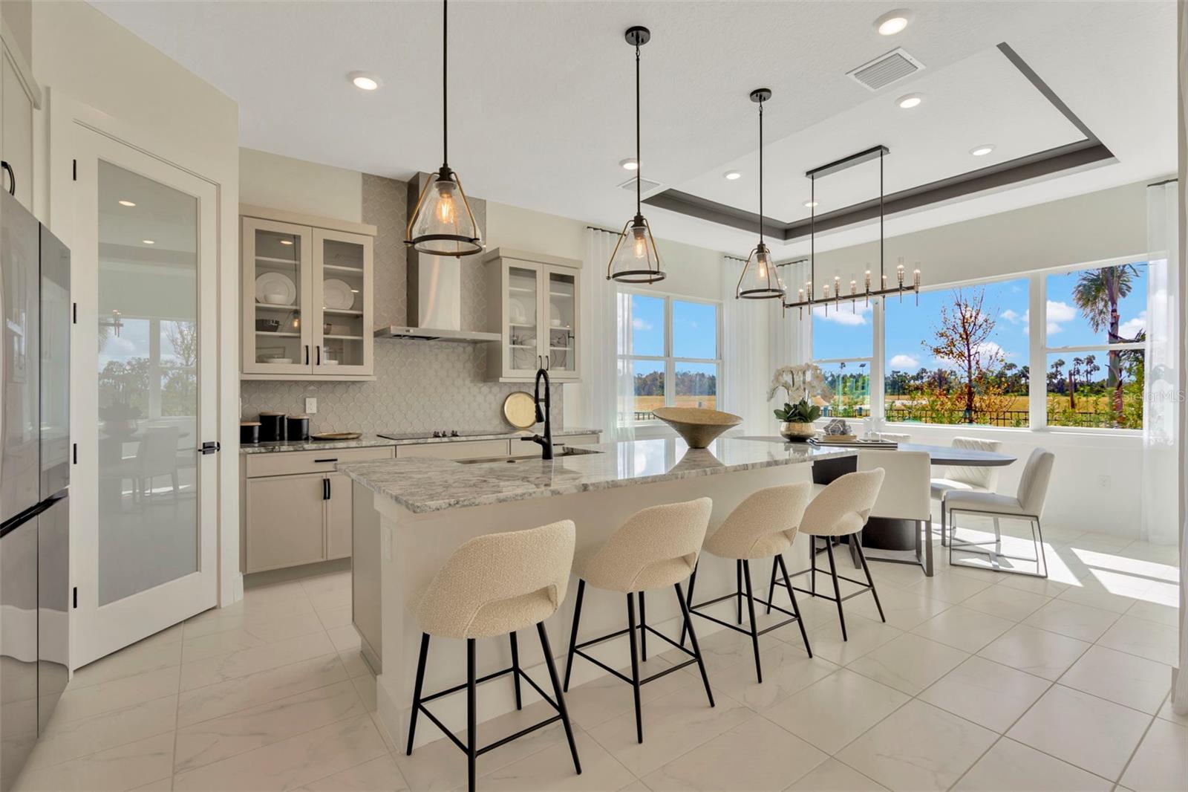
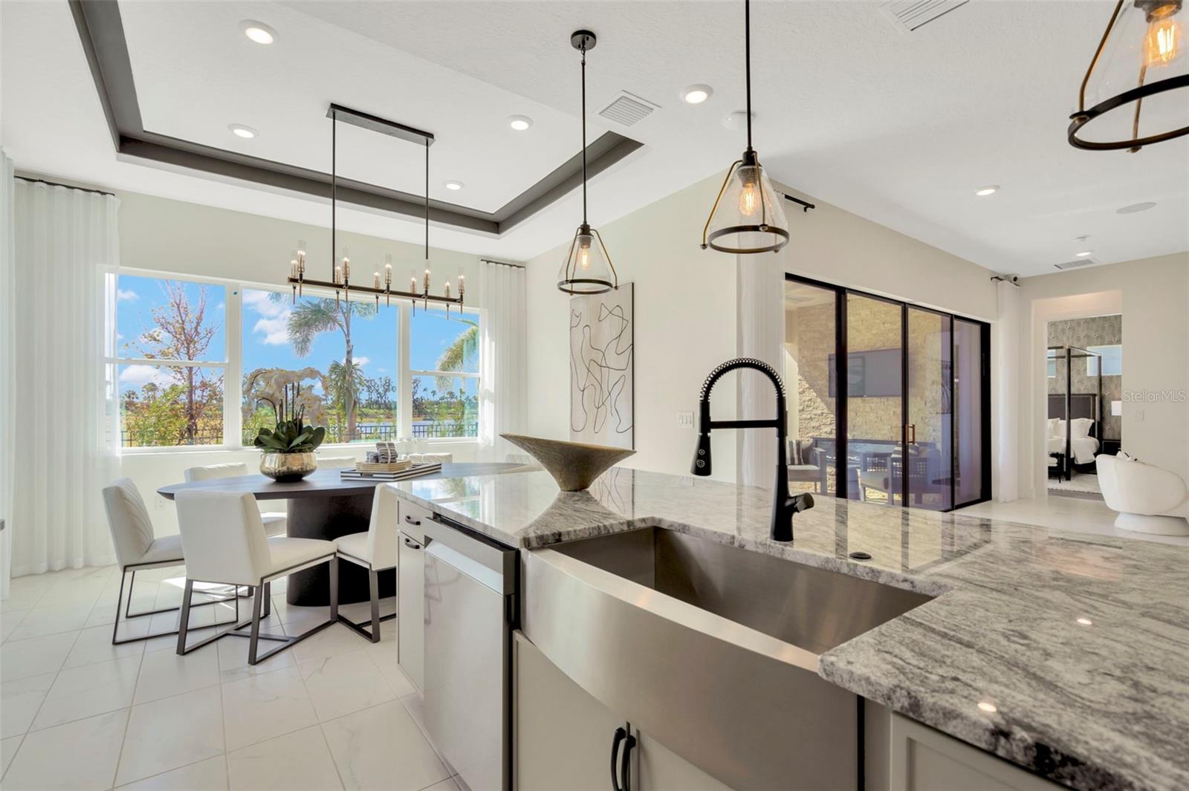
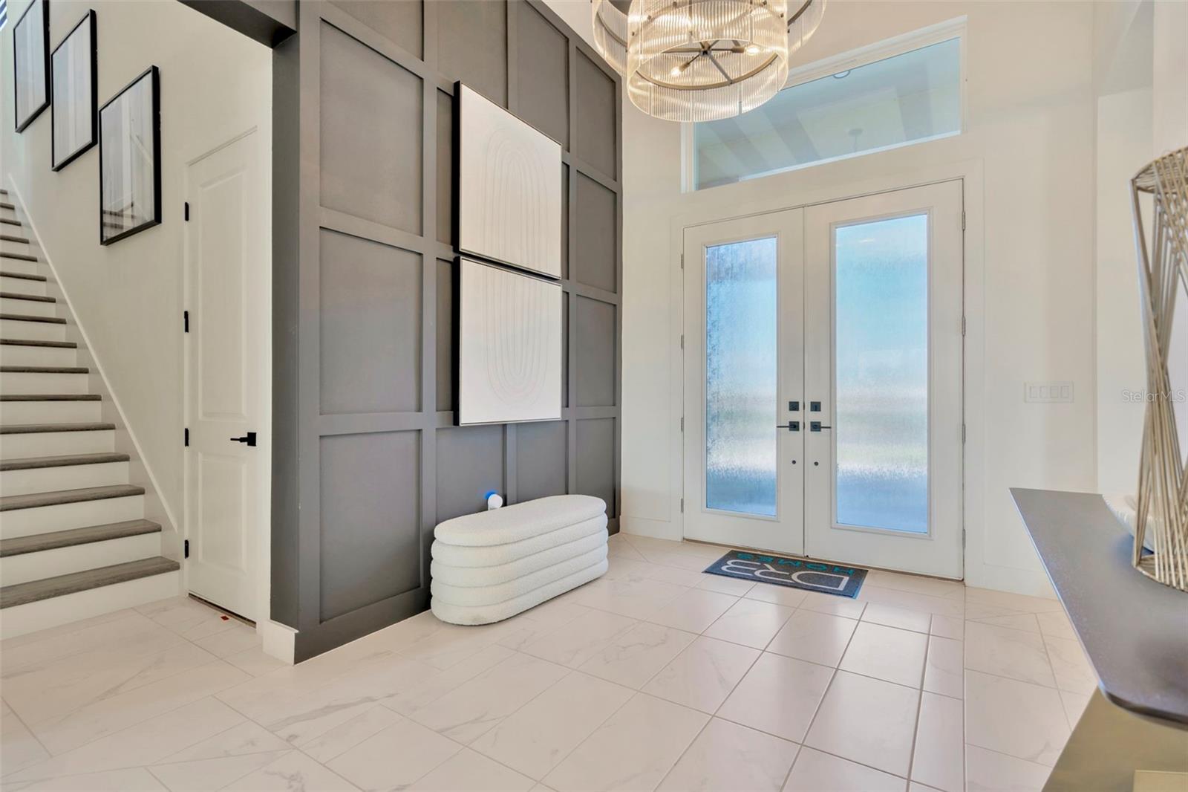
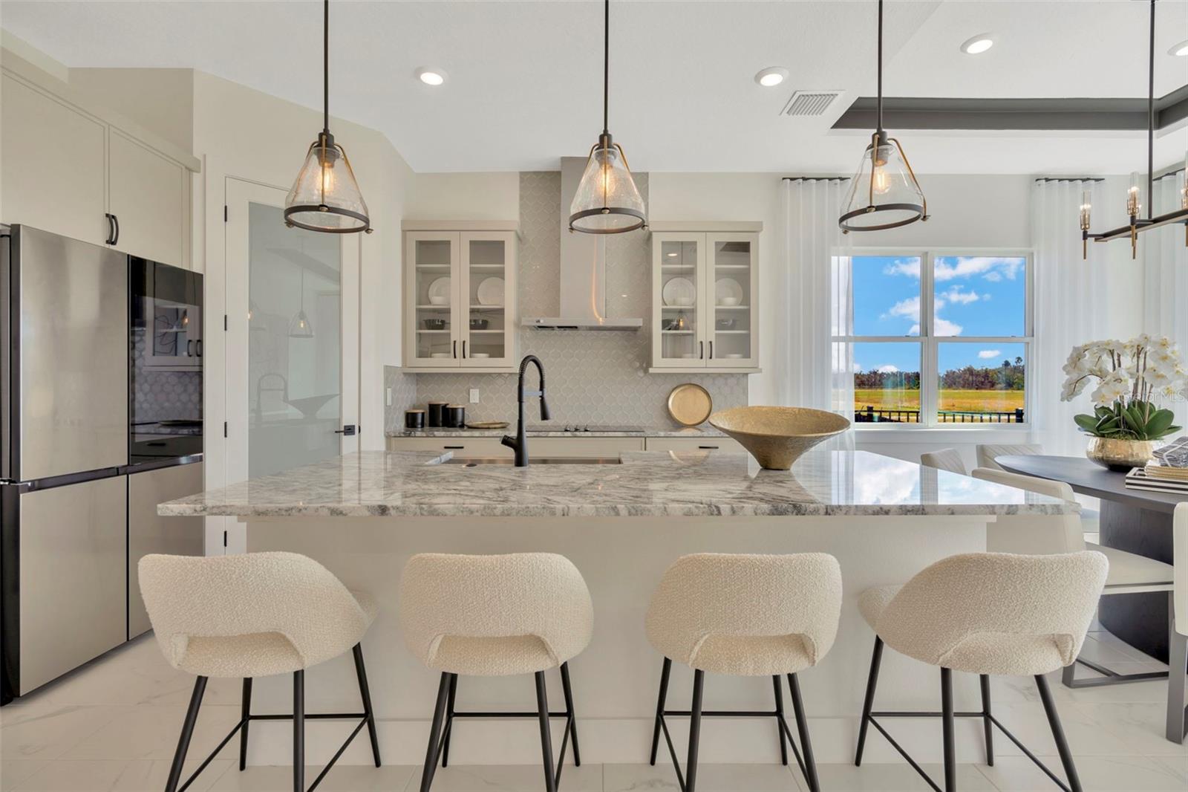
Virtually Staged. Under Construction. The Only Eider Quick Move-In Home Remaining at Eagles Cove at Mirada. Welcome to 10468 Torchwood Sea Way at Eagles Cove at Mirada in San Antonio, FL. This Modern Eider Home Plan showcases 4-bedrooms and 3-bathrooms, and a 3-car garage. As you walk in, the flooring is adorned with greige luxury vinyl plank (LVP) throughout the home. The gourmet kitchen features luxury quartz countertops, beige color cabinets, elevated hardware, and a Kohler cast iron sink. The kitchen flows seamlessly into the sun-filled dining area and welcoming family room. Retreat to the luxurious primary suite, where comfort meets sophistication. Enjoy a dual-sink vanity, beige cabinets, quartz countertops, an oversized walk-in shower, and an expansive walk-in closet. The additional bedrooms give plenty of space for you to grow into your home, host, or create additional spaces to fit your needs. The covered lanai boasts opportunities for outdoor living and stunning wetland views to enjoy the outdoors from the comfort of your home. This home is under construction and the photos are of a previously built home. Please contact our sales team for more information on the home.

Save
Ask
Tour
Hide
Share
Listing Snapshot
Price 
$721,063
Days On Site 
9 Days
Bedrooms 
4
Inside Area (SqFt) 
2,473 sqft
Total Baths 
3
Full Baths 
3
Partial Baths 
N/A
Lot Size 
0.17 Acres
Year Built 
2025
MLS® Number 
TB8547725
Status 
Active
Property Tax 
$4,540.87
HOA/Condo/Coop Fees 
$82.88 monthly
Sq Ft Source 
Builder
Friends & Family
Recent Activity
4 hours agoListing updated with changes from the MLS®
a week agoListing first seen on site
General Features
Acres 
0.17
Attached Garage 
Yes
Direction Faces 
South
Foundation 
Slab
Garage 
Yes
Garage Spaces 
3
Green Energy Efficient 
HVACInsulationLightingRoofThermostatWater HeaterWindows
Home Warranty 
Yes
Levels 
One
Parking 
DrivewayGarage Door OpenerOn StreetAttached
Pets 
Yes
Property Condition 
Under ConstructionNew Construction
Property Sub Type 
Single Family Residence
Security 
Smoke Detector(s)
Sewer 
Public Sewer
SqFt Total 
3273
Style 
Contemporary
Utilities 
Electricity ConnectedPhone AvailableSewer ConnectedUnderground UtilitiesWater Connected
Water Source 
Public
Zoning 
MPUD
Interior Features
Appliances 
CooktopDishwasherDisposalElectric Water HeaterMicrowaveRange Hood
Cooling 
Central Air
Flooring 
Tile
Furnished 
Unfurnished
Heating 
CentralElectric
Interior 
High CeilingsSmart HomeStone CountersTray Ceiling(s)Walk-In Closet(s)
Laundry Features 
Electric Dryer HookupInsideLaundry RoomWasher Hookup
Window Features 
Double Pane WindowsLow Emissivity Windows
Bathroom 2 
Level - First
Bathroom 3 
Level - First
Bedroom 2 
Dimensions - 10x11Level - First
Bedroom 3 
Dimensions - 12x11Level - First
Bedroom 4 
Dimensions - 11x11Level - First
Dining Room 
Dimensions - 11x14Level - First
Kitchen 
Level - First
Living Room 
Dimensions - 26x17Level - First
Master Bedroom 
Dimensions - 15x15Level - First
Save
Ask
Tour
Hide
Share
Exterior Features
Construction Details 
ConcreteStoneStuccoFrame
Exterior 
Lighting
Lot Features 
ClearedLandscapedLevelPaved
Patio And Porch 
CoveredPatio
Roof 
Shingle
View 
Trees/Woods
Waterview 
Trees/Woods
Windows/Doors 
Double Pane WindowsLow Emissivity Windows
Community Features
Association Amenities 
PlaygroundPoolRecreation Facilities
Association Fee 
$82.88
Association Fee Frequency 
Monthly
Community Features 
PlaygroundPoolRestaurantSidewalks
MLS Area 
33576 - San Antonio
Township 
25
Financing Terms Available 
CashConventionalFHAVA Loan
Roads 
AsphaltPaved
Schools
School District
Unknown
Elementary School
San Antonio-PO
Middle School
Pasco Middle-PO
High School
Pasco High-PO
Listing courtesy of DRB GROUP REALTY, LLC (224) 627-9961


Listing information is provided by Participants of the Stellar MLS. IDX information is provided exclusively for personal, non-commercial use, and may not be used for any purpose other than to identify prospective properties consumers may be interested in purchasing. Information is deemed reliable but not guaranteed. Properties displayed may be listed or sold by various participants in the MLS Copyright 2026, Stellar MLS.
Last checked: 2026-09-25 10:31 PM EDT

Neighborhood & Commute
Source: Walkscore
Save
Ask
Tour
Hide
Share