Save
Ask
Tour
Hide
Share
$549,000
New Listing

4433 FIELDVIEW CIRCLE
WESLEY CHAPEL, FL 33545

For Sale|Single Family Residence|Active
4
Beds
3
Total Baths
3
Full Baths
2,798
SqFt
$196
/SqFt
2008
Built
Subdivision:
BROOKFIELD ESTATES
County:
Pasco

Due to the health concerns created by Coronavirus we are offering personal 1-1 online video walkthough tours where possible.
Call Now: (813) 505-0875
Is this the listing for you? We can help make it yours.
(813) 505-0875
4433 FIELDVIEW CIRCLE4433 FIELDVIEW CIRCLE4433 FIELDVIEW CIRCLE4433 FIELDVIEW CIRCLE
Save
Ask
Tour
Hide
Share

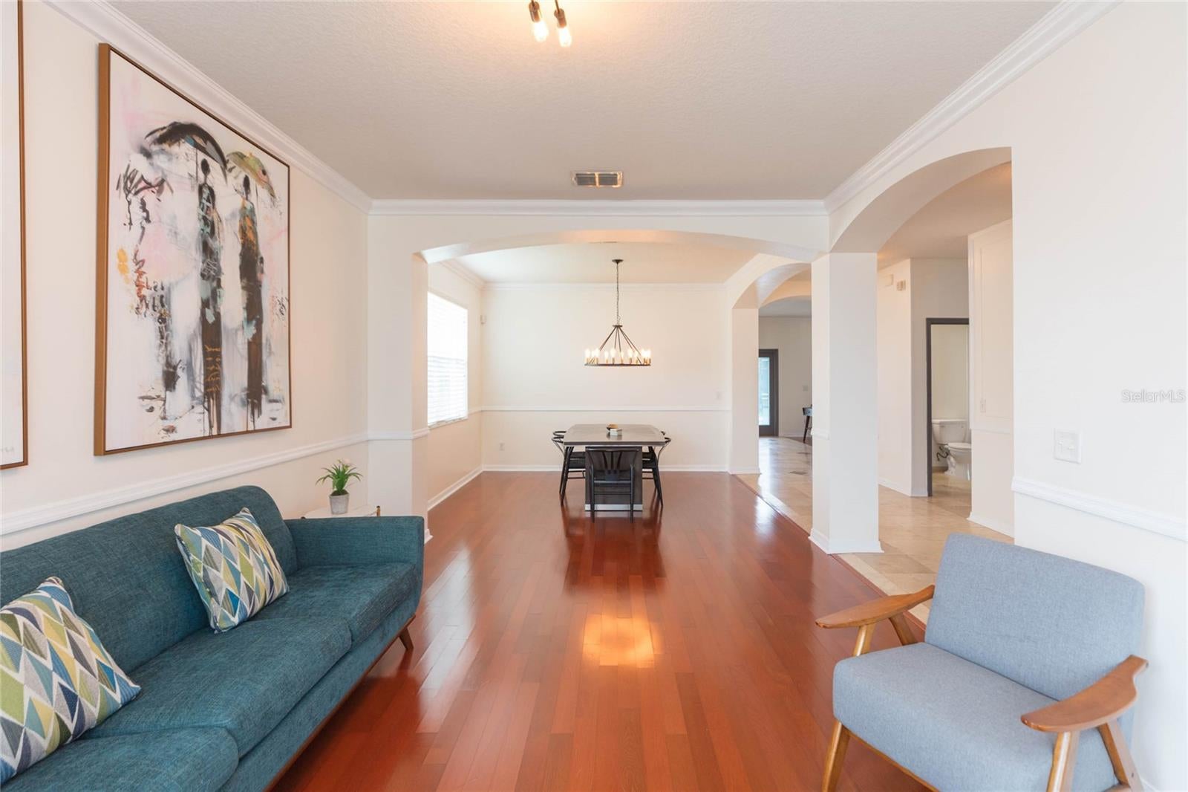
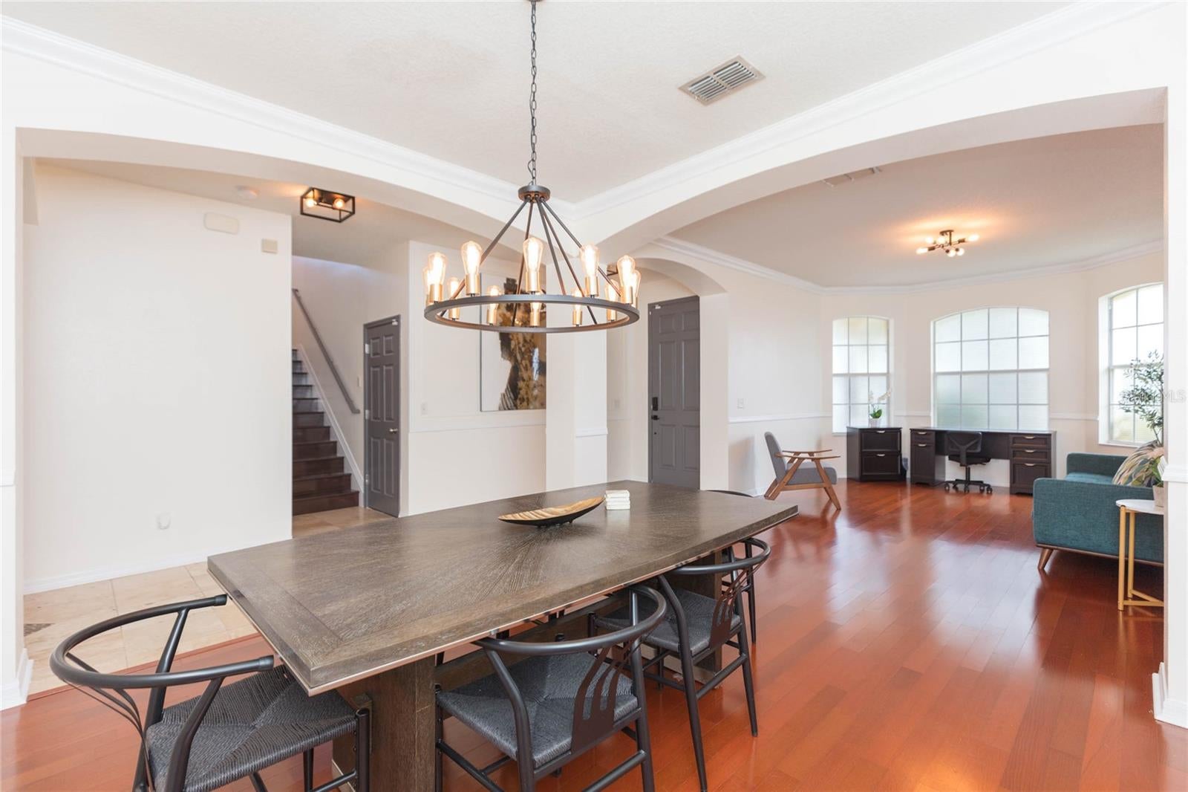
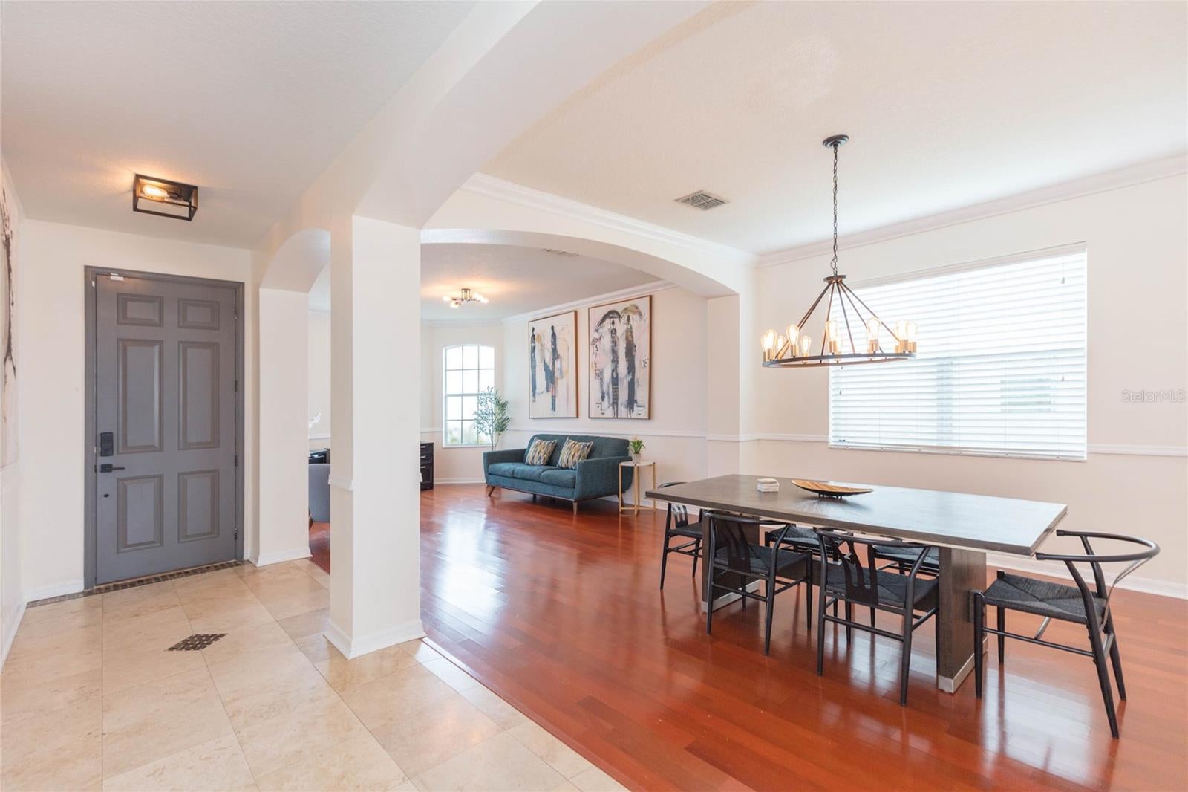
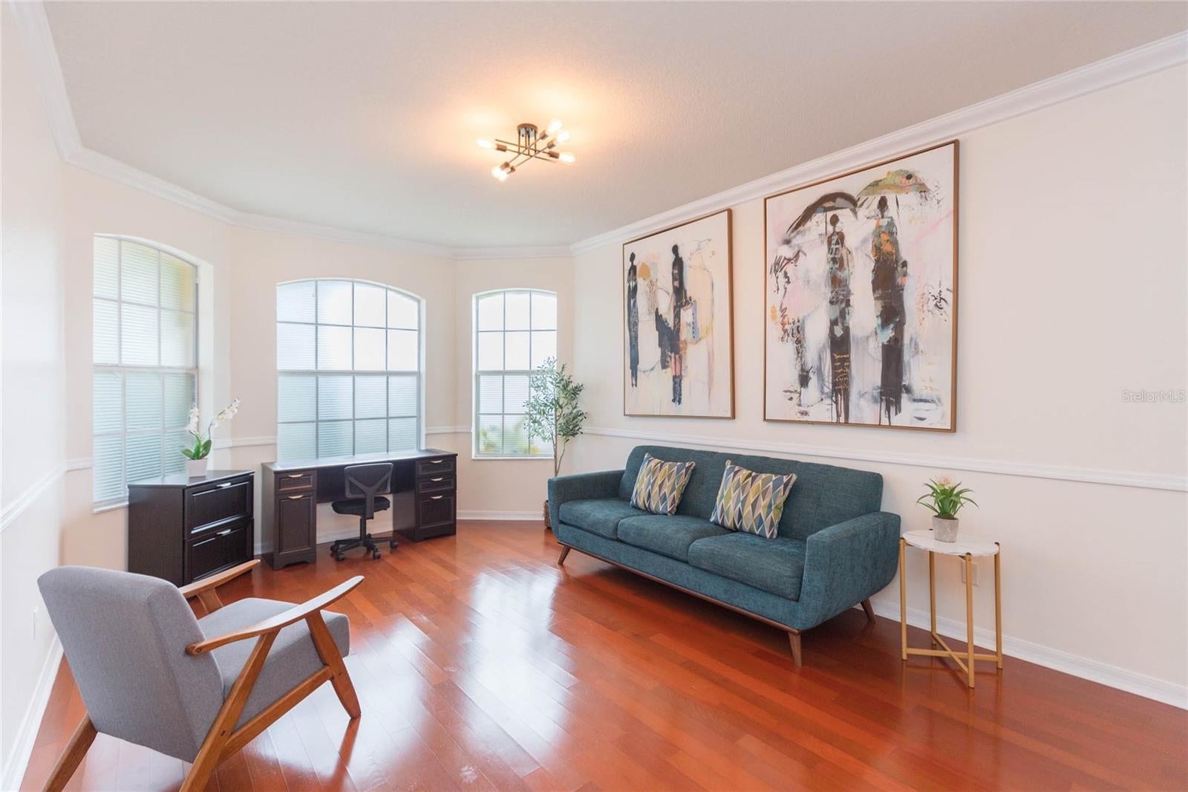
4 bedroom, 3 bath pool home in the intimate community of Brookfield Estates - enjoy pond views and no back yard neighbors! Foyer introduces formal living and dining areas - you can easily enclose the front if a formal office or private flex room is preferred. The kitchen is huge with loads of cabinetry, counter space, a big breakfast bar and attached dinette overlooking the pool. Adjoining family room has French doors to the covered, screened lanai. Pool has solar for heating. Both neighbors are partially fenced so finishing off the back 100-feet would offer even more privacy. Full bathroom downstairs. The garage has an additional 5-6 feet of side storage as well. All four bedrooms are upstairs. The owner's suite has a 9x12' walk-in closet, dual sinks, a garden tub and separate shower enclosure. Guestrooms are large along with the laundry room - you've got room to customize and make this place HOME. No CDD, $197/quarter HOA, community park and playground. Down the road from Publix, Home Depot, additional shopping / restaurants and between I-75 and Morris Bridge Road for easy commuting. Come see!

Save
Ask
Tour
Hide
Share
Listing Snapshot
Price 
$549,000
Days On Site 
0 Days
Bedrooms 
4
Inside Area (SqFt) 
2,798 sqft
Total Baths 
3
Full Baths 
3
Partial Baths 
N/A
Lot Size 
0.17 Acres
Year Built 
2008
MLS® Number 
TB8545407
Status 
Active
Property Tax 
$7,344
HOA/Condo/Coop Fees 
$65.67 monthly
Sq Ft Source 
Public Records
Friends & Family
Recent Activity
6 hours agoListing updated with changes from the MLS®
11 hours agoListing first seen on site
General Features
Acres 
0.17
Attached Garage 
Yes
Direction Faces 
Southwest
Foundation 
Slab
Garage 
Yes
Garage Spaces 
2
Levels 
Two
Number Of Stories 
2
Parking 
Garage Door OpenerOversizedAttached
Pets 
Cats OKDogs OKYes
Property Sub Type 
Single Family Residence
Security 
Smoke Detector(s)
Sewer 
Public Sewer
SqFt Total 
3588
Style 
FloridaTraditional
Utilities 
Cable AvailableElectricity ConnectedPhone AvailableSewer ConnectedWater Connected
Water Source 
Public
Zoning 
MPUD
Interior Features
Appliances 
DishwasherDisposalDryerElectric Water HeaterMicrowaveRangeRefrigeratorWasher
Cooling 
Central Air
Flooring 
LaminateTile
Furnished 
Negotiable
Heating 
Central
Interior 
Eat-in Kitchen
Laundry Features 
Laundry RoomUpper Level
Window Features 
Window CoveringsBlindsWindow Treatments
Balcony/Porch/Lanai 
Level - First
Bedroom 2 
Level - Second
Bedroom 3 
Level - Second
Bedroom 4 
Level - Second
Dinette 
Level - First
Dining Room 
Level - First
Family Room 
Level - First
Kitchen 
Level - First
Living Room 
Level - First
Master Bedroom 
Level - Second
Utility Room 
Level - Second
Save
Ask
Tour
Hide
Share
Exterior Features
Construction Details 
BlockStucco
Lot Features 
PavedWaterfront
Patio And Porch 
CoveredScreened
Pool Features 
GuniteHeatedIn GroundScreen EnclosureSolar HeatPrivate
Private Pool 
Yes
Roof 
Shingle
View 
PondWater
Waterfront 
Yes
Waterfront Features 
Pond
Waterview 
PondWater
Windows/Doors 
Window CoveringsBlindsWindow Treatments
Community Features
Association Amenities 
ParkPlayground
Association Dues 
197
Community Features 
ParkPlaygroundSidewalksStreet Lights
Financing Terms Available 
CashConventionalFHAVA Loan
HOA Fee Frequency 
Quarterly
MLS Area 
33545 - Wesley Chapel
Roads 
Paved
Township 
26
Schools
School District
Unknown
Elementary School
New River Elementary
Middle School
Raymond B Stewart Middle-PO
High School
Zephryhills High School-PO
Listing courtesy of KELLER WILLIAMS TAMPA CENTRAL (813) 777-6104


Listing information is provided by Participants of the Stellar MLS. IDX information is provided exclusively for personal, non-commercial use, and may not be used for any purpose other than to identify prospective properties consumers may be interested in purchasing. Information is deemed reliable but not guaranteed. Properties displayed may be listed or sold by various participants in the MLS Copyright 2026, Stellar MLS.
Last checked: 2026-09-04 01:38 AM EDT

Neighborhood & Commute
Source: Walkscore
Save
Ask
Tour
Hide
Share