
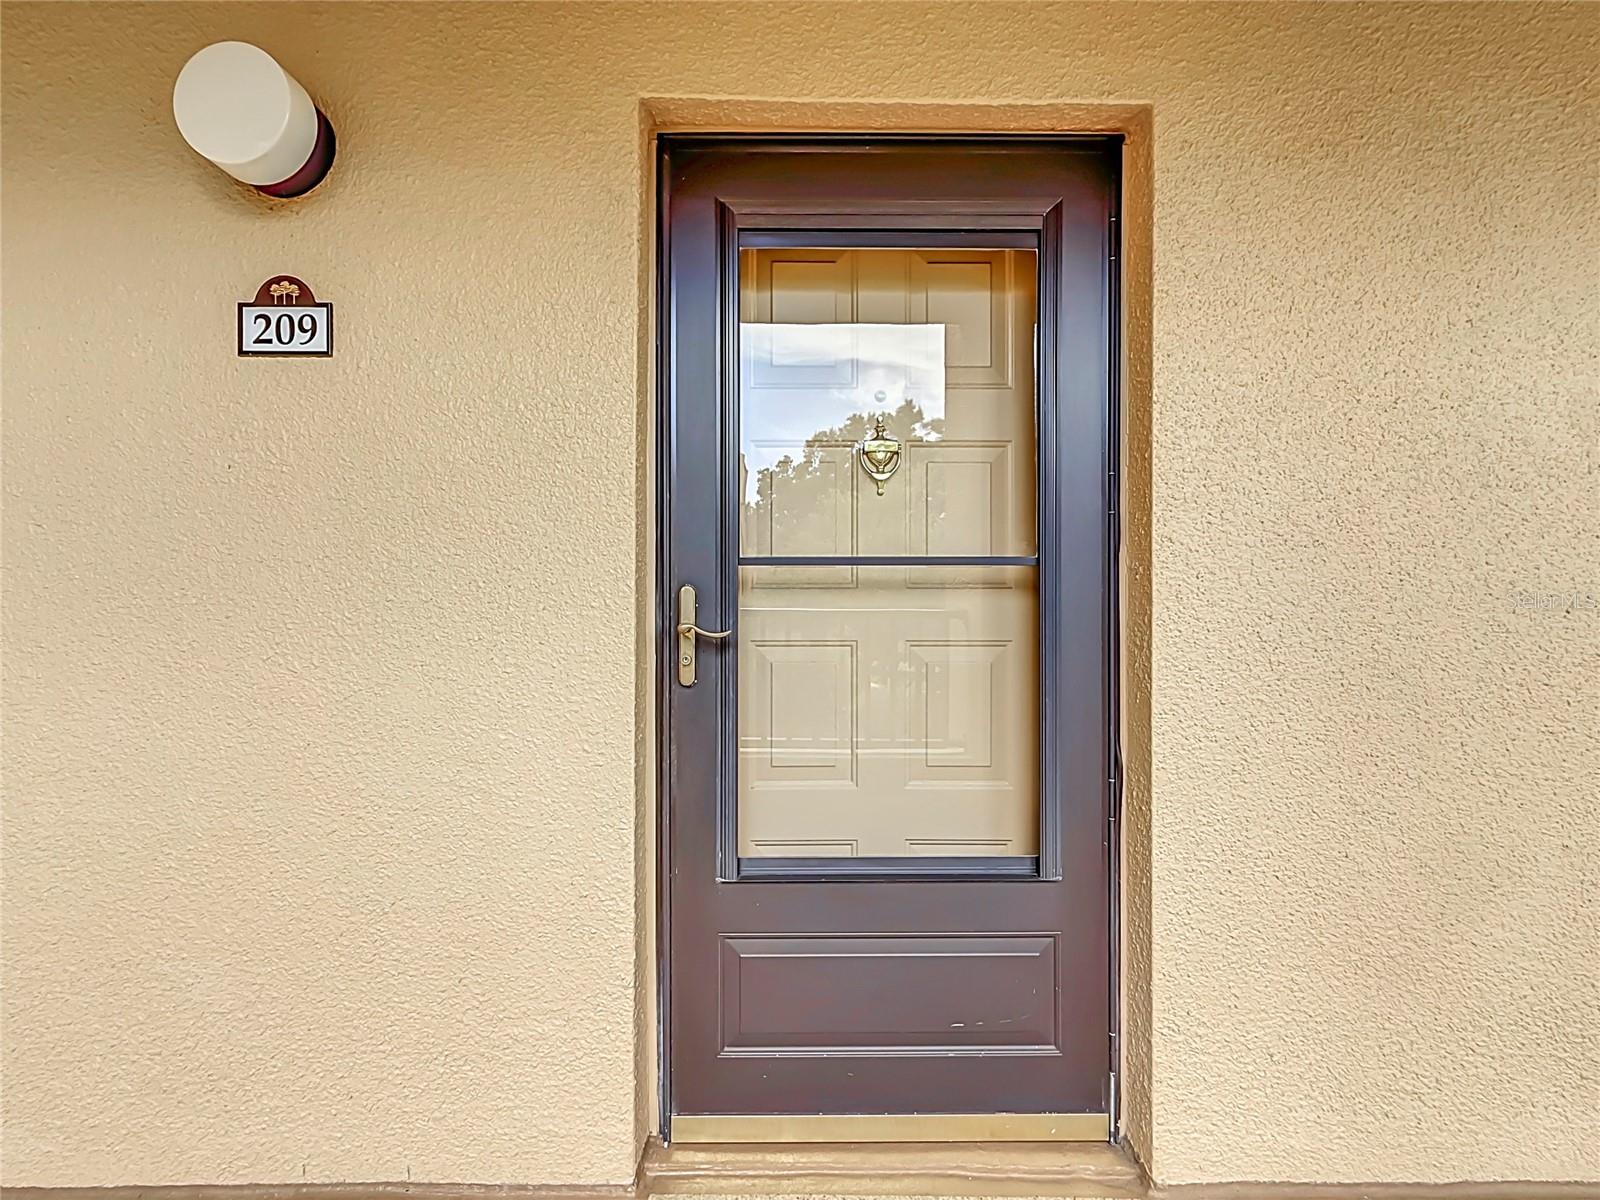
3078 EASTLAND BOULEVARD 209CLEARWATER, FL 33761
Due to the health concerns created by Coronavirus we are offering personal 1-1 online video walkthough tours where possible.
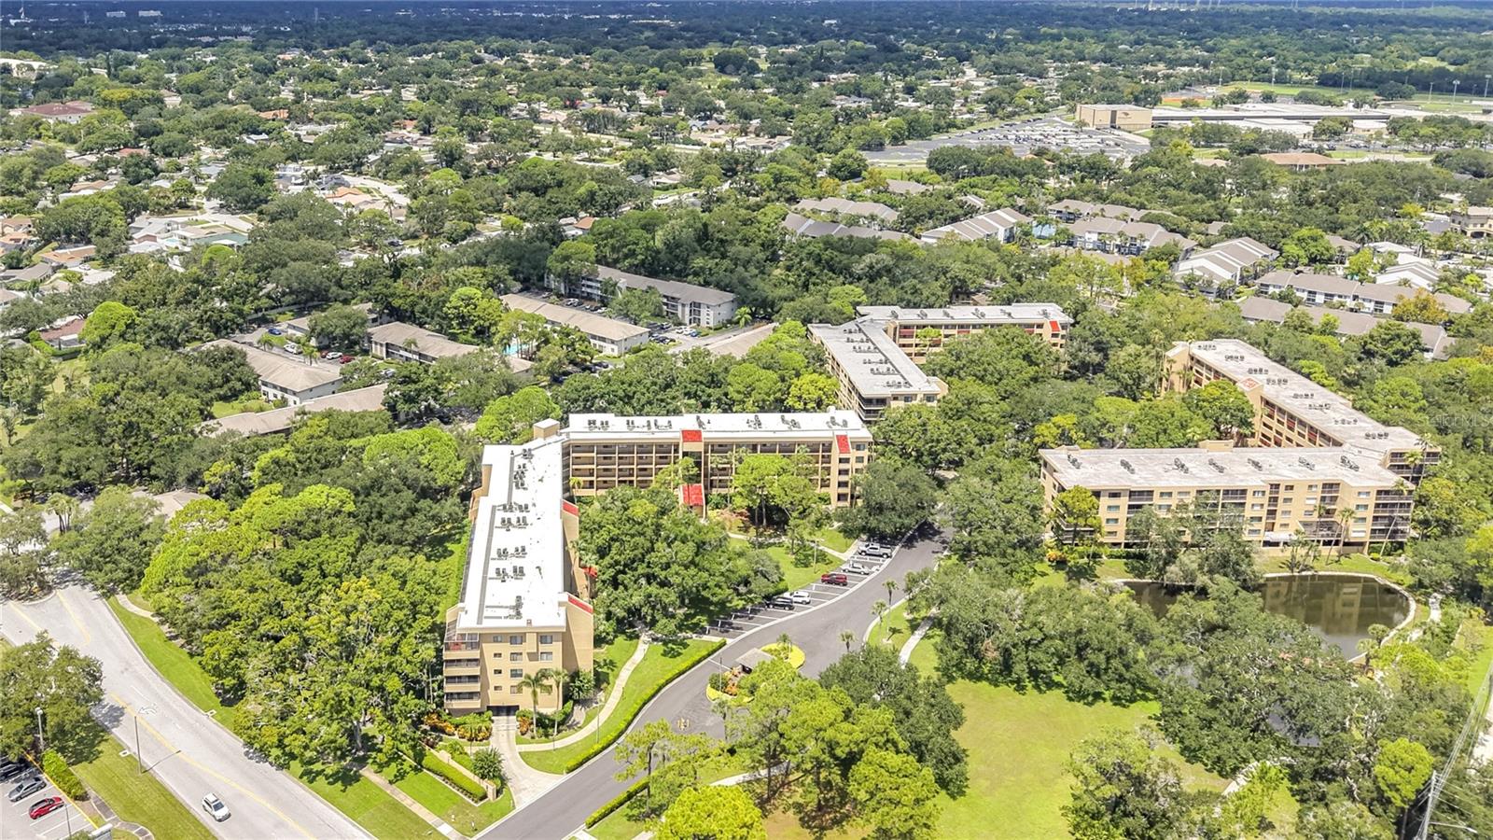
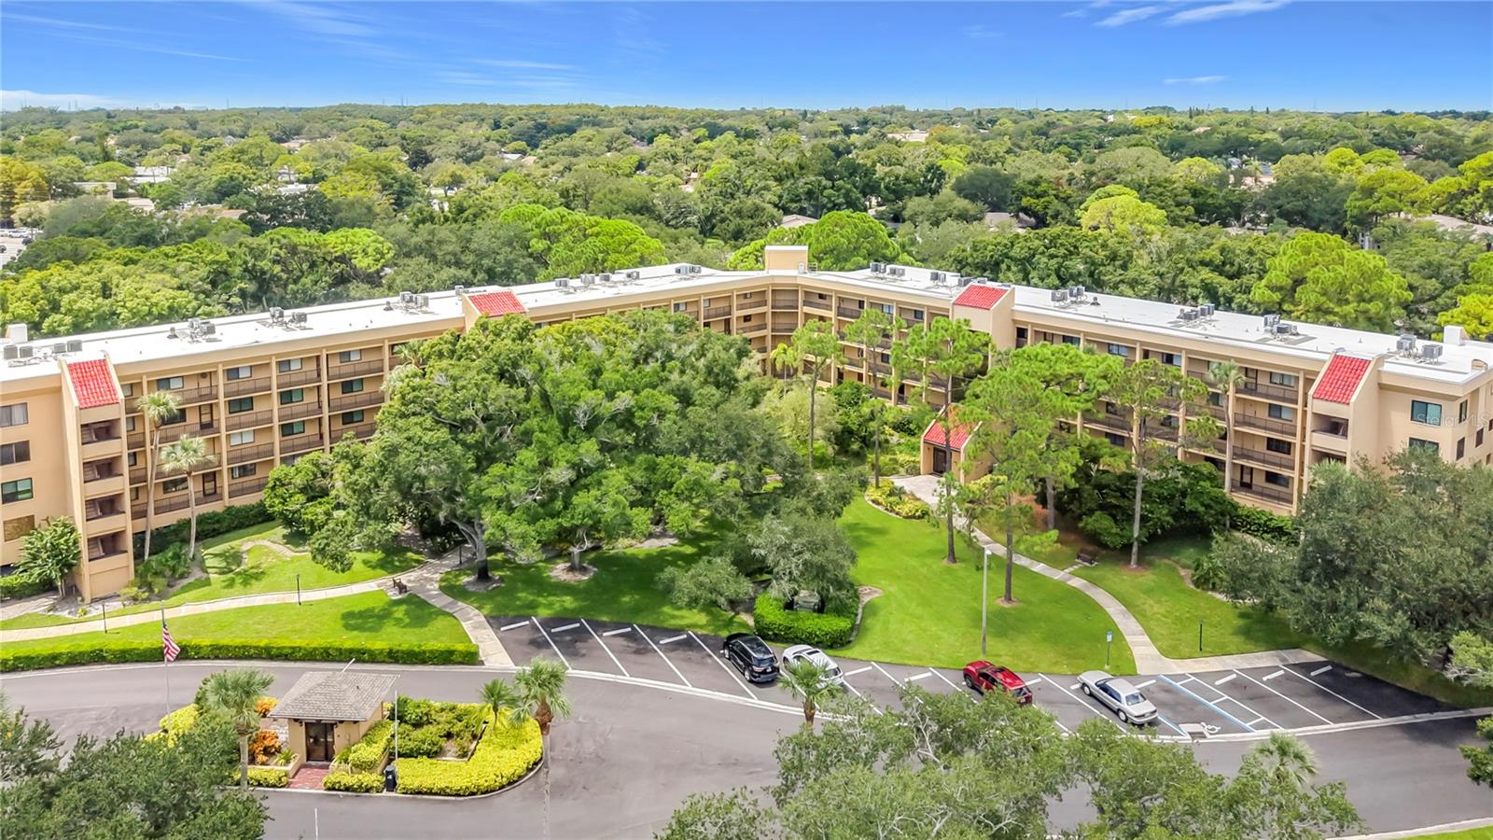
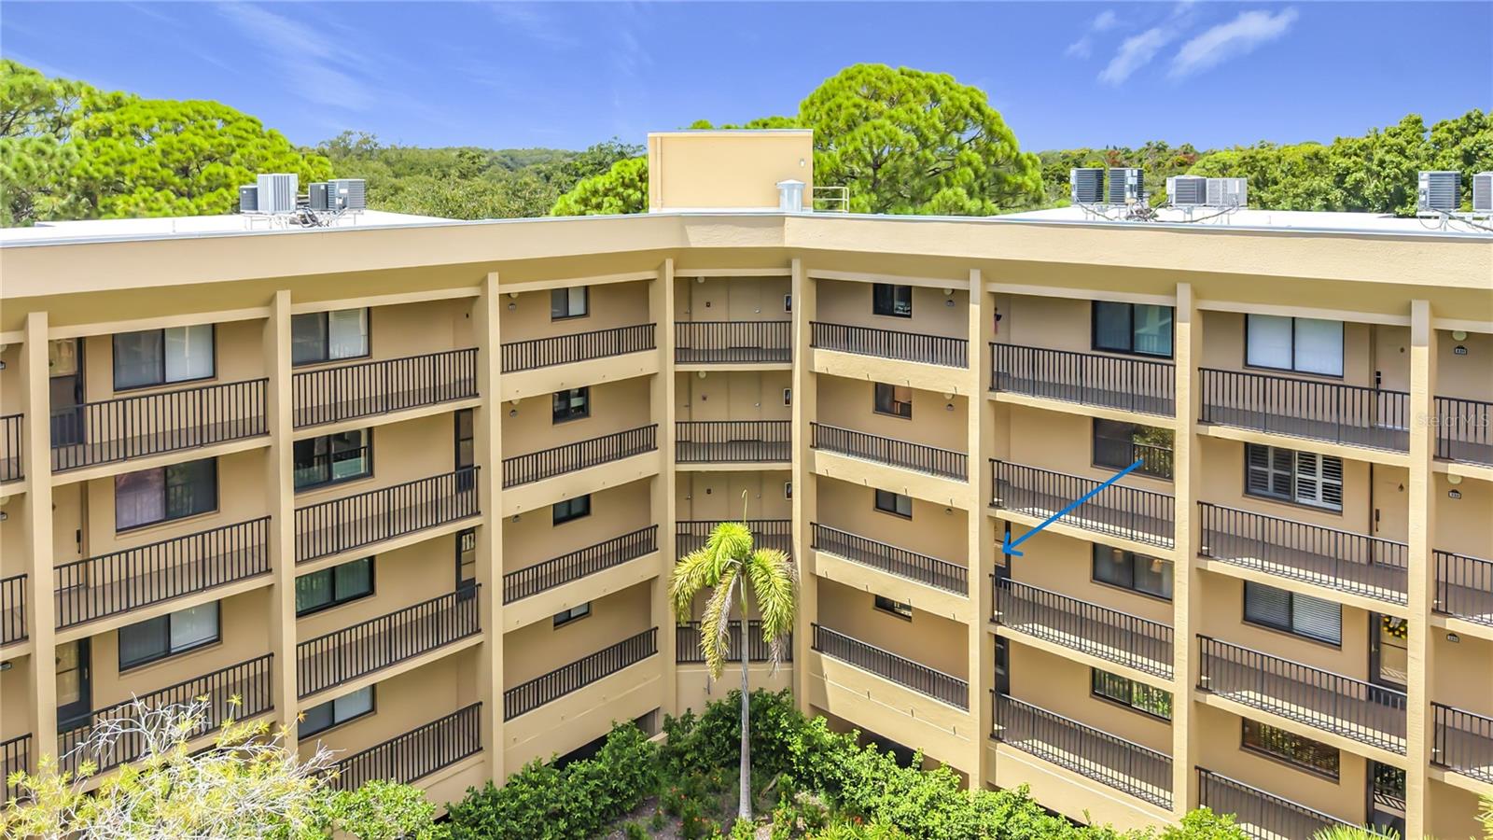
CLEARWATER - 55+ - Spacious, comfortable, and thoughtfully designed, this 2-bedroom, 2-bath condominium offers 1,390 square feet of easy Florida living in the desirable gated community of Imperial Pines. Imperial Pines is a wonderful place to call home! Located close to shopping, restaurants, entertainment, banks, and medical services - Anything you need is minutes away. This tranquil community offers a relaxed lifestyle with mature landscaping and desirable amenities, including a clubhouse with a fitness center, a pool and spa. The fee includes water, sewer, trash, cable, and internet. The open floor plan creates a wonderful sense of space, with the kitchen flowing naturally into the breakfast nook, dining room, and living room, making everyday living and entertaining effortless. The light and bright, spacious kitchen is a wonderful focal point of the home, offering plenty of cabinet storage, stainless steel appliances, and a convenient pass-through to the dining area. A breakfast nook provides a casual spot for morning coffee or everyday meals. The rooms flow seamlessly into the dining room and spacious living room, creating an inviting setting for both everyday living and entertaining. The generous primary suite provides a private retreat with a walk-in closet and en-suite bath featuring dual sinks and a convenient shower/tub combination. The spacious secondary bedroom offers a generous closet and shares the guest bath, complete with a custom-tiled shower and glass enclosure. Adding to the versatility of this residence is a separate bonus room that can easily adapt to your lifestyle - ideal as a home office, workout room, hobby space, reading retreat, or additional guest sleeping area. Whether you're looking for room to entertain, work from home or simply spread out, this flexible space is a valuable feature. This community offers a relaxed 55+ lifestyle conveniently located in Clearwater near Downtown Safety Harbor, with its variety of festivals and community activities as well as a variety of outdoor activities, including numerous golf courses and the area's beautiful beaches. This residence combines spacious condominium living with an enviable Florida location. Come take a look…You’ll like what you see!
| 2 hours ago | Listing updated with changes from the MLS® | |
| 8 hours ago | Listing first seen on site |

Listing information is provided by Participants of the Stellar MLS. IDX information is provided exclusively for personal, non-commercial use, and may not be used for any purpose other than to identify prospective properties consumers may be interested in purchasing. Information is deemed reliable but not guaranteed. Properties displayed may be listed or sold by various participants in the MLS Copyright 2026, Stellar MLS.
Last checked: 2026-09-04 01:03 AM EDT
Did you know? You can invite friends and family to your search. They can join your search, rate and discuss listings with you.