Save
Ask
Tour
Hide
Share
$899,000
New Listing

9442 IBIS GROVE BOULEVARD
WESLEY CHAPEL, FL 33545

For Sale|Single Family Residence|Active
6
Beds
5
Total Baths
5
Full Baths
4,280
SqFt
$210
/SqFt
2023
Built
Subdivision:
EPPERSON NORTH VILLAGE C-2B
County:
Pasco

Due to the health concerns created by Coronavirus we are offering personal 1-1 online video walkthough tours where possible.
Call Now: (813) 505-0875
Is this the listing for you? We can help make it yours.
(813) 505-0875
9442 IBIS GROVE BOULEVARD9442 IBIS GROVE BOULEVARD9442 IBIS GROVE BOULEVARD9442 IBIS GROVE BOULEVARD
Save
Ask
Tour
Hide
Share

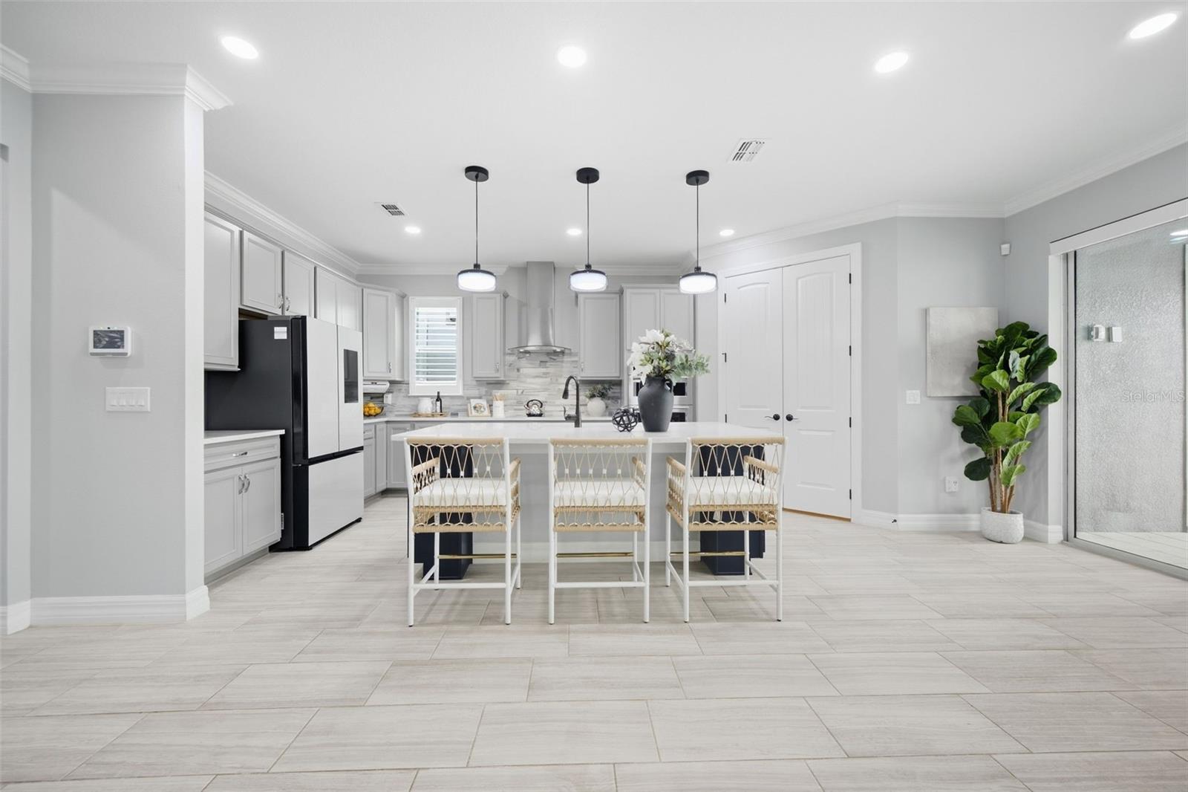
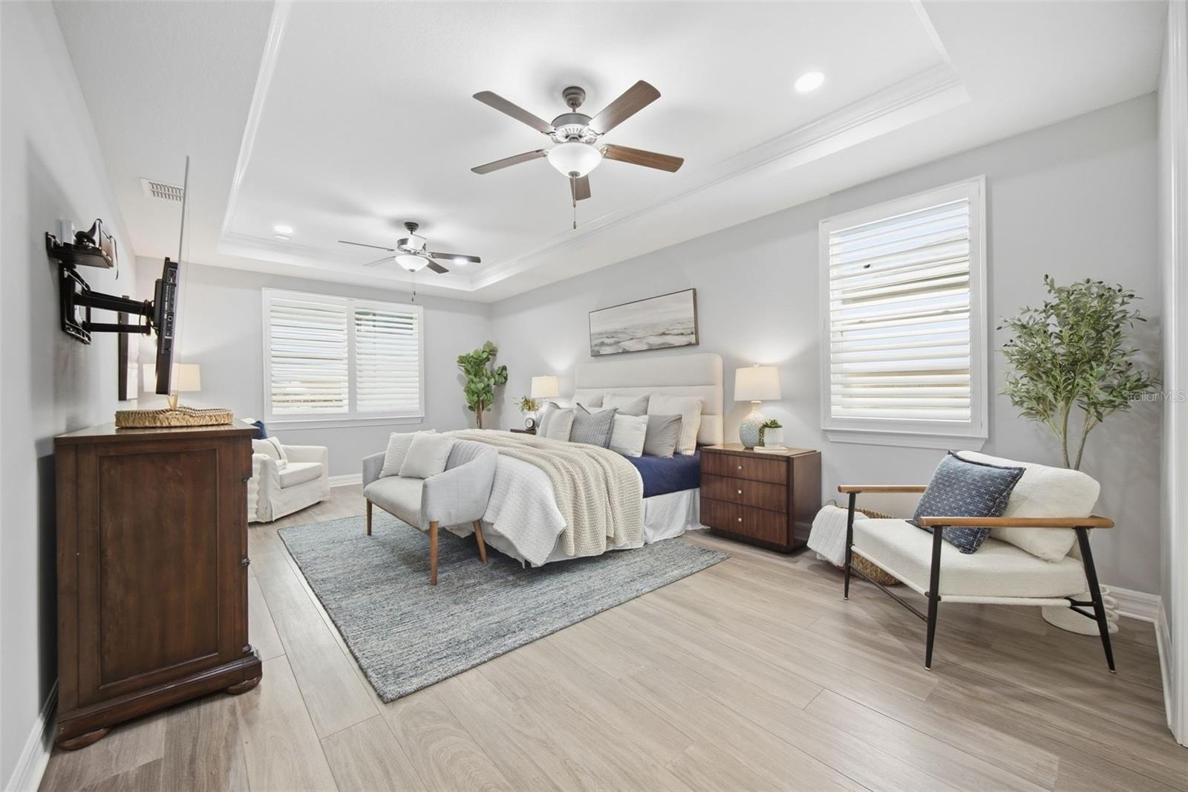
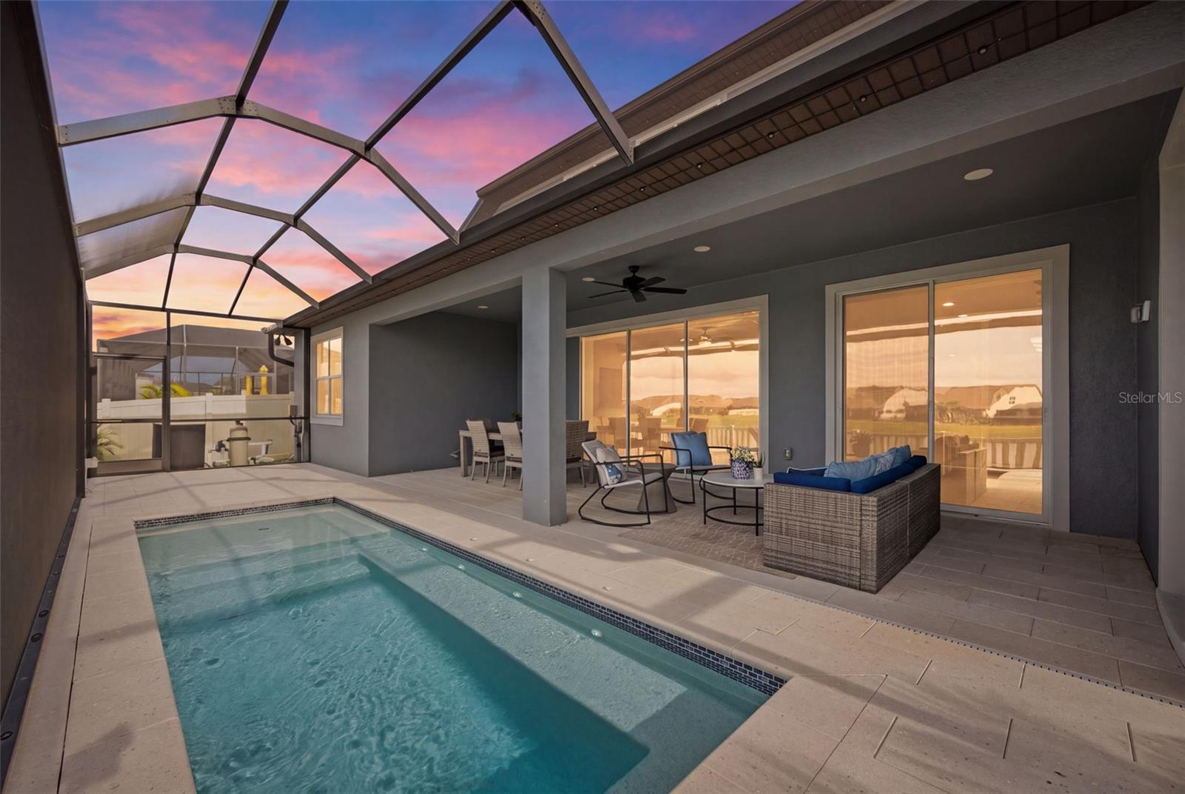
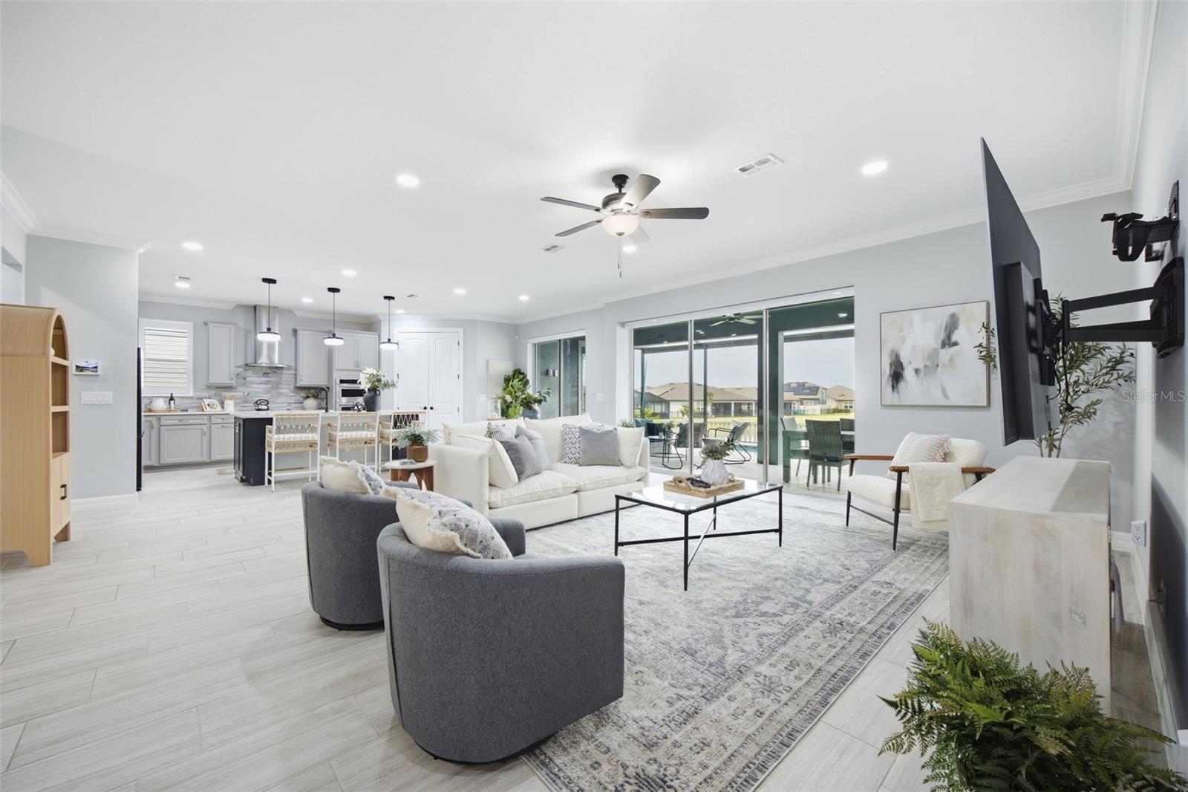
This is the one! This beautiful 4,280-square-foot, 6-bedroom, 5-bath saltwater pool home with an enhanced 3-car garage offers abundant space, thoughtful upgrades and modern conveniences designed to make everyday living remarkably easy. The main living area features an open floor plan that flows naturally through picturesque triple sliding glass doors to a wonderful outdoor living space complete with a covered lanai, saltwater plunge pool, pool bath and recently installed screened enclosure overlooking a peaceful water view. The first-floor primary suite enjoys a water view and features an en-suite bath and upgraded walk-in closet. Three additional bedrooms and 2.5 baths on the first floor provide flexibility for an office, hobbies, recreation or a variety of other uses. Upstairs, two additional bedrooms and a full bath are joined by two expansive flex spaces to create an impressive second living and entertainment level. A built-in wet bar with upgraded amenities adds even more versatility to the space for entertainment, recreation or simply relaxing at home. ENERGY UPGRADES: An upgraded Tesla solar system with triple battery storage and an enhanced roof-mounted panel system provides an additional energy source for the home. SECURITY FEATURES: An app-enabled, programmable multi-camera security and alarm system offers connected monitoring capabilities. INTELLIGENT TECH UPGRADES: Smart refrigerator, intelligent lighting, smart washer and dryer, programmable thermostats, enhanced HVAC filtration, big-screen televisions and additional technology bring convenience throughout the home. And all of this comes with access to Epperson amenities, including its signature lagoon, beach areas, water activities and community events. With generous living areas, flexible spaces and a variety of thoughtful upgrades, this home offers plenty of room to enjoy both indoor and outdoor living. Come see it for yourself!

Save
Ask
Tour
Hide
Share
Listing Snapshot
Price 
$899,000
Days On Site 
0 Days
Bedrooms 
6
Inside Area (SqFt) 
4,280 sqft
Total Baths 
5
Full Baths 
5
Partial Baths 
N/A
Lot Size 
0.18 Acres
Year Built 
2023
MLS® Number 
TB8545117
Status 
Active
Property Tax 
$14,774.92
HOA/Condo/Coop Fees 
$173.94 monthly
Sq Ft Source 
Public Records
Friends & Family
Recent Activity
an hour agoListing updated with changes from the MLS®
3 hours agoListing first seen on site
General Features
Acres 
0.18
Attached Garage 
Yes
Direction Faces 
South
Foundation 
Slab
Garage 
Yes
Garage Spaces 
3
Levels 
Two
Number Of Stories 
2
Parking 
DrivewayAttached
Pets 
Yes
Property Sub Type 
Single Family Residence
Security 
Smoke Detector(s)
Sewer 
Public Sewer
SqFt Total 
5464
Style 
Contemporary
Utilities 
Cable AvailableCable ConnectedSewer ConnectedWater Connected
Water Source 
Public
Zoning 
MPUD
Interior Features
Appliances 
CooktopDishwasherRefrigeratorWine Refrigerator
Cooling 
Central Air
Flooring 
CarpetTile
Furnished 
Unfurnished
Heating 
CentralElectric
Interior 
Eat-in KitchenHigh CeilingsOpen FloorplanWalk-In Closet(s)
Laundry Features 
InsideLaundry Room
Window Features 
Shutters
Balcony/Porch/Lanai 
Dimensions - 47.8x19.9Level - First
Dining Room 
Dimensions - 15.4x15.1Level - First
Kitchen 
Dimensions - 11.3x18Level - FirstFeatures - Bar
Living Room 
Dimensions - 22.9x21.7Level - FirstFeatures - Ceiling Fan(s)
Loft 
Dimensions - 21.1x15.1Level - Second
Master Bedroom 
Dimensions - 13.1x15.1Level - SecondFeatures - Ceiling Fan(s)
Office 
Dimensions - 12.11x11.1Level - FirstFeatures - Ceiling Fan(s)
Save
Ask
Tour
Hide
Share
Exterior Features
Construction Details 
BlockConcreteStucco
Exterior 
Lighting
Lot Features 
LandscapedWaterfront
Patio And Porch 
CoveredRear PorchScreened
Pool Features 
In GroundScreen EnclosurePrivate
Private Pool 
Yes
Roof 
Shingle
View 
PondWater
Waterfront 
Yes
Waterfront Features 
Pond
Waterview 
PondWater
Windows/Doors 
Shutters
Community Features
Association Amenities 
Cable TVPlaygroundPool
Association Fee 
$260.82
Association Fee Frequency 
Quarterly
Additional Association Fee 
$261.0
Additional Association Fee Frequency 
Quarterly
Community Features 
PlaygroundPoolSidewalks
MLS Area 
33545 - Wesley Chapel
Township 
25S
Financing Terms Available 
CashConventionalFHAVA Loan
Roads 
Paved
Schools
School District
Unknown
Elementary School
Watergrass Elementary-PO
Middle School
Thomas E Weightman Middle-PO
High School
Wesley Chapel High-PO
Listing courtesy of 54 REALTY LLC (813) 523-0047


Listing information is provided by Participants of the Stellar MLS. IDX information is provided exclusively for personal, non-commercial use, and may not be used for any purpose other than to identify prospective properties consumers may be interested in purchasing. Information is deemed reliable but not guaranteed. Properties displayed may be listed or sold by various participants in the MLS Copyright 2026, Stellar MLS.
Last checked: 2026-09-24 07:13 PM EDT

Neighborhood & Commute
Source: Walkscore
Save
Ask
Tour
Hide
Share