Save
Ask
Tour
Hide
Share
$171,000
New Listing

2320 BRISBANE STREET 44
CLEARWATER, FL 33763

For Sale|Condominium|Active
2
Beds
2
Total Baths
2
Full Baths
1,400
SqFt
$122
/SqFt
1976
Built
Subdivision:
ON TOP OF THE WORLD
County:
Pinellas

Due to the health concerns created by Coronavirus we are offering personal 1-1 online video walkthough tours where possible.
Call Now: (813) 505-0875
Is this the listing for you? We can help make it yours.
(813) 505-0875
2320 BRISBANE STREET 442320 BRISBANE STREET 442320 BRISBANE STREET 442320 BRISBANE STREET 44
Save
Ask
Tour
Hide
Share

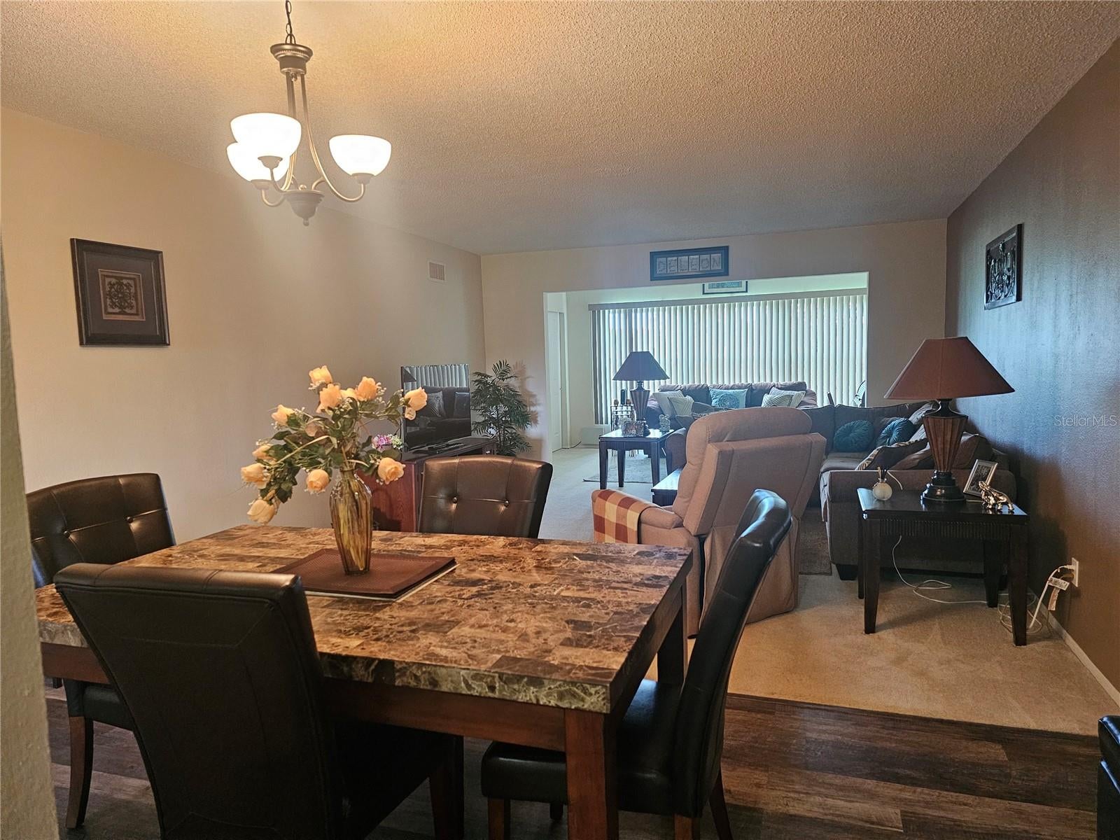
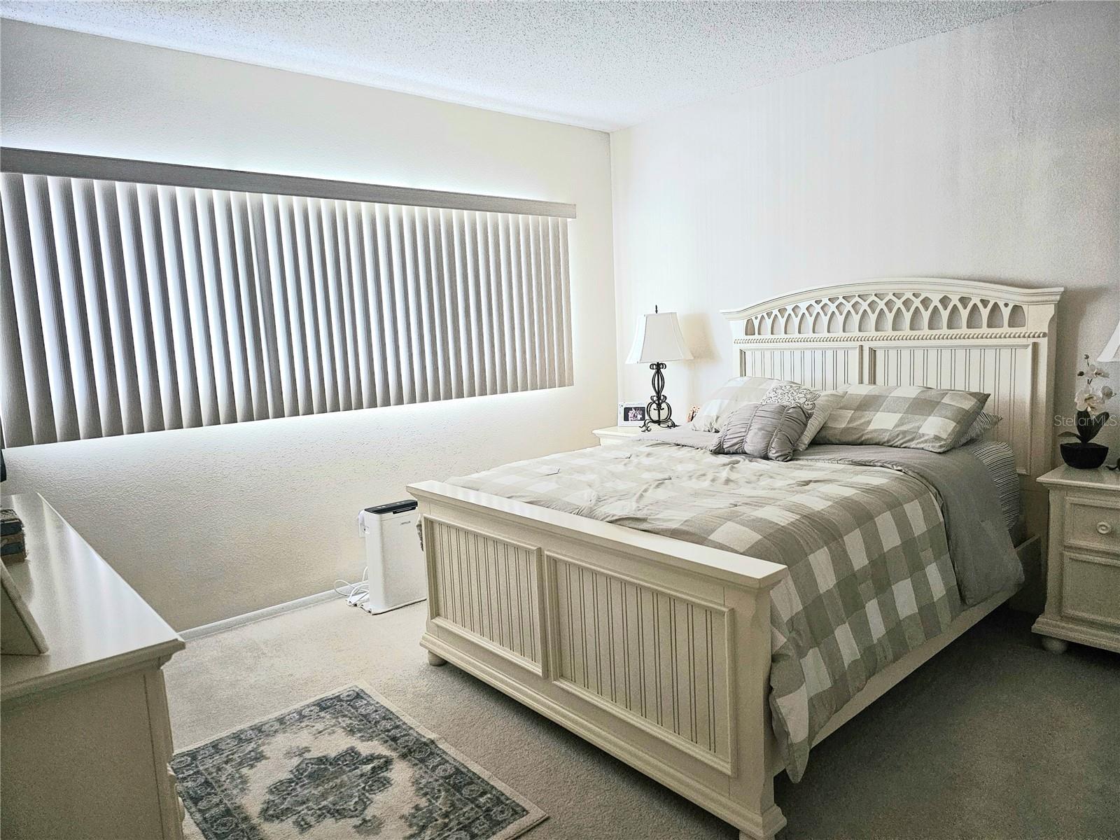
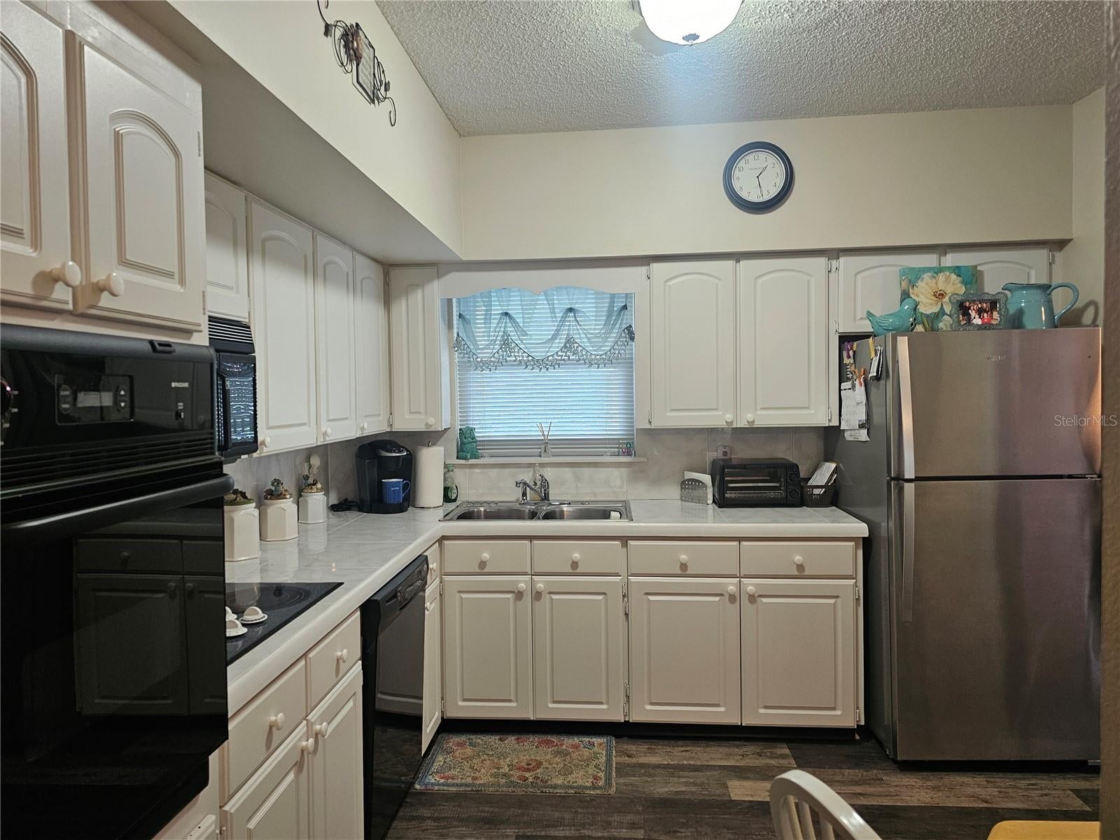
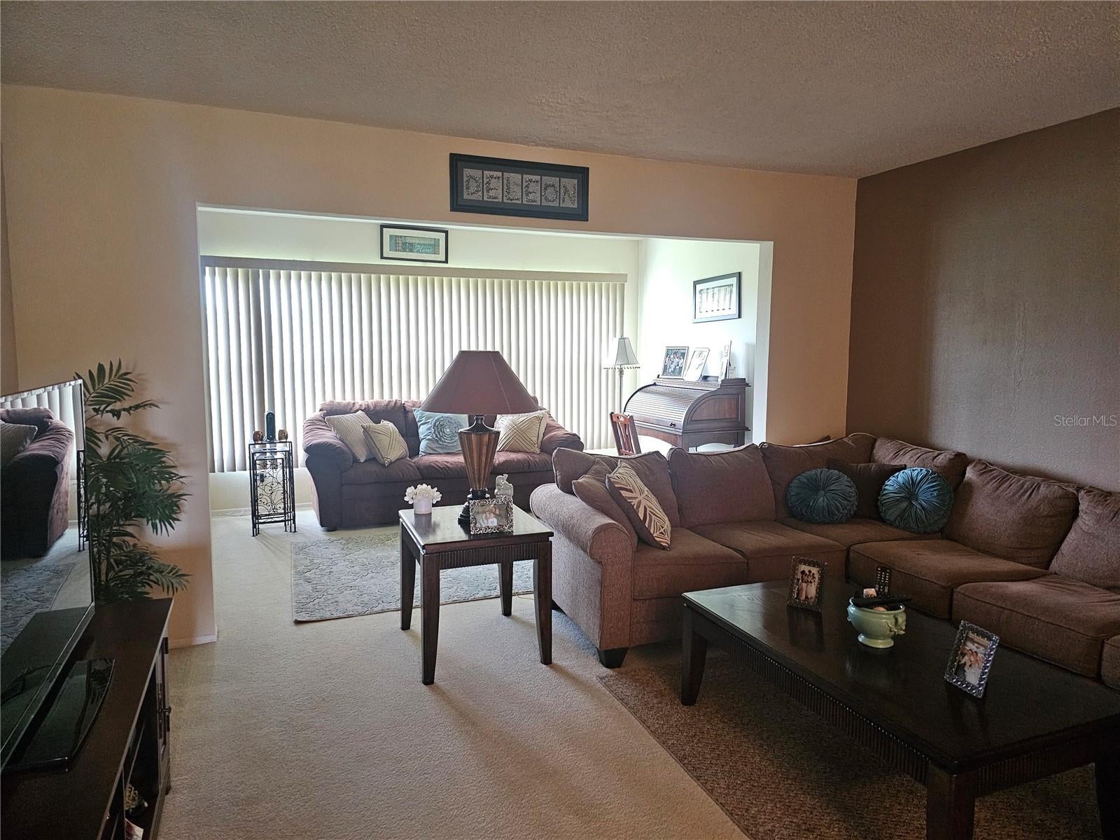
Looking for the perfect move-in ready condo? This is it. This beautifully updated home features new windows, modernized bathrooms, a refreshed kitchen, and a updated air conditioning system. Enjoy easy-maintenance flooring throughout the kitchen, dining area, and hallways, along with comfortable, plush carpeting in the bedrooms and living room. Nestled in the highly desirable 55+ community of On Top of the World, you’ll enjoy an active, worry-free lifestyle with unlimited amenities. Residents have access to two golf courses, two recreation centers, tennis courts, lawn bowling, a lapidary studio, social clubs for every interest, hosted dances, and live shows. Centrally located, you are just a short drive to world-famous Clearwater Beach, major shopping centers, convenient transportation options, and two international airports. Between the pristine condo, the active association, and the prime location, this property has everything you need to live your ideal lifestyle!

Save
Ask
Tour
Hide
Share
Listing Snapshot
Price 
$171,000
Days On Site 
0 Days
Bedrooms 
2
Inside Area (SqFt) 
1,400 sqft
Total Baths 
2
Full Baths 
2
Partial Baths 
N/A
Lot Size 
N/A
Year Built 
1976
MLS® Number 
TB8545005
Status 
Active
Property Tax 
$2,458
HOA/Condo/Coop Fees 
$576
Sq Ft Source 
Public Records
Friends & Family
Recent Activity
6 hours agoListing updated with changes from the MLS®
12 hours agoListing first seen on site
General Features
Direction Faces 
Southeast
Foundation 
Slab
Levels 
One
Number Of Stories 
3
Parking 
AssignedGuestNone
Pets 
Yes
Property Sub Type 
Condominium
Security 
Gated Community
Sewer 
Public Sewer
SqFt Total 
1400
Utilities 
Cable AvailableCable ConnectedElectricity ConnectedPhone AvailableSewer ConnectedUnderground UtilitiesWater Connected
Water Source 
Public
Zoning 
RES
Interior Features
Appliances 
DishwasherDisposalMicrowaveRangeRefrigerator
Cooling 
Central Air
Flooring 
Carpet
Furnished 
Furnished
Heating 
Central
Interior 
ElevatorEat-in Kitchen
Laundry Features 
Common Area
Spa 
Yes
Window Features 
Blinds
Bedroom 2 
Dimensions - 13.1x12Level - FirstFeatures - Ceiling Fan(s)
Florida Room 
Dimensions - 15.1x9.4Level - First
Kitchen 
Dimensions - 10.1x10.8Level - First
Living Room 
Dimensions - 15.1x23.3Level - First
Master Bedroom 
Dimensions - 13.1x17.4Level - FirstFeatures - Ceiling Fan(s)
Save
Ask
Tour
Hide
Share
Exterior Features
Construction Details 
BlockConcrete
Exterior 
Storage
Pool Features 
GuniteHeatedIn GroundPrivate
Private Pool 
Yes
Roof 
Built-Up
Spa 
Yes
Spa Features 
HeatedIn Ground
Windows/Doors 
Blinds
Community Features
Association Amenities 
Cable TVClubhouseElevator(s)Fitness CenterGatedGolf CourseLaundryMaintenancePoolRecreation FacilitiesSaunaSecurityShuffleboard CourtSpa/Hot TubStorageTennis Court(s)Trail(s)
Community Features 
GatedClubhouseFitness CenterGolfPlaygroundPoolSidewalksTennis Court(s)
Financing Terms Available 
Cash
MLS Area 
33763 - Clearwater
Roads 
Asphalt
Senior Community 
Yes
Township 
28
Listing courtesy of BONOMO REALTY LLC (727) 733-3777


Listing information is provided by Participants of the Stellar MLS. IDX information is provided exclusively for personal, non-commercial use, and may not be used for any purpose other than to identify prospective properties consumers may be interested in purchasing. Information is deemed reliable but not guaranteed. Properties displayed may be listed or sold by various participants in the MLS Copyright 2026, Stellar MLS.
Last checked: 2026-09-06 05:57 AM EDT

Neighborhood & Commute
Source: Walkscore
Save
Ask
Tour
Hide
Share