Save
Ask
Tour
Hide
Share
$1,050,000
New Listing

33564 WILLOW POINT CT
WESLEY CHAPEL, FL 33545

For Sale|Single Family Residence|Active
6
Beds
4
Total Baths
4
Full Baths
4,823
SqFt
$218
/SqFt
2020
Built
Subdivision:
WATERGRASS PCLS D-2 D-3 & D-4
County:
Pasco

Due to the health concerns created by Coronavirus we are offering personal 1-1 online video walkthough tours where possible.
Call Now: (813) 505-0875
Is this the listing for you? We can help make it yours.
(813) 505-0875
33564 WILLOW POINT CT33564 WILLOW POINT CT33564 WILLOW POINT CT33564 WILLOW POINT CT
Save
Ask
Tour
Hide
Share

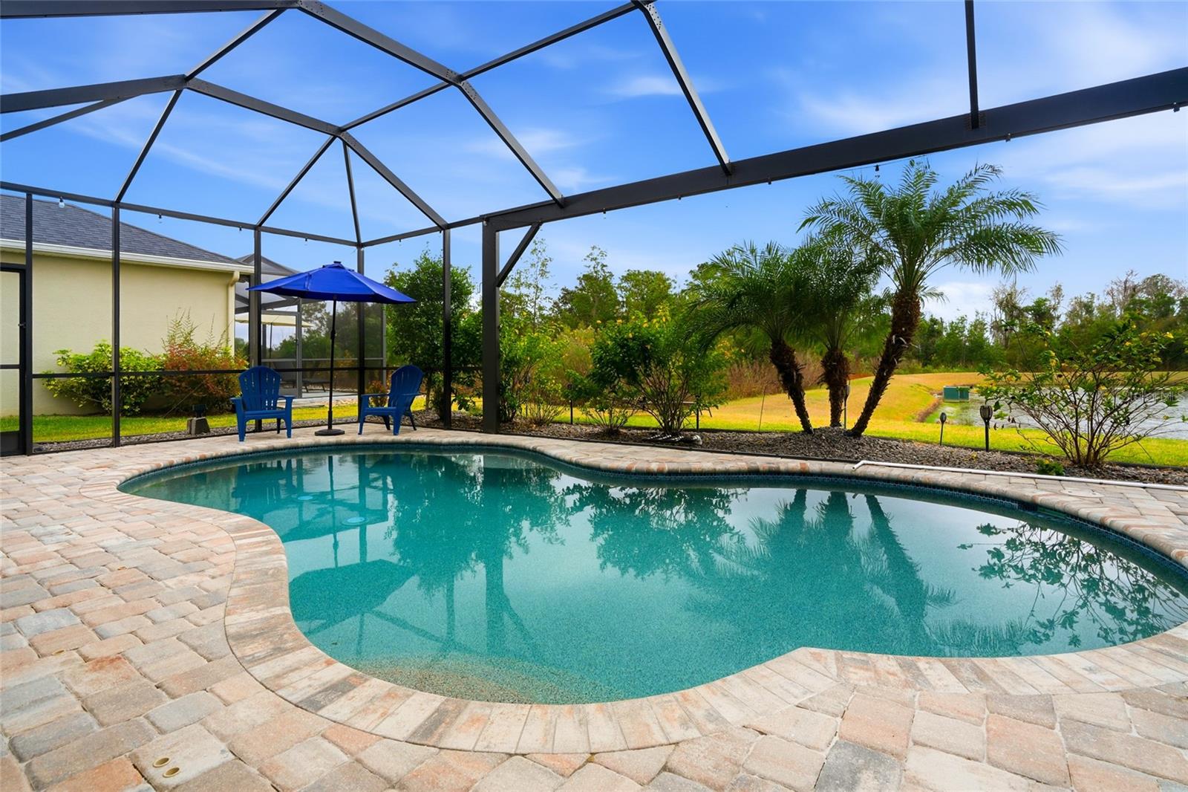
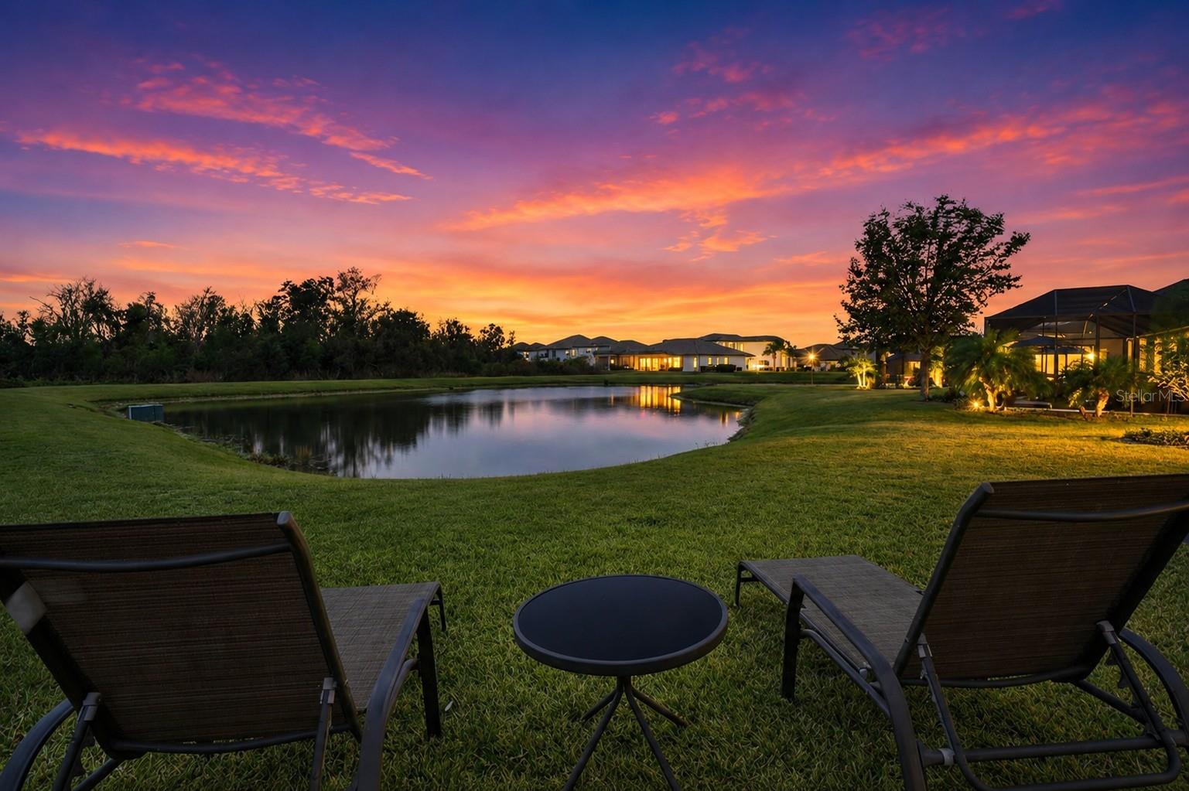
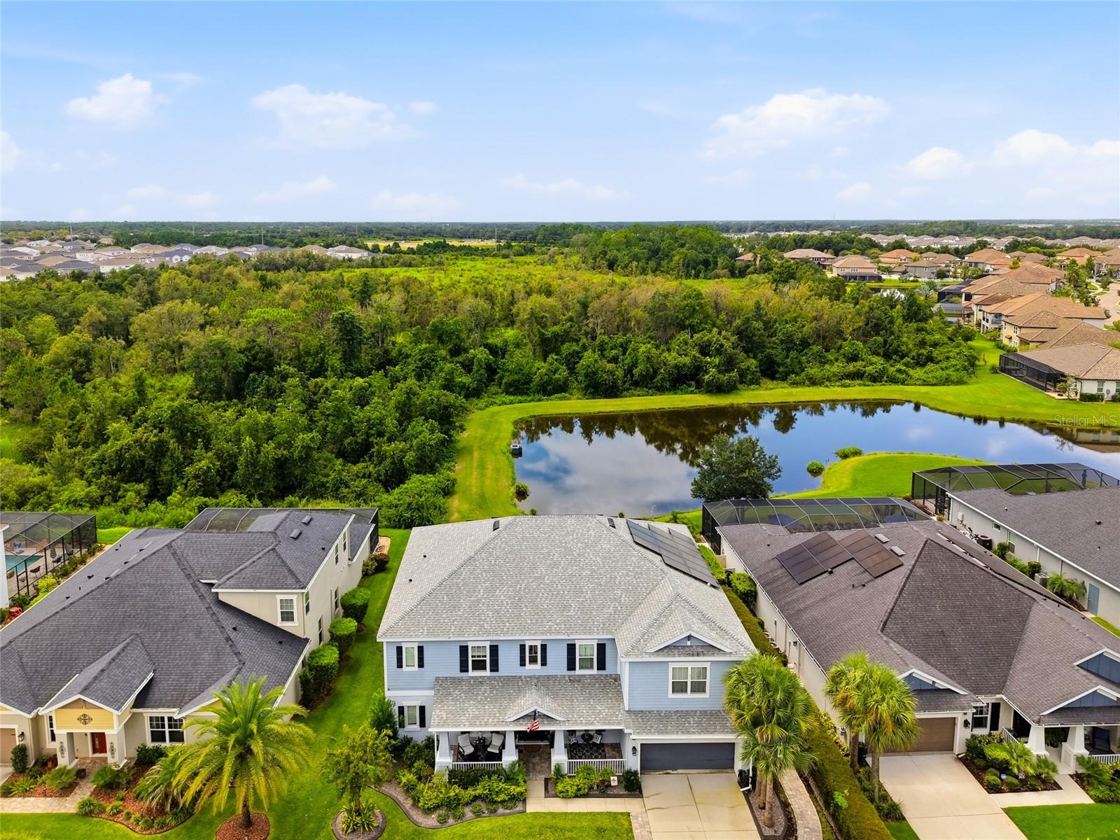
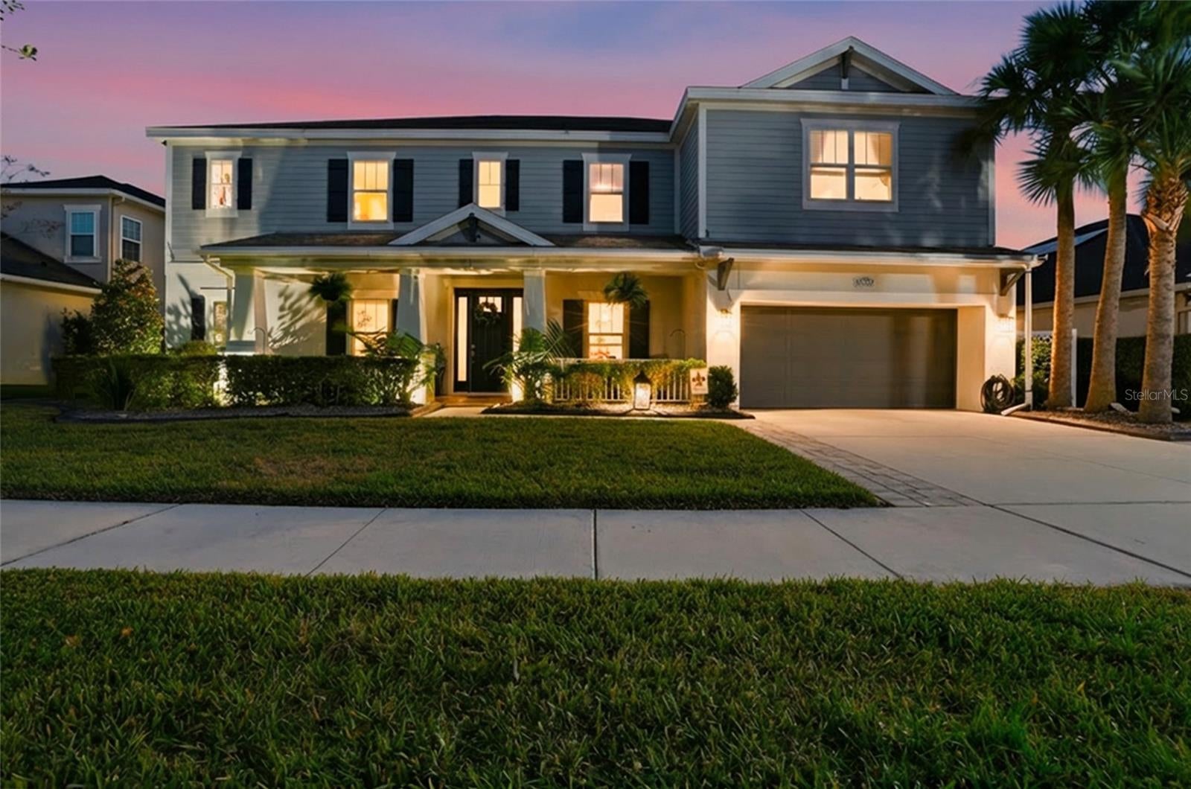
**Waterfront Luxury in Willow Point!** Welcome to this stunning **Tradewinds model by award-winning Taylor Morrison**, a well-regarded local builder known for quality construction, in the gated Willow Point enclave of highly sought-after Watergrass. Built in 2020 and thoughtfully upgraded, this 6-bedroom, 4-bath, 3-car garage solar-powered pool home offers 4,800+ square feet of beautifully designed living space, a bright, open and inviting floorplan, serene waterfront conservation views and exceptional privacy.Soaring 20-foot ceilings and abundant natural light create a beautifully open, light-filled atmosphere that feels impressive yet wonderfully livable. Wood-look tile flows through the main living areas, with formal dining and formal living room or den. The gourmet kitchen features an induction cooktop, double ovens, stainless steel appliances, quartz countertops and large island, opening to a dining nook and expansive gathering room. Four-panel pocket sliders fully open to the massive panoramic screen-enclosed lanai.Florida living truly comes to life outdoors with a saltwater pool featuring custom lighting and Wi-Fi controls, Islands Spa 5-person Jacuzzi, built-in propane grill, ceiling fans and solar pool heating to extend the swim season nearly year-round. Perfect for relaxing, entertaining and enjoying the private waterfront setting.A standout feature is the **TWO owner's suites**, offering exceptional flexibility for multigenerational living, extended family, guests or a private in-law retreat. The downstairs owner's suite includes a spa-style ensuite with quartz counters, double vanities, soaking tub, walk-in spa shower and spacious walk-in closet. Upstairs, the second owner's suite has a private sitting room currently set up as a spa retreat with Sauna, also ideal as a nursery, office or yoga space. The owner's bath offers a soaking tub, glass-enclosed shower, dual sinks with quartz counters and walk-in closet with custom shelving.Four additional bedrooms, a massive loft and separate media room provide flexible space for family, guests, work, hobbies and entertaining.Energy and technology upgrades include **OWNED solar panels installed in 2023**, ceiling fans throughout, whole-home water softener with circulating pump, smart thermostats, doorbell camera, three perimeter cameras and Wi-Fi extender. Landscape lighting and programmable holiday lights add beautiful evening appeal.Exterior improvements include decorative curbing, low-maintenance rock landscape beds and additional pavers alongside the garage and side of the home.Watergrass offers resort-style amenities including clubhouse with fitness center, multiple parks, tennis courts, three pools and walking trails. Just 1 mile from Publix, restaurants, retail and everyday conveniences, with easy access to I-75, Epperson Lagoon and top-rated schools.**Enjoy Florida living at its finest with space, light, privacy, luxury and a versatile multigenerational floorplan in desirable gated Willow Point, one of Wesley Chapel's most sought-after communities.**

Save
Ask
Tour
Hide
Share
Listing Snapshot
Price 
$1,050,000
Days On Site 
0 Days
Bedrooms 
6
Inside Area (SqFt) 
4,823 sqft
Total Baths 
4
Full Baths 
4
Partial Baths 
N/A
Lot Size 
0.21 Acres
Year Built 
2020
MLS® Number 
TB8543950
Status 
Active
Property Tax 
$11,618
HOA/Condo/Coop Fees 
$14.17 monthly
Sq Ft Source 
Public Records
Friends & Family
Recent Activity
8 hours agoListing updated with changes from the MLS®
8 hours agoListing first seen on site
General Features
Acres 
0.21
Attached Garage 
Yes
Direction Faces 
Northwest
Energy Features 
Solar
Foundation 
Slab
Garage 
Yes
Garage Spaces 
3
Levels 
Two
Parking 
Garage Door OpenerTandemAttached
Pets 
Cats OKDogs OK
Property Sub Type 
Single Family Residence
Security 
Gated CommunitySecurity SystemSmoke Detector(s)
Sewer 
Public Sewer
SqFt Total 
6213
Style 
ContemporaryHistoric
Utilities 
Electricity ConnectedSewer ConnectedUnderground UtilitiesWater Connected
Water Source 
Public
Zoning 
MPUD
Interior Features
Appliances 
Bar FridgeConvection OvenCooktopDishwasherDisposalDryerElectric Water HeaterMicrowaveRefrigeratorWasherWater Softener
Cooling 
Central Air
Flooring 
CarpetCeramic Tile
Furnished 
Unfurnished
Heating 
Central
Interior 
Built-in FeaturesEat-in KitchenHigh CeilingsOpen FloorplanSmart HomeStone CountersTray Ceiling(s)Walk-In Closet(s)In-Law Floorplan
Laundry Features 
InsideLaundry Room
Spa 
Yes
Window Features 
Window CoveringsBlindsDouble Pane WindowsWindow Treatments
Additional Bedroom 
Dimensions - 11x13Level - SecondFeatures - Ceiling Fan(s)Description - Room13
Bedroom 2 
Dimensions - 13x12Level - FirstFeatures - Ceiling Fan(s)Description - Room8
Bedroom 4 
Dimensions - 14.7x15Level - SecondFeatures - Ceiling Fan(s)Description - Room11
Bedroom 5 
Dimensions - 13x14Level - SecondFeatures - Ceiling Fan(s)Description - Room12
Dinette 
Dimensions - 14x12Level - FirstDescription - Room4
Dining Room 
Dimensions - 11x14Level - FirstDescription - Room2
Great Room 
Dimensions - 13.3x21.7Level - FirstFeatures - Ceiling Fan(s)Description - Room5
Kitchen 
Dimensions - 14x16Level - FirstFeatures - Kitchen Island, Breakfast Bar, Stone Counters, PantryDescription - Room3
Living Room 
Dimensions - 12x12Level - FirstFeatures - Ceiling Fan(s)Description - Room1
Loft 
Dimensions - 24x23Level - SecondFeatures - Ceiling Fan(s)Description - Room9
Master Bathroom 
Dimensions - 14x13Level - FirstFeatures - Double Vanity, Stone CountersDescription - Room7
Master Bedroom 
Dimensions - 14x17Level - FirstFeatures - Ceiling Fan(s)Description - Room6
Primary Bedroom 2 
Dimensions - 14x17Level - SecondFeatures - Ceiling Fan(s)Description - Room10
Save
Ask
Tour
Hide
Share
Exterior Features
Construction Details 
ConcreteStuccoFrame
Exterior 
Fire PitLightingOutdoor GrillPrivate Yard
Lot Features 
LandscapedPrivatePavedWaterfront
Other Structures 
Shed(s)
Patio And Porch 
CoveredDeckFront PorchPatioRear PorchScreened
Pool Features 
GuniteHeatedIn GroundSalt WaterScreen EnclosurePrivate
Private Pool 
Yes
Roof 
Shingle
Spa 
Yes
Spa Features 
Above GroundHeated
View 
PondWaterPoolTrees/Woods
Waterfront 
Yes
Waterfront Features 
Pond
Waterview 
PondWaterPoolTrees/Woods
Windows/Doors 
Window CoveringsBlindsDouble Pane WindowsWindow Treatments
Community Features
Association Amenities 
ClubhouseFitness CenterGatedParkPoolRecreation FacilitiesTennis Court(s)Trail(s)
Association Dues 
170
Community Features 
GatedClubhouseFitness CenterParkPlaygroundSidewalksTennis Court(s)
Financing Terms Available 
CashConventionalFHAVA Loan
HOA Fee Frequency 
Annually
MLS Area 
33545 - Wesley Chapel
Roads 
Asphalt
Township 
25S
Schools
School District
Unknown
Elementary School
Watergrass Elementary-PO
Middle School
Thomas E Weightman Middle-PO
High School
Wesley Chapel High-PO
Listing courtesy of RE/MAX PREMIER GROUP (813) 391-3590


Listing information is provided by Participants of the Stellar MLS. IDX information is provided exclusively for personal, non-commercial use, and may not be used for any purpose other than to identify prospective properties consumers may be interested in purchasing. Information is deemed reliable but not guaranteed. Properties displayed may be listed or sold by various participants in the MLS Copyright 2026, Stellar MLS.
Last checked: 2026-09-01 01:12 AM EDT

Neighborhood & Commute
Source: Walkscore
Save
Ask
Tour
Hide
Share