
6255 GOLDEN BEACH DRIVEAPOLLO BEACH, FL 33572
Due to the health concerns created by Coronavirus we are offering personal 1-1 online video walkthough tours where possible.
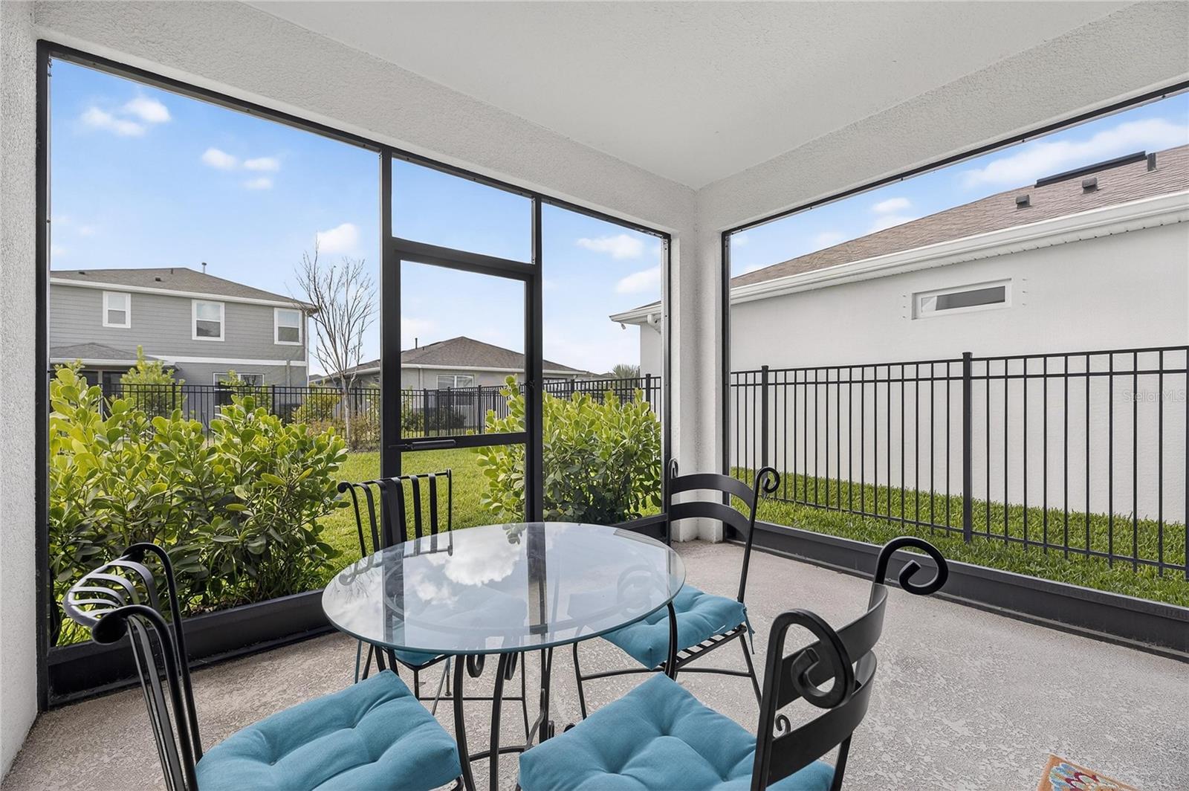
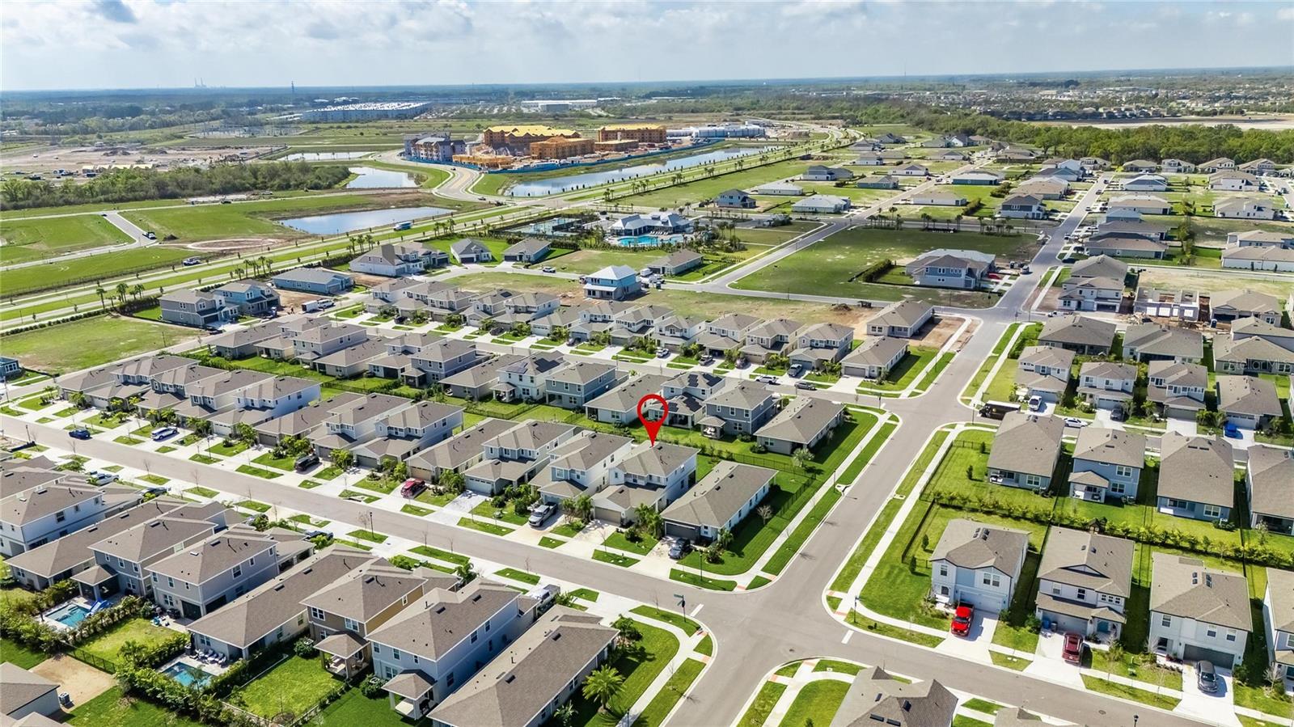
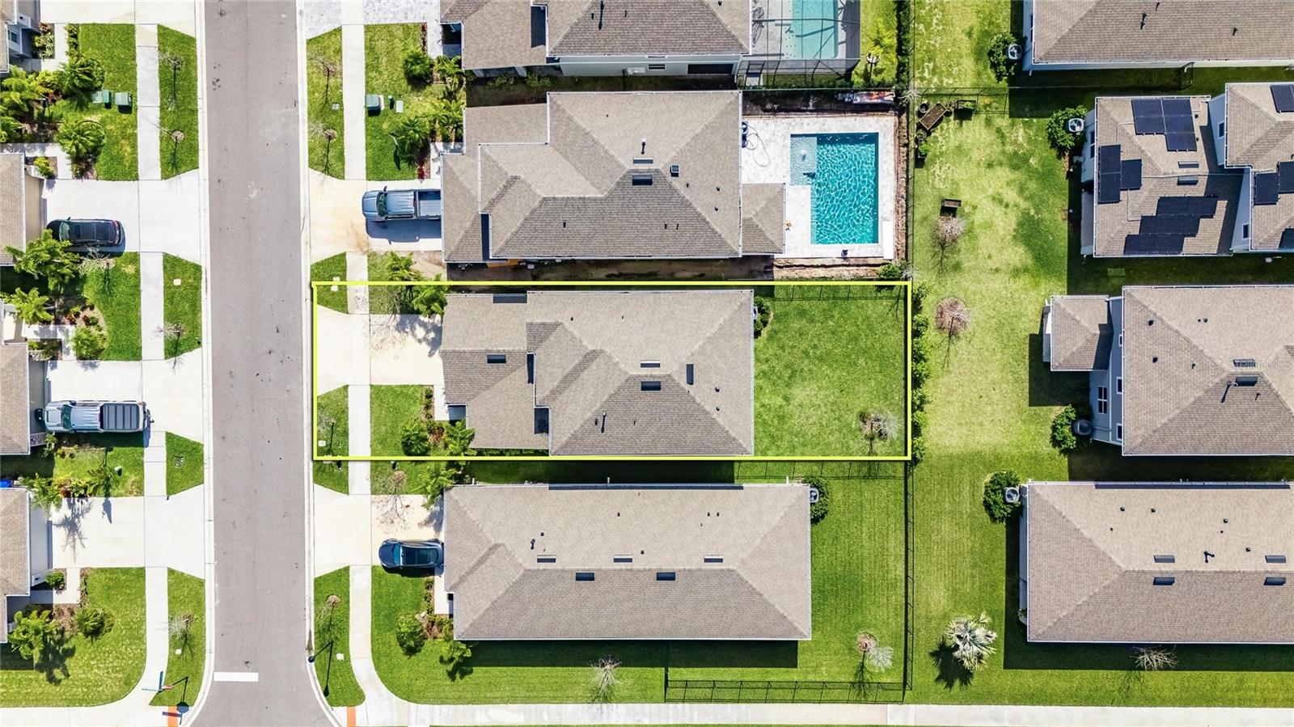
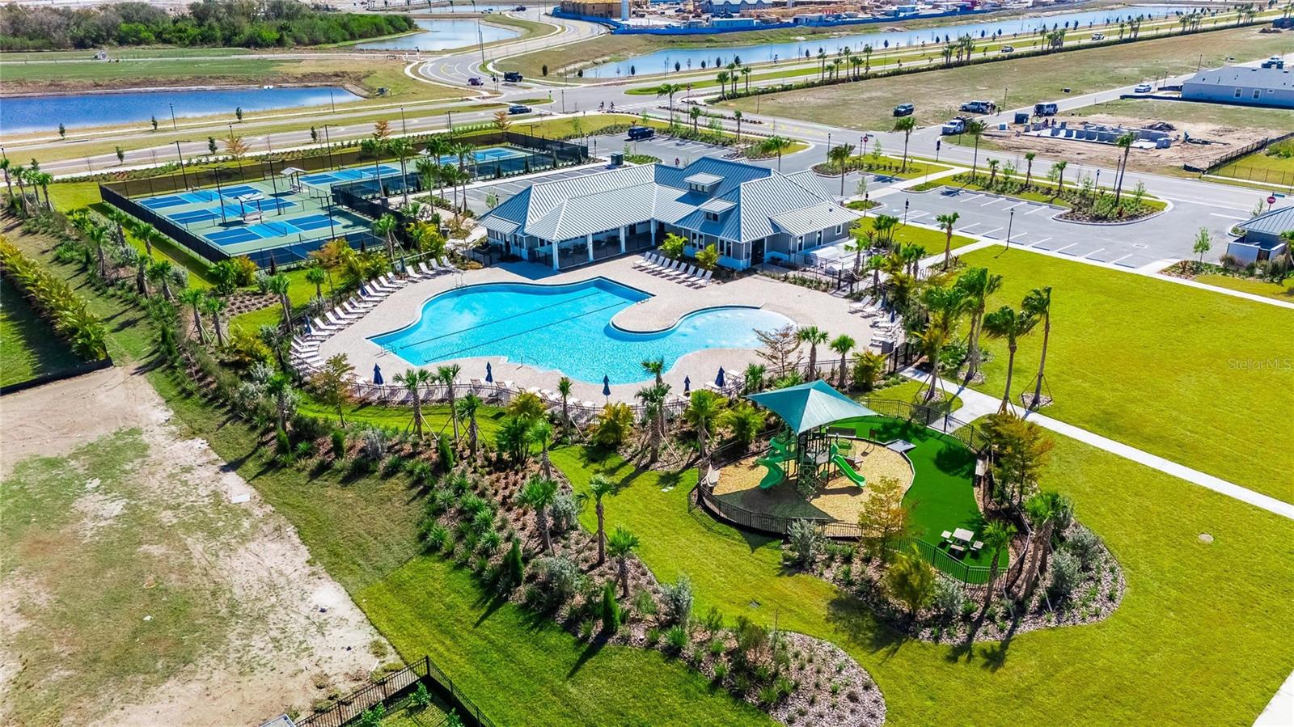
6255 Golden Beach Dr, Apollo Beach, FL 33572 | 4 Beds | 3 Baths | 2,250 Sq Ft | 2024 Built | First-Floor Bedroom + Full Bath | Upstairs Family Room | Fenced Yard | 2-Car Garage | Waterset At 6255 Golden Beach Drive, daily life can move easily between home and everything Waterset puts close at hand. Start the morning on the front porch, gather around the kitchen island as the day gets going, spend an afternoon at the community pool or fitness center, then come home to unwind in the fenced backyard or one of the covered and screened outdoor areas. Built in 2024, this 4-bedroom, 3-bath Apollo Beach home brings 2,250 heated square feet together in a layout that creates both connection and separation when you want it. The main level is designed around the spaces used most often. The kitchen sits at the center with an island, closet pantry, stone counters, solid wood cabinetry and an eating area that opens to the main living space. A separate dining room gives meals and gatherings their own setting, while high ceilings and laminate flooring continue through the primary living areas. Sliding doors extend the flow toward the rear outdoor spaces, so time inside can transition naturally outside. A first-floor bedroom and full bath add flexibility without taking space away from the main living areas. Upstairs, the second family room creates another living zone apart from the first floor. The primary suite is also upstairs with a walk-in closet and an en suite bath with dual sinks, stone counters, separate shower and private water closet. Two additional bedrooms and a third full bath complete the second floor, and one of those bedrooms has a walk-in closet. Florida living continues outdoors with front and rear porches, a patio, and covered and screened areas for spending time outside. The fenced private yard gives the backyard a defined feel, while irrigation, rain gutters and exterior lighting add practical function. The attached 2-car garage handles parking and storage. According to the seller-provided home guide, the shingle roof and water heater are approximately two years old. Waterset adds another layer to everyday life with a clubhouse, community pool, fitness center, tennis courts, parks, playground, dog park and restaurant. Sidewalks connect the community, golf carts are permitted, and community information also lists a dock, fishing, lake and water access. That means a day at home can just as easily turn into pool time, recreation, time by the lake or dinner within the community before heading back to Golden Beach Drive. For buyers looking for a newer Apollo Beach home in Waterset, 6255 Golden Beach Drive stands out for the combination of a first-floor bedroom and full bath, an upstairs family room, three additional upstairs bedrooms, fenced outdoor space and access to a broad mix of community recreation. ***** WHAT THE SELLER LOVES The home makes it easy to shift with the rhythm of the day. Mornings can start on the porch, the kitchen and main living area keep everyone connected, and the upstairs family room creates another place to settle in when a little separation is welcome. Outside, the fenced yard and covered or screened spaces make it easy to enjoy time at home, while Waterset's pool, fitness center, tennis, parks, fishing, lake access and other recreation give you plenty of reasons to get out and enjoy the community.
| 7 hours ago | Listing updated with changes from the MLS® | |
| 8 hours ago | Listing first seen on site |

Listing information is provided by Participants of the Stellar MLS. IDX information is provided exclusively for personal, non-commercial use, and may not be used for any purpose other than to identify prospective properties consumers may be interested in purchasing. Information is deemed reliable but not guaranteed. Properties displayed may be listed or sold by various participants in the MLS Copyright 2026, Stellar MLS.
Last checked: 2026-09-01 01:00 AM EDT