Save
Ask
Tour
Hide
Share
$369,900
New Listing

1250 MAGNOLIA DRIVE
CLEARWATER, FL 33756

For Sale|Single Family Residence|Active
3
Beds
3
Total Baths
3
Full Baths
1,056
SqFt
$350
/SqFt
1956
Built
Subdivision:
MCVEIGH SUB 1ST ADD
County:
Pinellas

Due to the health concerns created by Coronavirus we are offering personal 1-1 online video walkthough tours where possible.
Call Now: (813) 505-0875
Is this the listing for you? We can help make it yours.
(813) 505-0875
1250 MAGNOLIA DRIVE1250 MAGNOLIA DRIVE1250 MAGNOLIA DRIVE1250 MAGNOLIA DRIVE
Save
Ask
Tour
Hide
Share

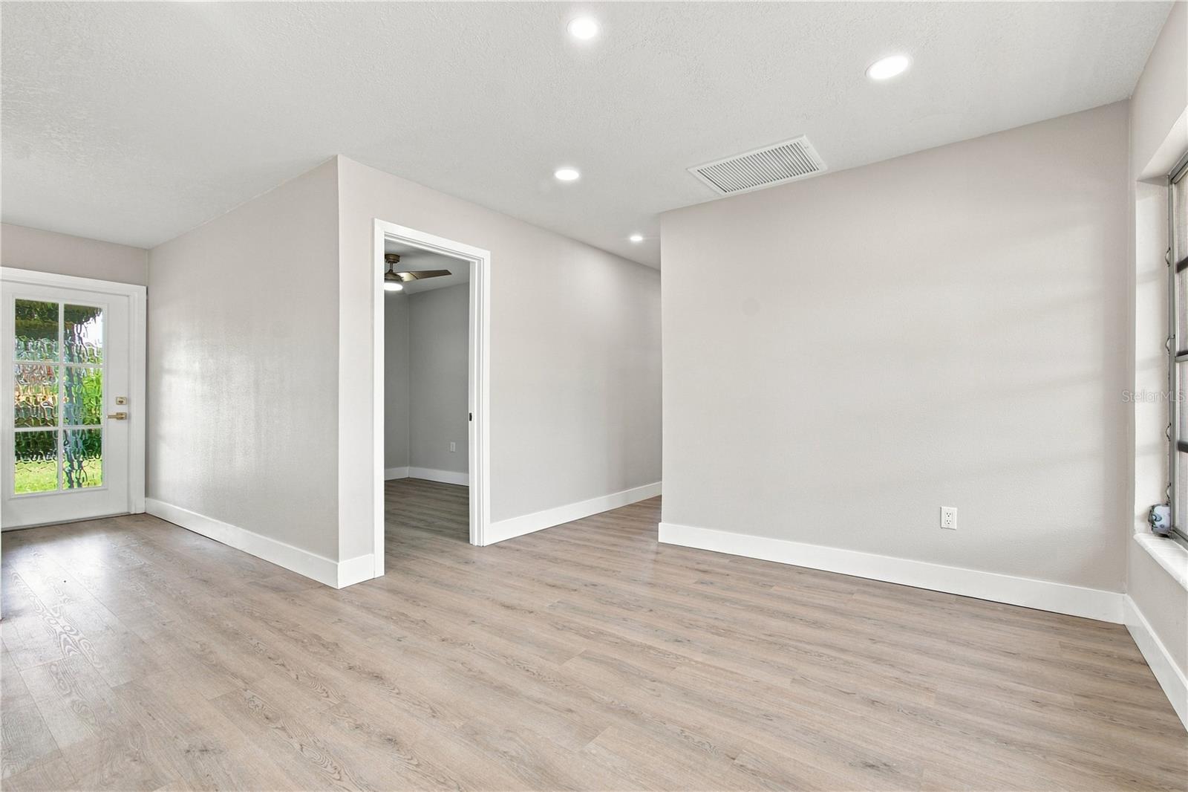
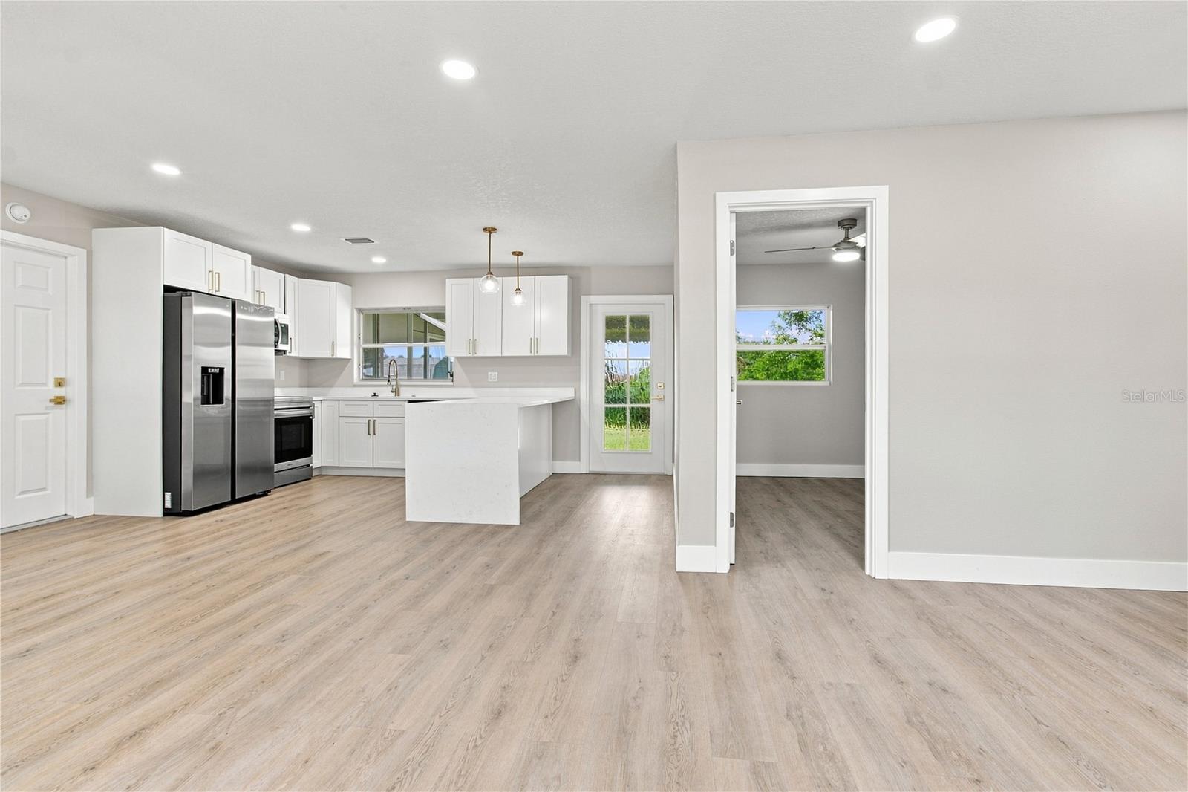
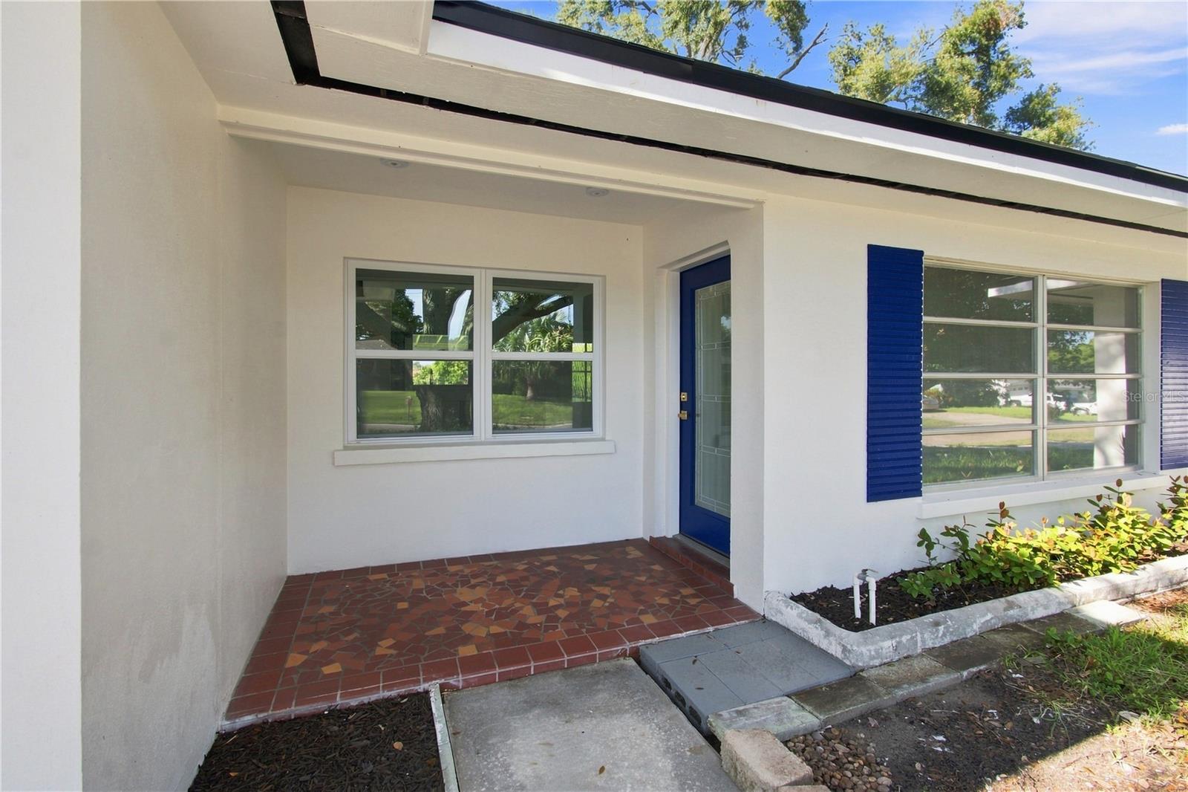
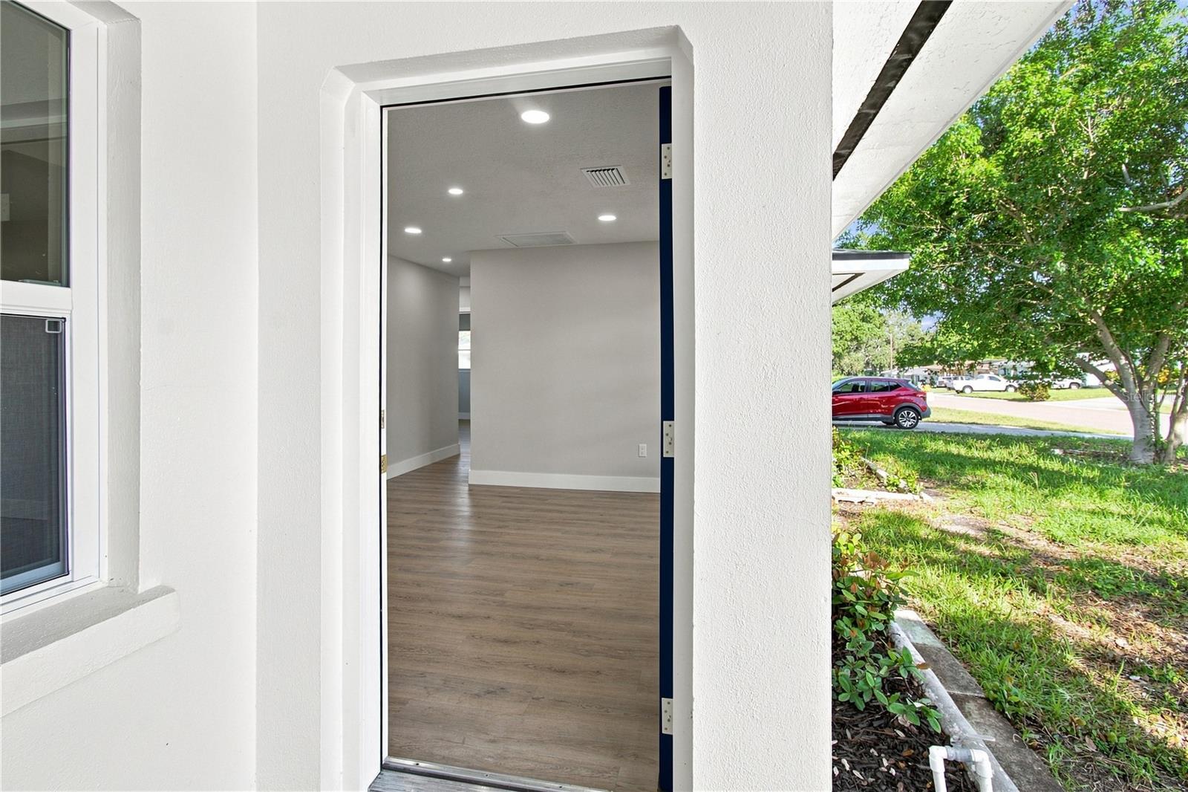
Completely Renovated Home in Clearwater! Don't miss this opportunity to own a beautifully renovated 3-bedroom, 3-bathroom home located approximately 10 minutes from Clearwater Beach. This move-in-ready property offers approximately 1,056 sq. ft. of living space with modern finishes and extensive updates throughout, including a brand-new roof, new HVAC system and air ducts, a fully renovated kitchen with quartz countertops and brand-new stainless steel appliances, luxury vinyl plank flooring, beautifully updated bathrooms, and fresh interior and exterior paint. The home also features an attached garage and a spacious backyard offering plenty of possibilities for a future pool, outdoor kitchen, entertaining area, or additional outdoor living space. Conveniently located near Downtown Clearwater, shopping, restaurants, parks, and major roadways with easy access to Tampa and St. Petersburg. Whether you're looking for a primary residence, vacation property, or investment opportunity, this beautifully updated Clearwater home offers an excellent combination of location, modern improvements, and move-in-ready convenience.

Save
Ask
Tour
Hide
Share
Listing Snapshot
Price 
$369,900
Days On Site 
0 Days
Bedrooms 
3
Inside Area (SqFt) 
1,056 sqft
Total Baths 
3
Full Baths 
3
Partial Baths 
N/A
Lot Size 
0.22 Acres
Year Built 
1956
MLS® Number 
TB8543304
Status 
Active
Property Tax 
$3,668.65
HOA/Condo/Coop Fees 
N/A
Sq Ft Source 
Public Records
Friends & Family
Recent Activity
8 hours agoListing updated with changes from the MLS®
12 hours agoListing first seen on site
General Features
Acres 
0.22
Attached Garage 
Yes
Direction Faces 
West
Foundation 
Block
Garage 
Yes
Garage Spaces 
1
Levels 
One
Number Of Stories 
1
Parking 
CoveredDrivewayGarage Door OpenerGarage Faces RearGarage Faces SideGuestOff StreetAttached
Pets 
Cats OKDogs OK
Property Sub Type 
Single Family Residence
Security 
Smoke Detector(s)
Sewer 
Public Sewer
SqFt Total 
1786
Utilities 
Electricity Available
Water Source 
Public
Interior Features
Appliances 
DishwasherDisposalMicrowaveRangeRefrigerator
Cooling 
Central Air
Flooring 
Ceramic Tile
Furnished 
Unfurnished
Heating 
Central
Interior 
Open FloorplanStone Counters
Laundry Features 
In Garage
Bedroom 2 
Dimensions - 11x11Level - First
Bedroom 3 
Dimensions - 8.6x10.7Level - First
Dining Room 
Level - First
Kitchen 
Level - First
Living Room 
Dimensions - 8x12Level - First
Master Bedroom 
Dimensions - 11x14Level - First
Save
Ask
Tour
Hide
Share
Exterior Features
Construction Details 
BlockConcrete
Exterior 
Garden
Patio And Porch 
Front PorchPatioPorch
Roof 
Shingle
Community Features
MLS Area 
33756 - Clearwater/Belleair
Township 
29
Financing Terms Available 
CashConventionalFHAVA Loan
Roads 
Asphalt
Schools
School District
Unknown
Elementary School
Belleair Elementary-PN
Middle School
Oak Grove Middle-PN
High School
Clearwater High-PN
Listing courtesy of DALTON WADE INC (813) 447-6611


Listing information is provided by Participants of the Stellar MLS. IDX information is provided exclusively for personal, non-commercial use, and may not be used for any purpose other than to identify prospective properties consumers may be interested in purchasing. Information is deemed reliable but not guaranteed. Properties displayed may be listed or sold by various participants in the MLS Copyright 2026, Stellar MLS.
Last checked: 2026-09-15 04:34 AM EDT

Neighborhood & Commute
Source: Walkscore
Save
Ask
Tour
Hide
Share