
3816 BONFIRE DRIVEODESSA, FL 33556
Due to the health concerns created by Coronavirus we are offering personal 1-1 online video walkthough tours where possible.
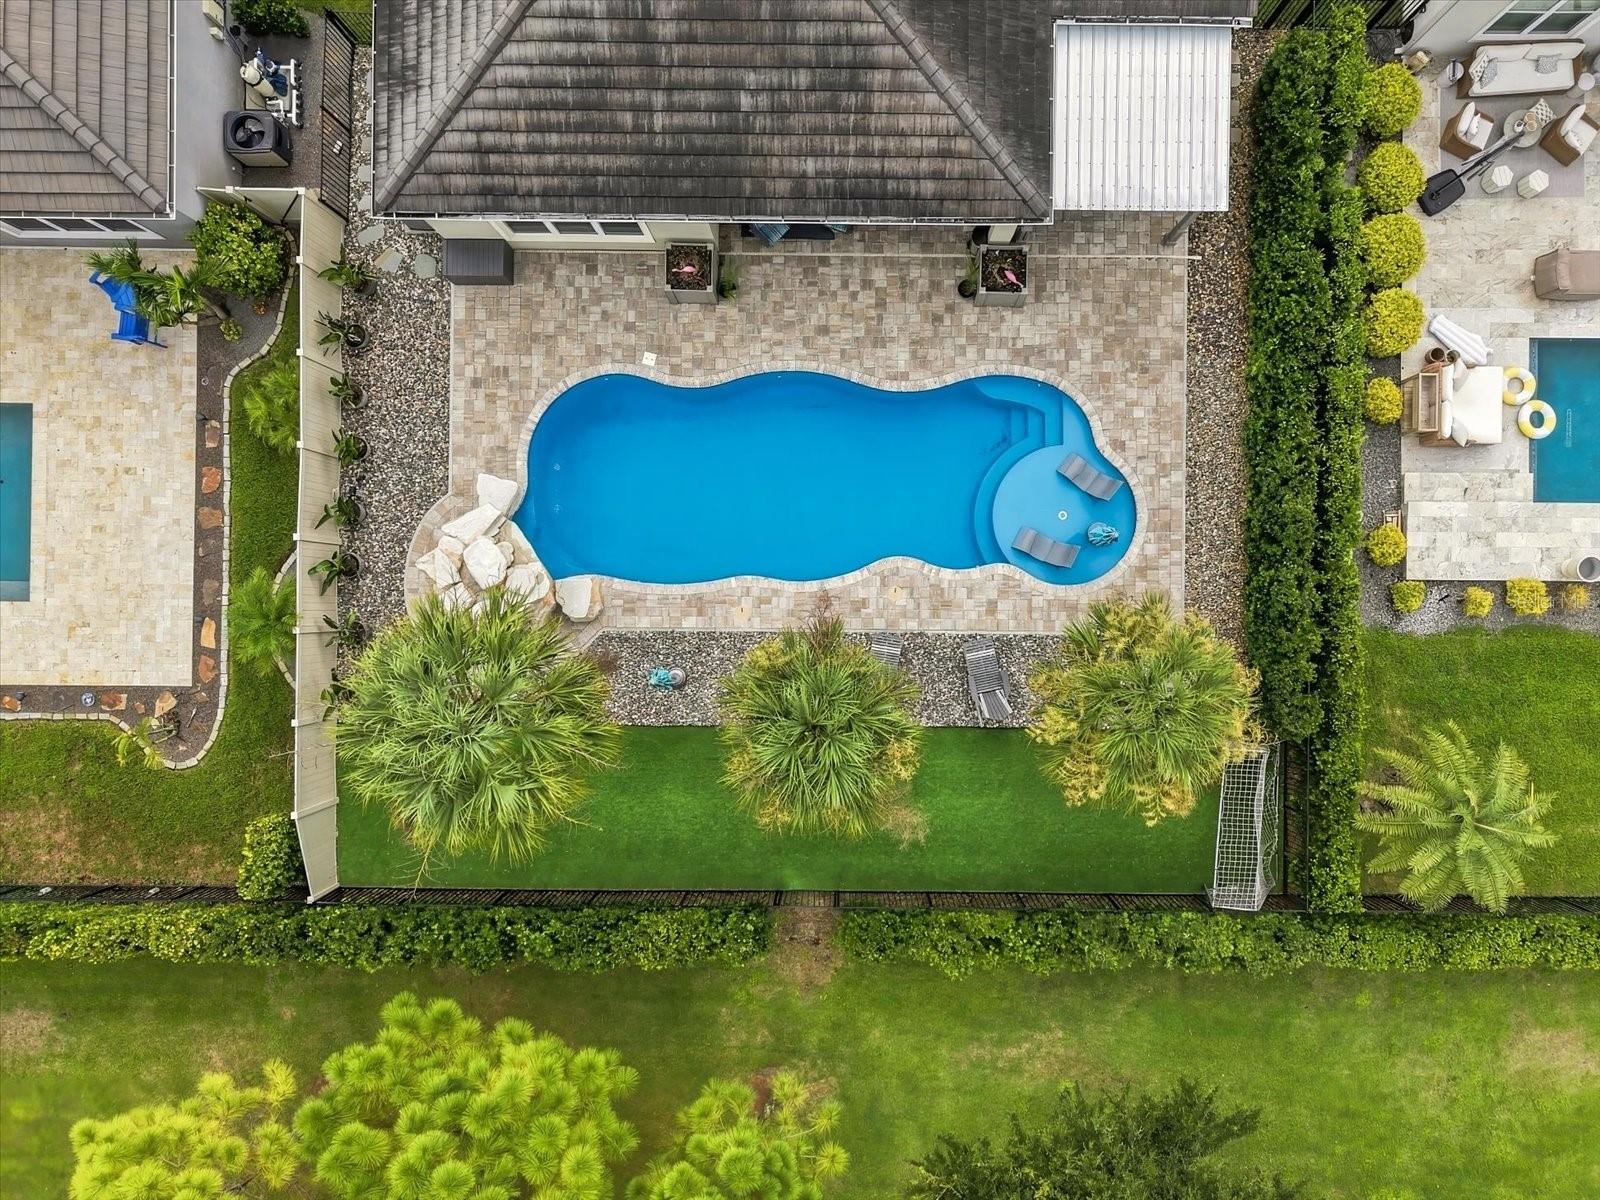
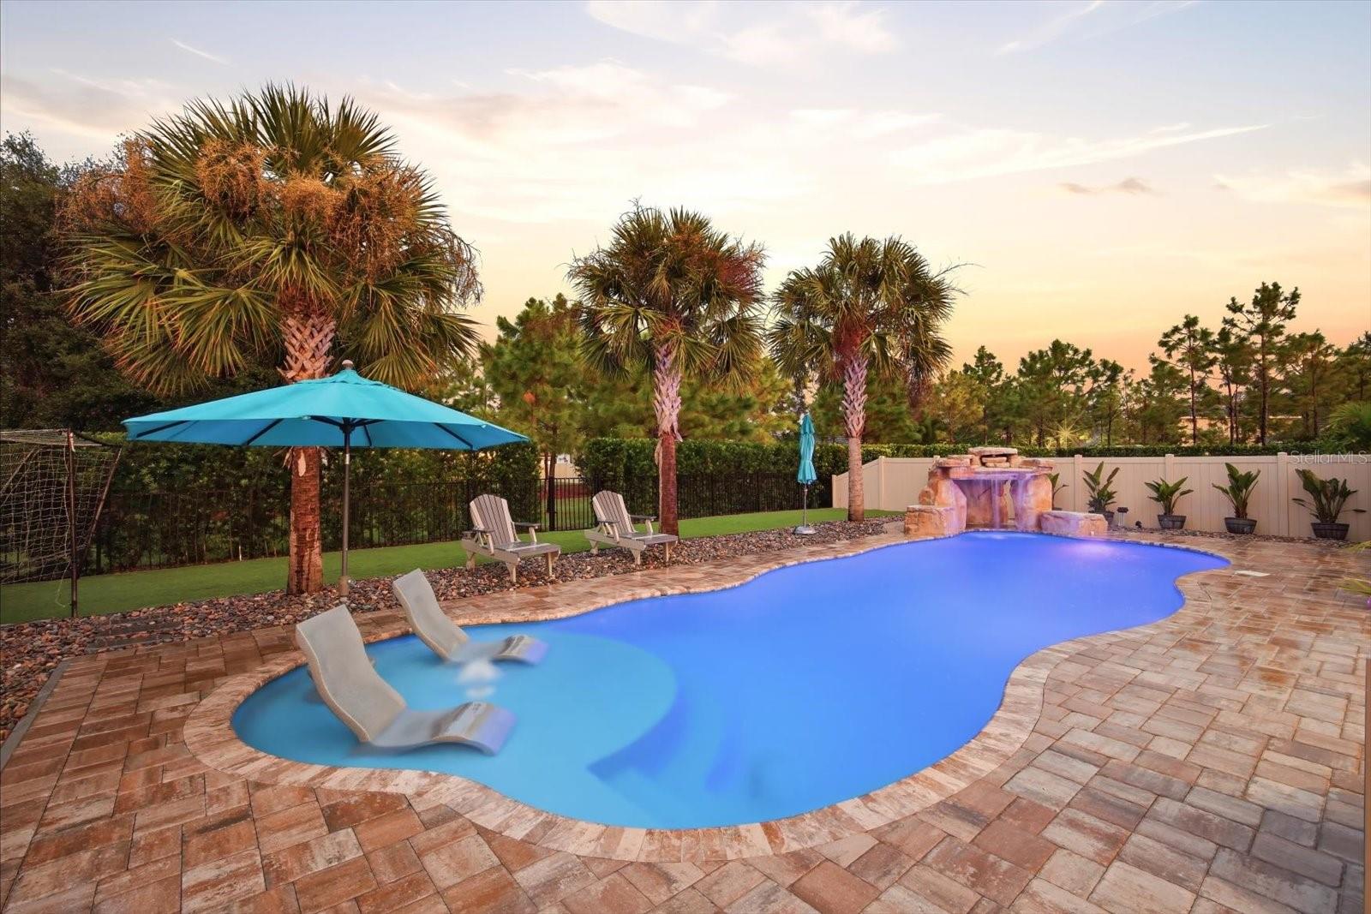
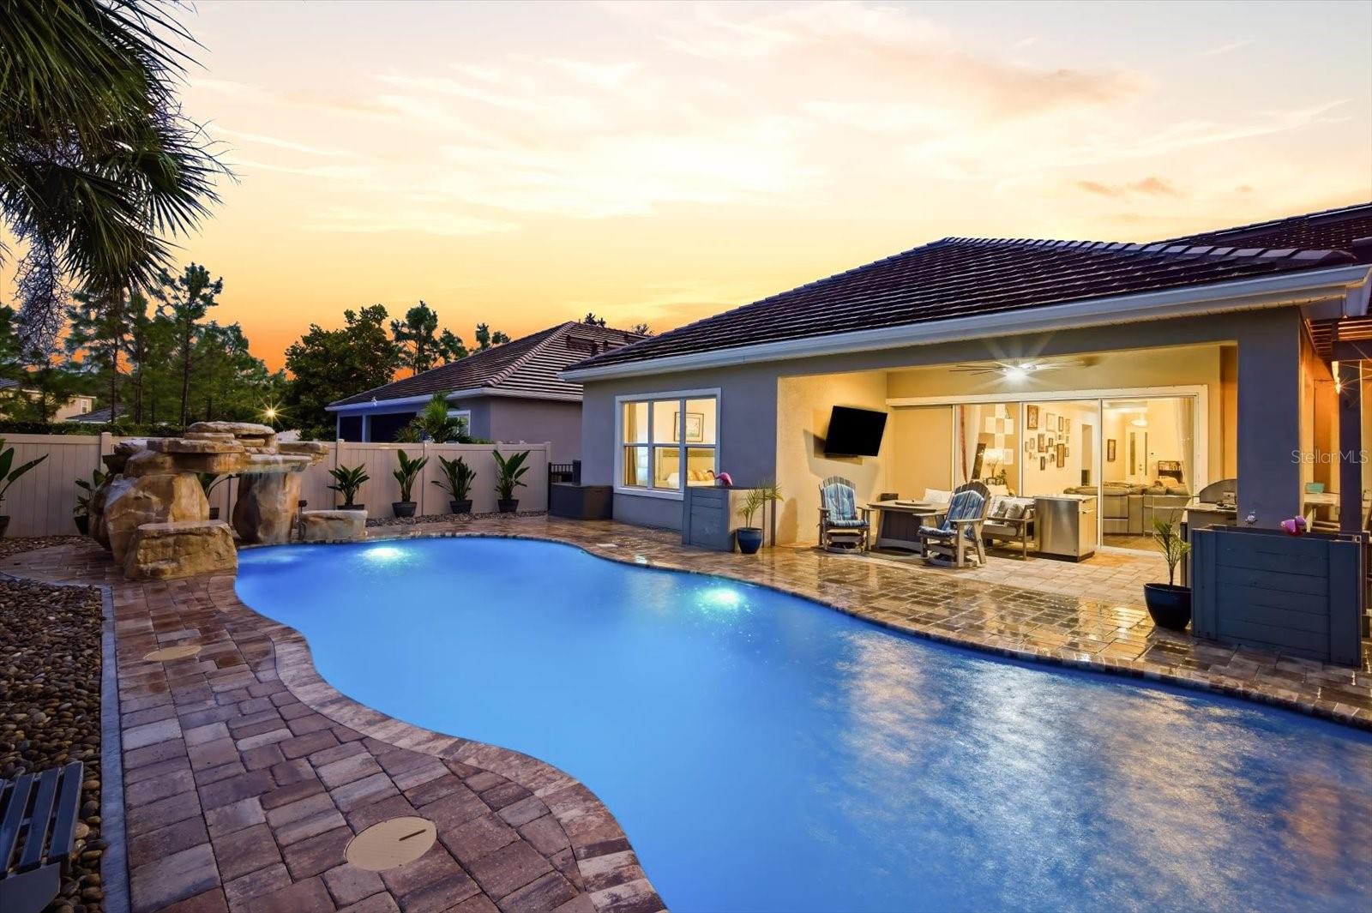
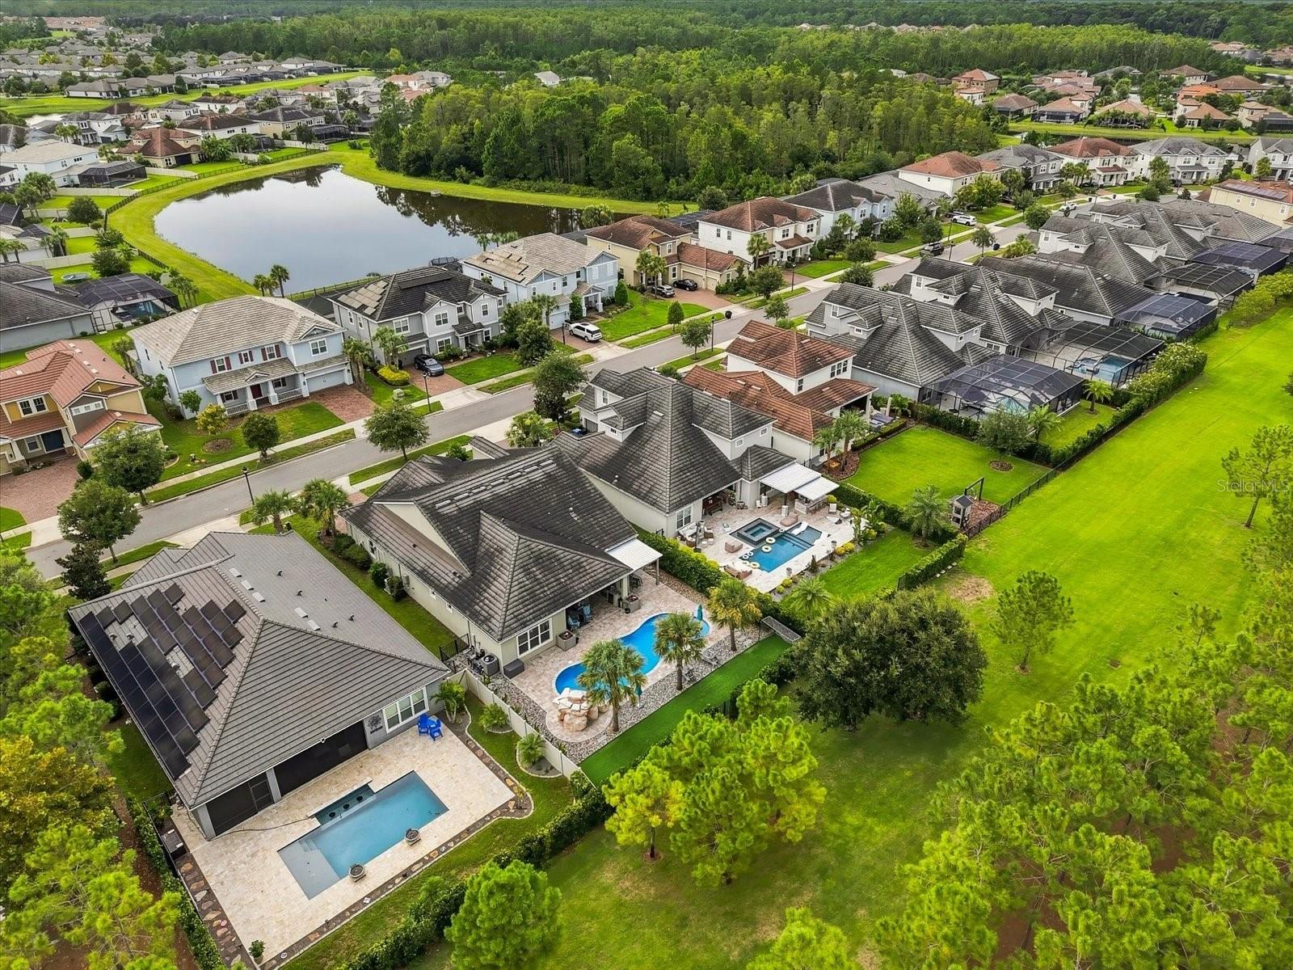
Virtually Staged. THE NEW PRICE IS NO SECRET: $999,007. And in true "007" fashion, 3816 Bonfire Drive comes with an impressive list of features — plus UP TO $30,000 IN SELLER INCENTIVES available to the buyer with an acceptable offer. YOUR MISSION, SHOULD YOU CHOOSE TO ACCEPT IT: DISCOVER 3816 BONFIRE DRIVE. Now offered at the "not-so-secret agent" price of $999,007, this exceptional STARKey Ranch home understands the mission! Consider this your license to live exceptionally. Set on a PREMIUM OVERSIZED HOMESITE backing to OPEN GREENSPACE, this beautifully upgraded Taylor Morrison Amelia home delivers the kind of features even 007 James Bond might appreciate: sophisticated single-story living, a 3-CAR GARAGE, extensive upgrades, whole-home enhancements and a backyard that feels more like a private resort than a suburban escape. Built in 2019, the home includes approximately $120,000 IN ORIGINAL BUILDER UPGRADES, followed by impressive owner improvements including bamboo flooring, whole-home water treatment, a GENERATOR, hurricane shutters and upgraded landscaping. At "MI6 headquarters" — otherwise known as the kitchen — you’ll find an expansive QUARTZ island, wood cabinetry, GE Profile stainless steel appliances, GAS COOKTOP and a generous walk-in pantry. The adjoining dining area can comfortably host 10–12 guests, because every good mission deserves a proper dinner party. The PRIMARY SUITE offers its own private retreat overlooking the pool, complete with a dramatic wall-to-wall shower, garden tub, dual vanities, oversized water closet and spacious walk-in closet with flexible organization. Bedroom 2 even comes equipped with its own EN-SUITE BATH — ideal for guests... or visiting "operatives". And then there’s the backyard. This may be where the property earns its true LICENSE TO THRILL. The RESORT-STYLE SALTWATER POOL features a GROTTO/WATERFALL and TANNING LEDGE, surrounded by a covered lanai, outdoor kitchen and multiple spaces for dining, relaxing and entertaining. Beyond it all, OPEN GREENSPACE provides a private backdrop with no immediate rear neighbor staring back at you during cocktail hour... shaken not stirred. The outdoor improvements alone are estimated to cost MORE THAN $250,000 TO RECREATE TODAY. No villains. No secret passageways that we know of. Just exceptional outdoor living. Located in sought-after STARKey Ranch, residents enjoy access to extensive community amenities, trails, parks and recreation while still coming home to a property that feels distinctly its own. And now for the mission briefing: CODE NAME: 3816 BONFIRE DRIVE --- TARGET PRICE: $999,007 --- SPECIAL EQUIPMENT: 3-CAR GARAGE + GENERATOR + HURRICANE SHUTTERS --- SECRET WEAPON: RESORT-STYLE SALTWATER POOL --- BONUS: UP TO $30,000 IN SELLER INCENTIVES WITH ACCEPTABLE OFFER --- Eligible buyers may be able to use the seller incentive toward allowable closing costs, prepaid expenses, interest-rate reduction or other approved expenses. The name is Bonfire. 3816 Bonfire. Schedule the showing before someone else accepts the mission.
| yesterday | Listing updated with changes from the MLS® | |
| 2 days ago | Price changed to $999,007 | |
| 3 weeks ago | Status changed to Active | |
| a month ago | Listing first seen on site |

Listing information is provided by Participants of the Stellar MLS. IDX information is provided exclusively for personal, non-commercial use, and may not be used for any purpose other than to identify prospective properties consumers may be interested in purchasing. Information is deemed reliable but not guaranteed. Properties displayed may be listed or sold by various participants in the MLS Copyright 2026, Stellar MLS.
Last checked: 2026-09-27 09:54 PM EDT