
18243 CLEAR LAKE DRIVELUTZ, FL 33548
Due to the health concerns created by Coronavirus we are offering personal 1-1 online video walkthough tours where possible.
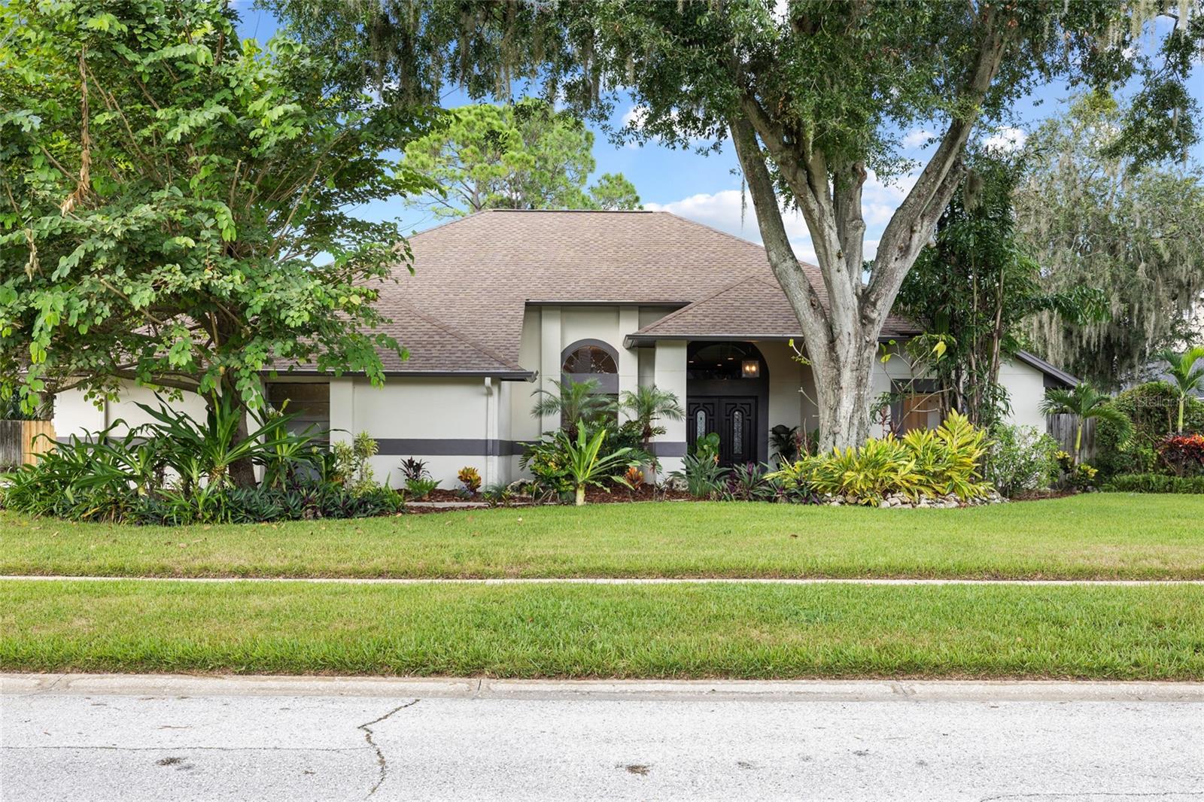
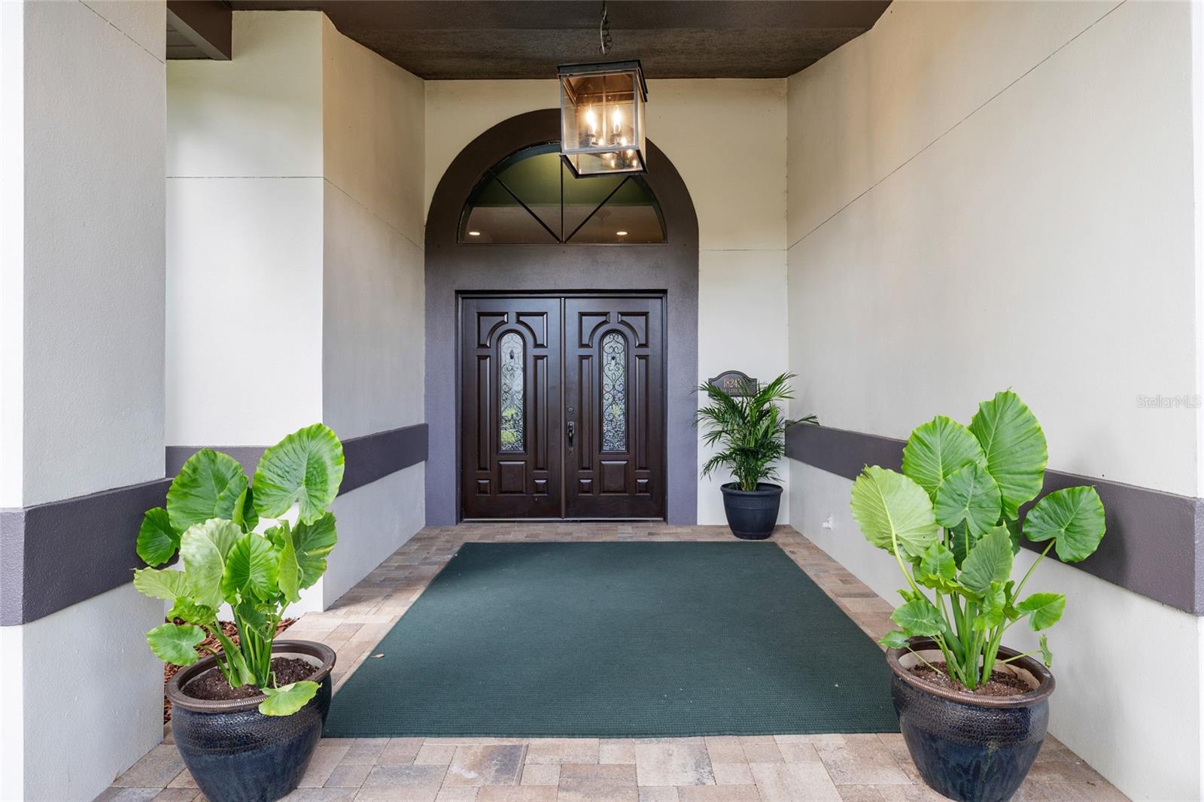
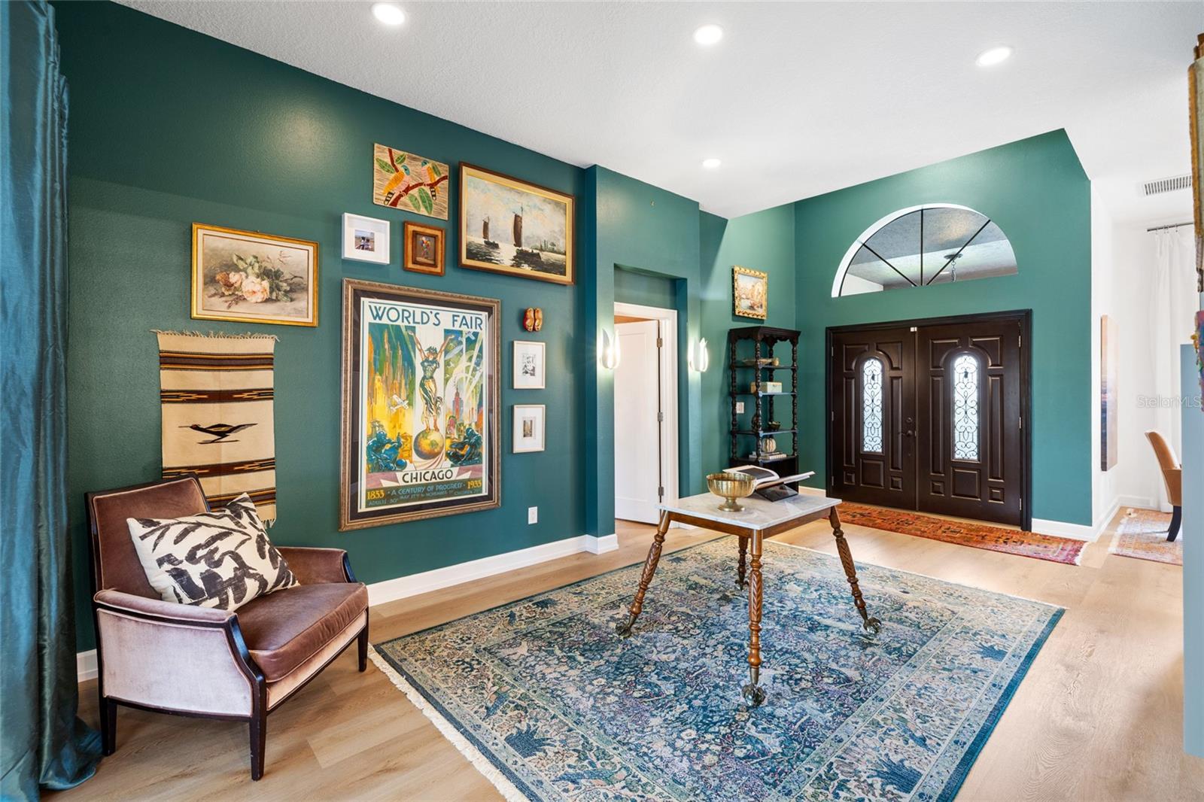
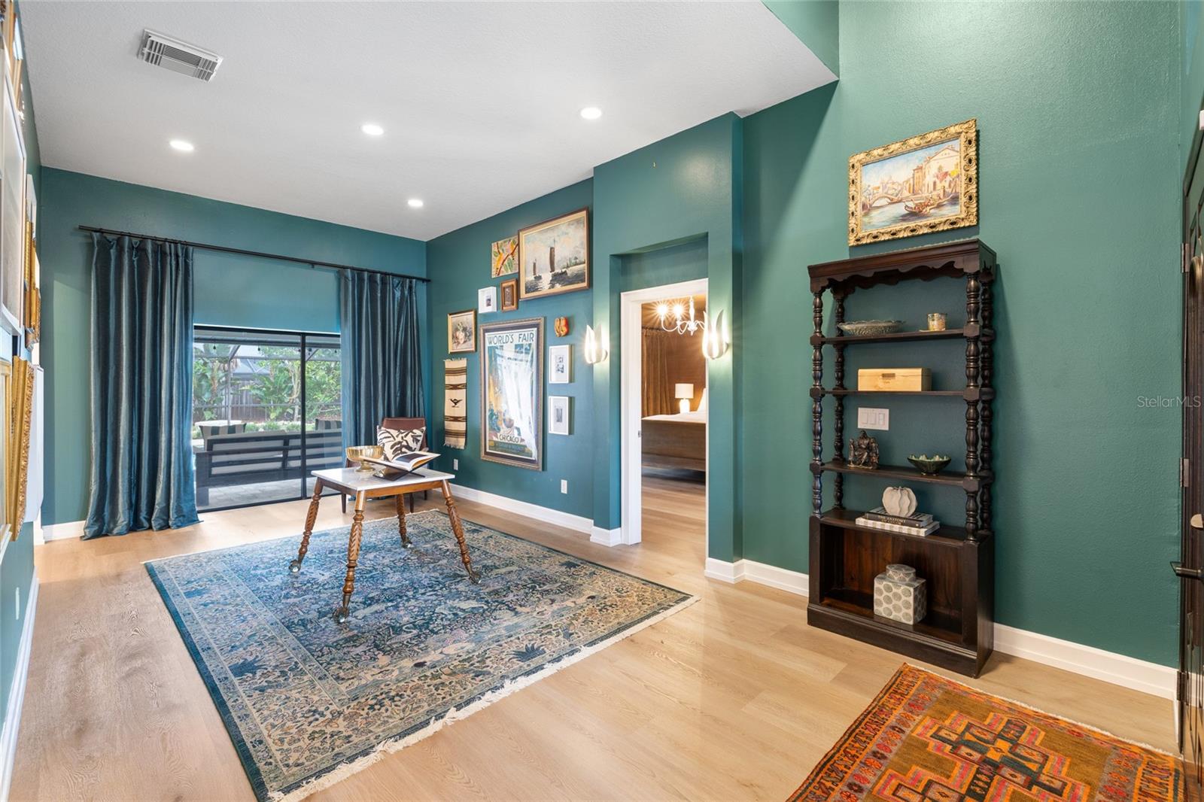
Under contract-accepting backup offers. A rare opportunity to own a thoughtfully designed home in the sought-after and guard-gated community of The Manors at Crystal Lakes. Set on an oversized .35 acre cul-de-sac lot, this 2,844 square foot, 4 bedroom, 2.5 bath pool home with a two car garage has been updated and intentionally layered with elevated finishes that give it a character rarely found in a typical resale home. Throughout the home, you’ll find statement lighting, custom window treatments, high end wallpaper, upgraded door and cabinet hardware, and carefully selected finishes that create a collected, one-of-a-kind feel. New solid interior doors and new flooring further elevate the home. The open concept kitchen and family room with high ceilings and abundant natural light feature a natural stone countertop seating up to 10, new marble backsplash, walk-in pantry, and classic stone fireplace. The split bedroom layout includes a generous primary suite with two custom closets, formal living, entry, and dining spaces, a large laundry room, powder bath, three additional bedrooms, and a full pool bath. The living spaces open to a screened saltwater pool with paver decking and an expansive backyard surrounded by mature tropical landscaping, including lemon, lime and avocado trees. A separate fire-pit area creates another inviting place to gather outdoors. The Manors at Crystal Lakes is an established guard-gated neighborhood known for its mature landscaping, larger homesites and sense of privacy, with community amenities including a park, playground, tennis courts and pavilion. The community also offers low HOA fees and no CDD, with convenient access to shopping, dining and major roadways. Additional updates include exterior paint completed in 2026, a water heater installed in 2019, and roof and Trane HVAC system installed in late 2014. Window treatments and lighting are included with the home, and select furnishings are available by separate negotiation, creating the opportunity for a largely turnkey, professionally designed residence. Distinctive and thoughtfully curated, 18243 Clear Lake Drive offers something increasingly hard to find in Lutz: an established home with personality, privacy and elevated details already in place.
| 5 days ago | Listing updated with changes from the MLS | |
| a month ago | Status changed to Active Under Contract | |
| 3 months ago | Listing first seen on site |

Listing information is provided by Participants of the Stellar MLS. IDX information is provided exclusively for personal, non-commercial use, and may not be used for any purpose other than to identify prospective properties consumers may be interested in purchasing. Information is deemed reliable but not guaranteed. Properties displayed may be listed or sold by various participants in the MLS Copyright 2026, Stellar MLS.
Last checked: 2026-11-10 11:38 AM EST