
1409 ALPINE ROAD 10CLEARWATER, FL 33755
Due to the health concerns created by Coronavirus we are offering personal 1-1 online video walkthough tours where possible.
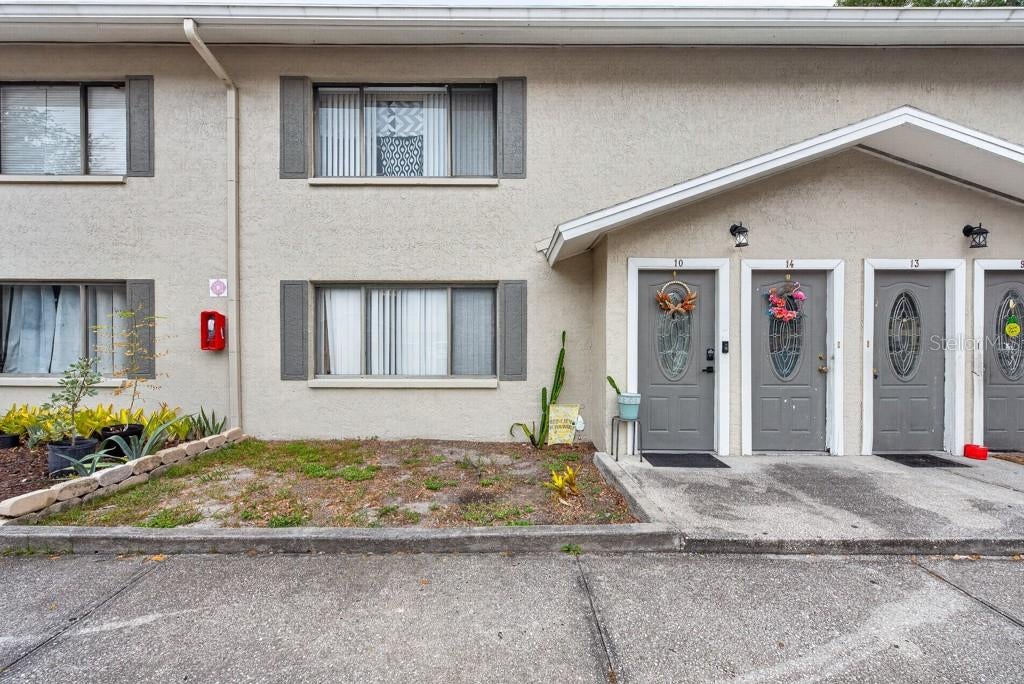
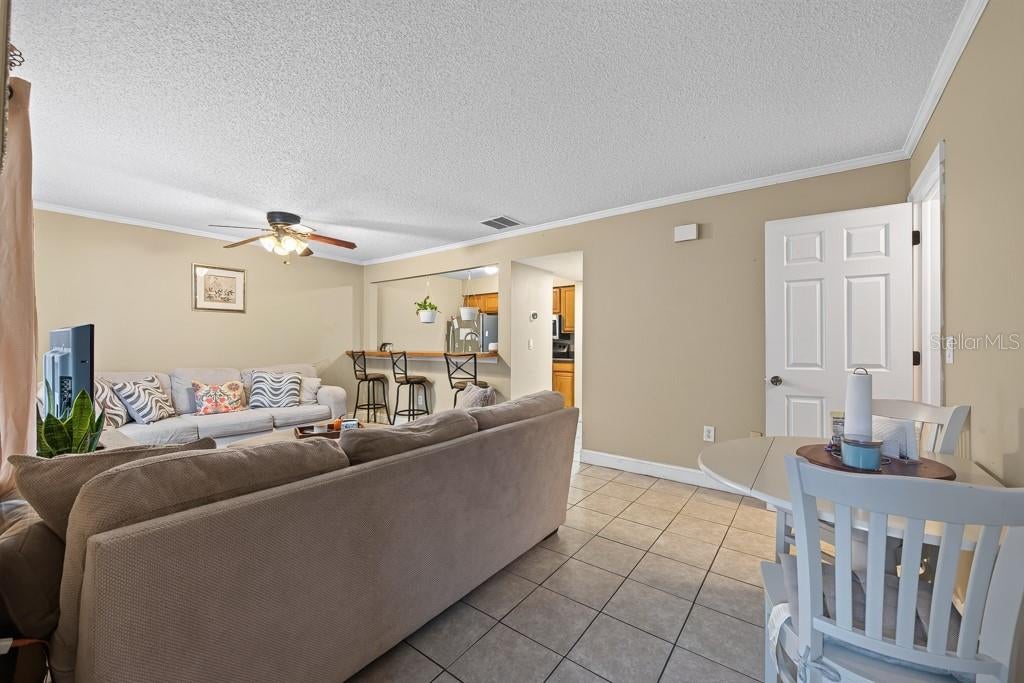
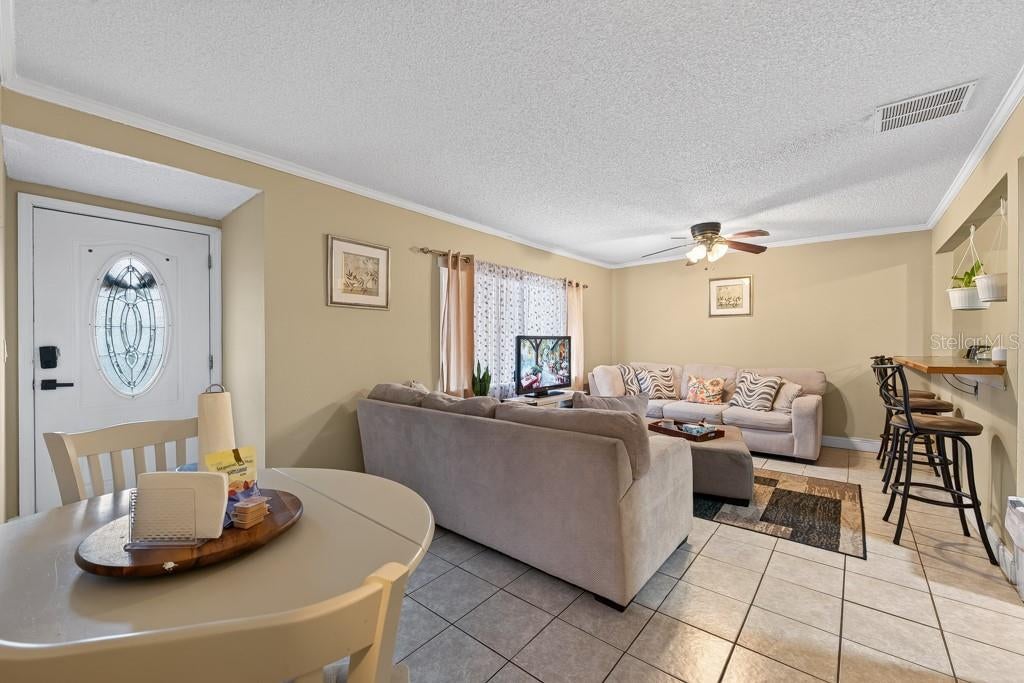
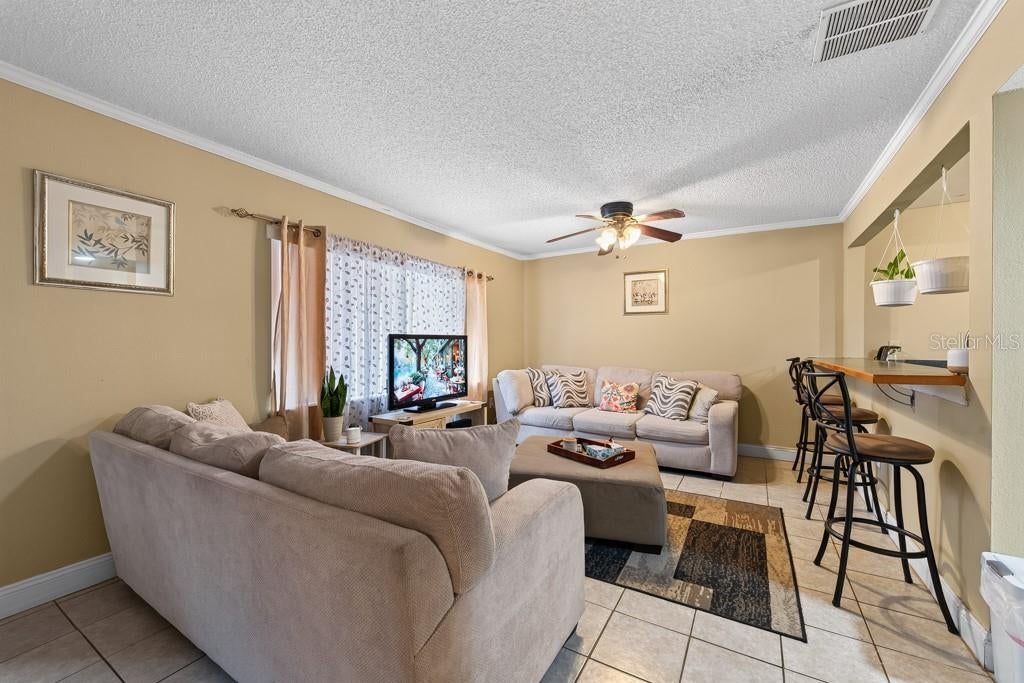
Enjoy easy first-floor living in this well-laid-out 2-bedroom, 1-bath condo in Alpine Condo. Offering 787 square feet, this home makes smart use of its space with comfortable living areas, low-maintenance finishes, and plenty of storage throughout. The family room features tile flooring and a ceiling fan, creating a bright and practical space for relaxing or entertaining. Just off the living area, the kitchen offers wood cabinetry, tile flooring, and barstool seating for casual meals, morning coffee, or additional entertaining space. Both bedrooms feature laminate flooring and offer flexibility for a primary bedroom, guest room, home office, or hobby space. The bathroom includes tile flooring and a shower/tub combination, with the added convenience of an in-unit laundry area incorporated into the space. Storage is another standout, with multiple closets throughout the condo to help keep everything organized. The unit also includes one assigned parking space along with additional guest parking for visitors. Conveniently located near schools, shopping, restaurants, and area beaches, this condo puts everyday essentials and Florida recreation within easy reach. Whether you're looking for a primary residence, seasonal getaway, or low-maintenance place to call home, this first-floor unit offers comfort, convenience, and a location that makes getting around simple.
| 2 hours ago | Listing updated with changes from the MLS® | |
| 2 hours ago | Listing first seen on site |

Listing information is provided by Participants of the Stellar MLS. IDX information is provided exclusively for personal, non-commercial use, and may not be used for any purpose other than to identify prospective properties consumers may be interested in purchasing. Information is deemed reliable but not guaranteed. Properties displayed may be listed or sold by various participants in the MLS Copyright 2026, Stellar MLS.
Last checked: 2026-08-22 05:38 PM EDT
Did you know? You can invite friends and family to your search. They can join your search, rate and discuss listings with you.